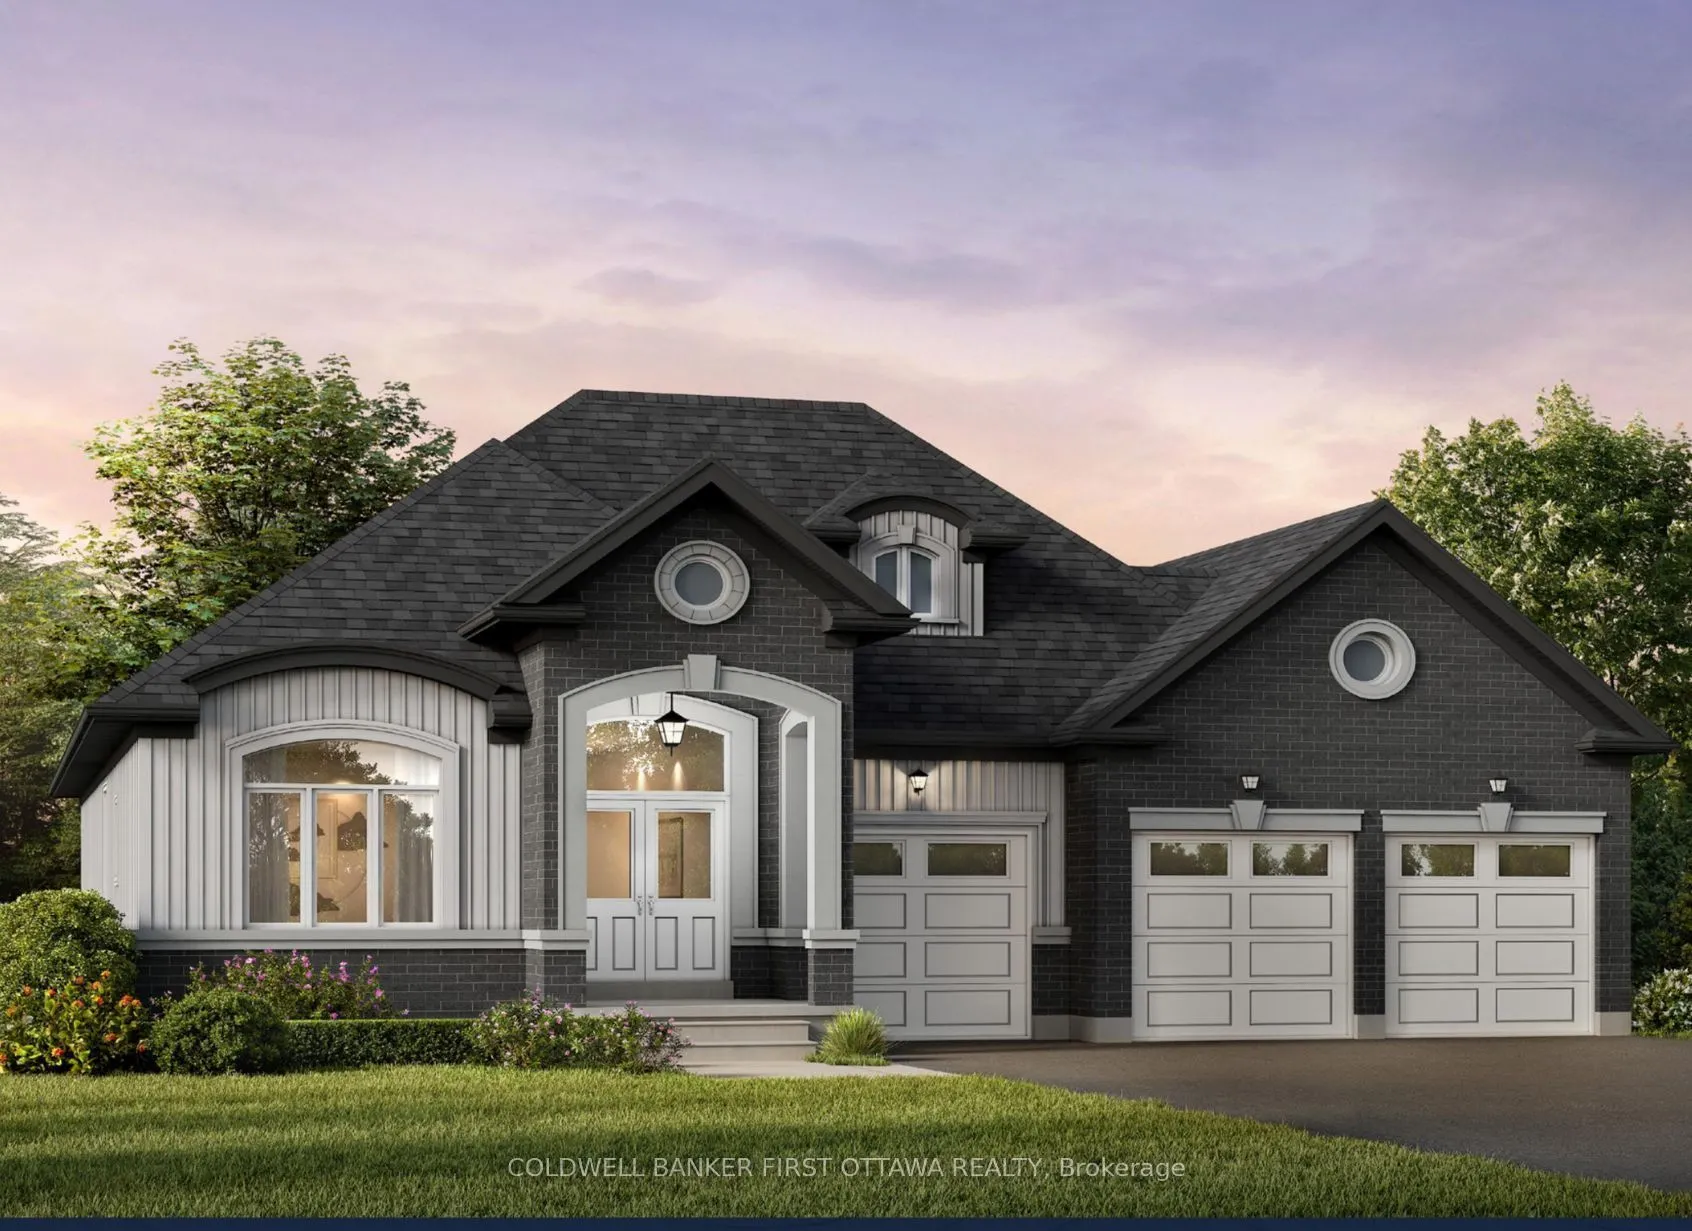
SAVE THE HST! The Ottawa Model! Discover a rare opportunity to own one of just 20 exclusive bungalow-loft estate homes in Laurentian Valley, just outside Pembroke's vibrant city core. This thoughtfully designed community offers a refined blend of nature, privacy, and modern estate living. Enjoy con...venient access to the Ottawa River through a shared right-of-way, offering a peaceful connection to the water without direct waterfront frontage. Expansive floorplans, timeless architecture, and a serene natural setting come together to elevate everyday living. Minutes from Pembroke's shops, restaurants, hospital, and Algonquin College-with Petawawa close at hand-this location delivers both tranquility and convenience. With only 20 estate lots available, this is more than a community-it's the beginning of a legacy. SEE FLOOR PLANS AND MODELS @ https://rivergolfestates.ca/
Full Property Details
Interior
Bedrooms
3
Total Bedrooms
3
Washrooms
2
Square Footage
2000-2500 sqft
Basement
Full
Heating Source
Gas
Heating Fuel
Forced Air
Air Conditioning
Central Air
Family Room
Yes
Kitchens
1
Total Kitchens
1
Fireplace Features
Yes
Bedrooms
3
Total Bedrooms
3
Washrooms
2
Square Footage
2000-2500 sqft
Basement
Full
Heating Source
Gas
Heating Fuel
Forced Air
Air Conditioning
Central Air
Family Room
Yes
Kitchens
1
Total Kitchens
1
Fireplace Features
Yes
Exterior
Depth
230.75
Front
101.71
Lot Size
102 x 230.75 ft
Pool
None
Waterfront
Indirect
Parking Spaces
4
Total Parking Spaces
7.00
Parking Description
Attached
Garage Spaces
3
Zoning
Residential
Depth
230.75
Front
101.71
Lot Size
102 x 230.75 ft
Pool
None
Waterfront
Indirect
Parking Spaces
4
Total Parking Spaces
7.00
Parking Description
Attached
Garage Spaces
3
Zoning
Residential
Building Description
Style
Bungalow
Home Type
House
Subtype
Detached
Year Built
New
Property Orientation
West
Exterior Finish
Stone,Vinyl Siding
Sewers
Septic
Water Supply
Well
Possession Date
No Data
Style
Bungalow
Home Type
House
Subtype
Detached
Year Built
New
Property Orientation
West
Exterior Finish
Stone,Vinyl Siding
Sewers
Septic
Water Supply
Well
Possession Date
No Data
Community
Community
Laurentian Valley
Community
Laurentian Valley
Taxes & Fees
Taxes
$2,080 /yr
Tax Year
2025
Occupancy
Vacant
Taxes
$2,080 /yr
Tax Year
2025
Occupancy
Vacant
Room Types
Bathroom
5 Pc Ensuite
Dimensions 12.01 x 8.99 feet
107.97 sqft
Bathroom
4 Pc Bath
Dimensions 4.99 x 10.66 feet
53.19 sqft
Bedroom 2
-
Dimensions 12.01 x 10.99 feet
131.99 sqft
Breakfast
-
Dimensions 12.01 x 10.99 feet
131.99 sqft
Dining Room
-
Dimensions 14.67 x 13.85 feet
203.18 sqft
Kitchen
-
Dimensions 14.01 x 14.01 feet
196.28 sqft
Laundry
-
Dimensions 6.43 x 8.99 feet
57.81 sqft
Mud Room
-
Dimensions 6.43 x 4.99 feet
32.09 sqft
Pantry
-
Dimensions 6 x 5.51 feet
33.06 sqft
Primary Bedroom
-
Dimensions 12.01 x 16.01 feet
192.28 sqft
Similar Properties(No results)
Mortgage Calculator
Calculate your estimated monthly mortgage payment
Price
$999,000
$
%
%
Monthly payment
By clicking Save, we will calculate your estimated mortgage for all properties using the saved values (down payment percentage, interest rate, and amortization).
The accuracy and applicability of this calculator are not guaranteed.