Sign In or Create a Free Account to see full details of this property
Key Facts
Key facts for 130 Burrwood Drive
Property Type
House, Backsplit 4
Parking
Carport 1 garage, 2 parking
MLS #
X14106100
Size
1100-1500 sqft
Basement
Separate Entrance,Full,Partially Finished
Listed on
2026-10-22
Lot size
48 x 120.07
Tax
$5,279.02 /yr
Days on Market
1
Approximate Age
51-99
Maintenance Fee
-
Description
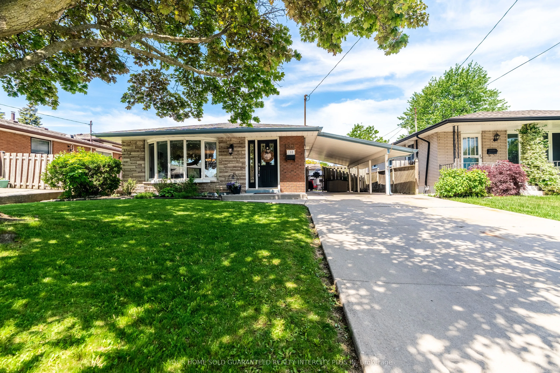
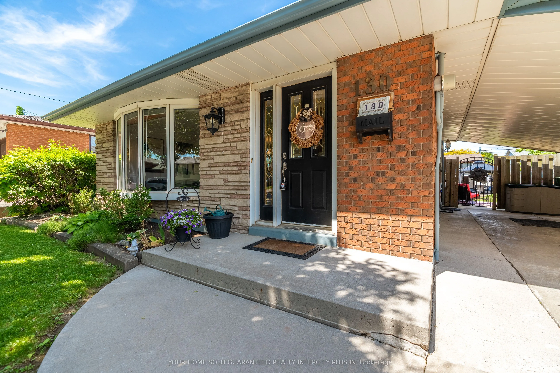
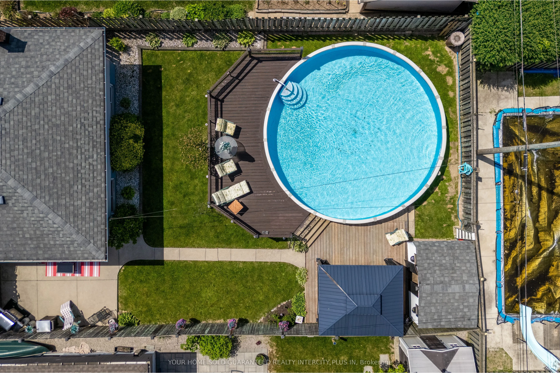
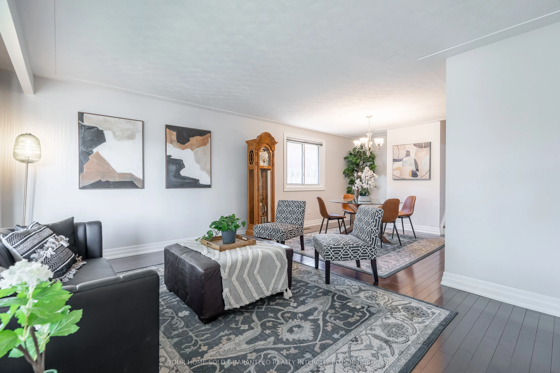
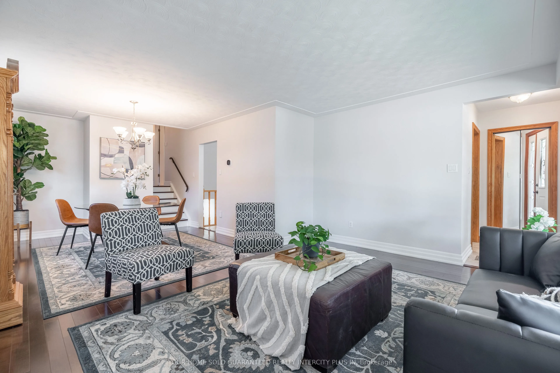
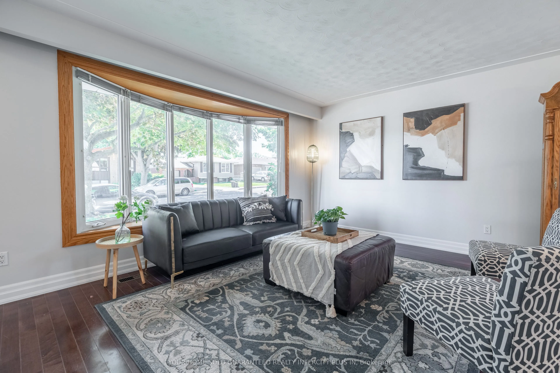
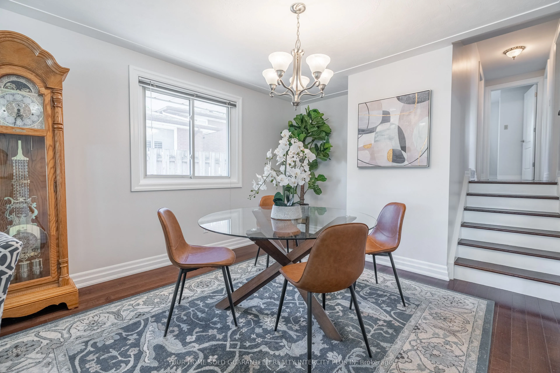
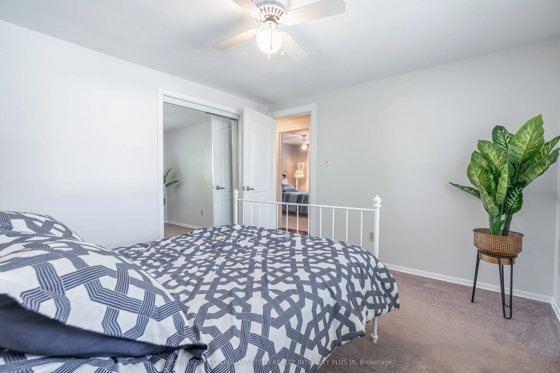
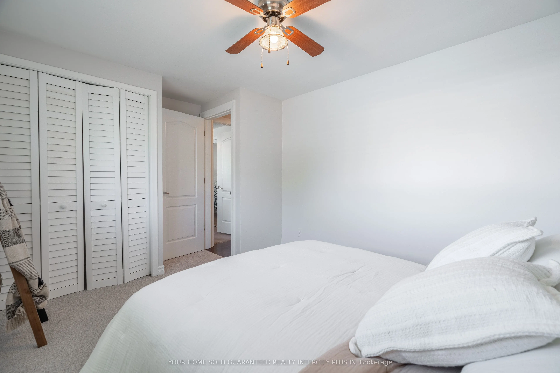
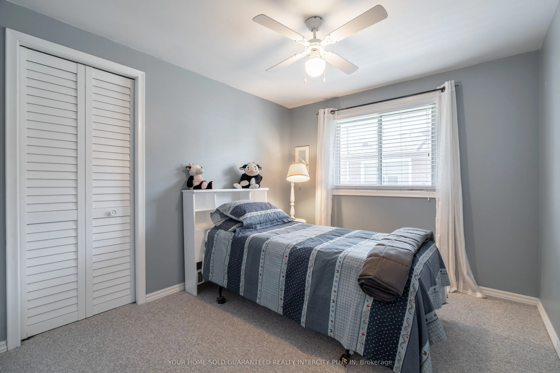
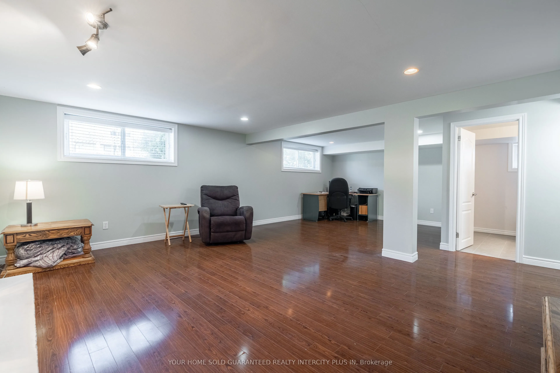
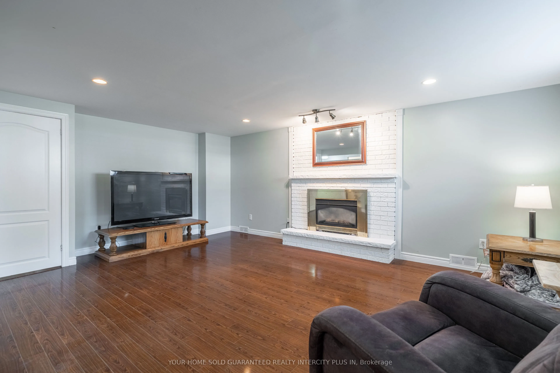
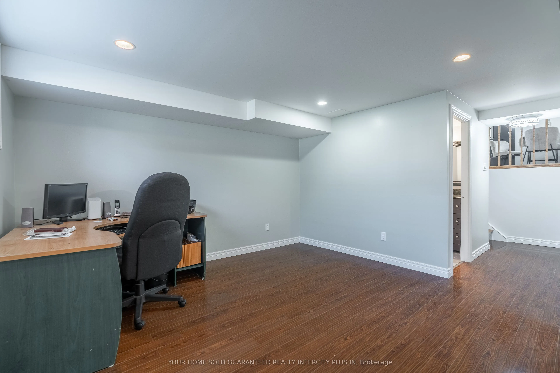
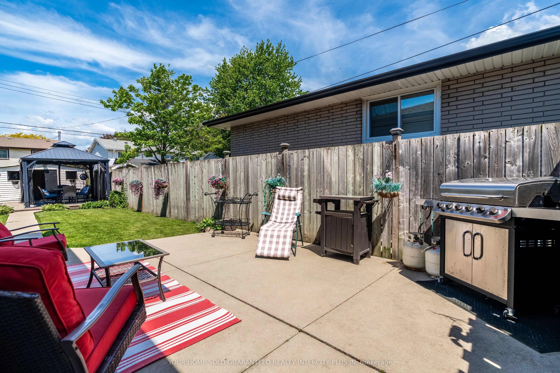
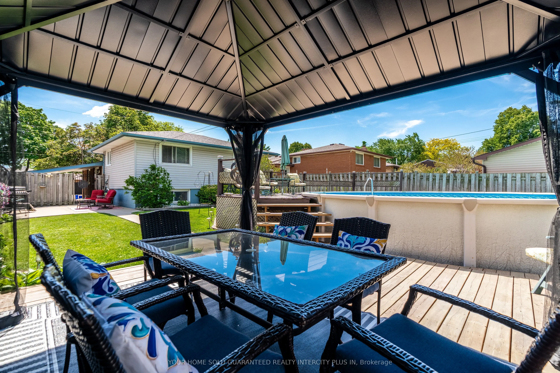
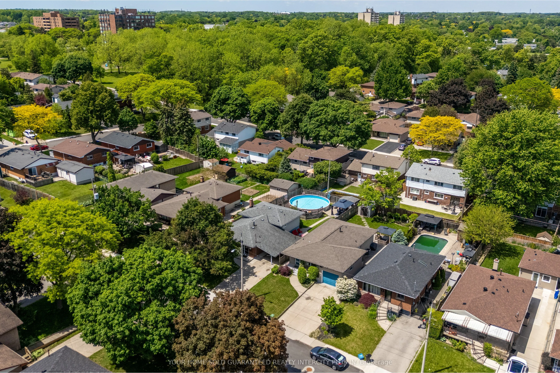
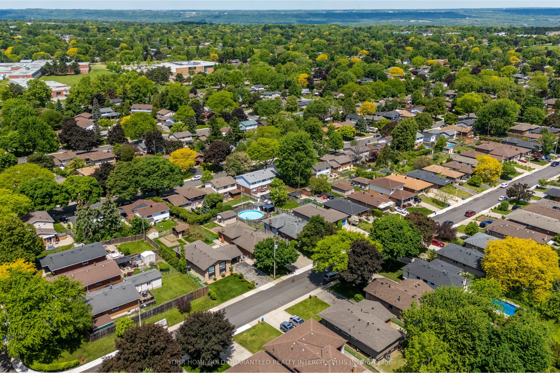
Lovingly maintained by the same family for half a century, this 4-level backsplit at 130 Burrwood Dr is ready for its next chapter. With over 1,900 sq ft of versatile living space, the layout works beautifully for families and couples alike - two distinct living areas, four bedrooms spread across mu...ltiple levels, and two full bathrooms make everyday life effortless. Step outside and you'll find one of the neighbourhood's most impressive backyards. The 120-ft deep lot creates a private retreat complete with a sparkling pool, two patio areas, and a newer gazebo (2023), the perfect setup for summer entertaining or quiet evenings at home. The partially finished lower level adds a fourth bedroom and a spacious rec area, giving you the flexibility to grow into the space over time. Location is hard to beat: steps to parks, schools, and the rec centre, with easy access to everything central Hamilton has to offer. Fifty years of pride of ownership don't lie, come see for yourself.
Full Property Details
Interior
Bedrooms
3
Bedrooms Plus
1
Total Bedrooms
4
Washrooms
2
Square Footage
1100-1500 sqft
Basement
Separate Entrance,Full,Partially Finished
Heating Source
Gas
Heating Fuel
Forced Air
Air Conditioning
Central Air
Family Room
No
Kitchens
1
Total Kitchens
1
Fireplace Features
Yes
Bedrooms
3
Bedrooms Plus
1
Total Bedrooms
4
Washrooms
2
Square Footage
1100-1500 sqft
Basement
Separate Entrance,Full,Partially Finished
Heating Source
Gas
Heating Fuel
Forced Air
Air Conditioning
Central Air
Family Room
No
Kitchens
1
Total Kitchens
1
Fireplace Features
Yes
Exterior
Depth
120.07
Front
48.01
Driveway
Private Double
Lot Size
48 x 120.07 ft
Pool
Above Ground
Parking Spaces
2
Total Parking Spaces
3.00
Parking Description
Carport
Garage Spaces
1
Depth
120.07
Front
48.01
Driveway
Private Double
Lot Size
48 x 120.07 ft
Pool
Above Ground
Parking Spaces
2
Total Parking Spaces
3.00
Parking Description
Carport
Garage Spaces
1
Building Description
Style
Backsplit 4
Home Type
House
Subtype
Detached
Year Built
51-99
Property Orientation
West
Exterior Finish
Brick Front,Stone
Sewers
Sewers
Water Supply
Municipal
Possession Date
No Data
Style
Backsplit 4
Home Type
House
Subtype
Detached
Year Built
51-99
Property Orientation
West
Exterior Finish
Brick Front,Stone
Sewers
Sewers
Water Supply
Municipal
Possession Date
No Data
Community
Community
Rolston
Community
Rolston
Taxes & Fees
Taxes
$5,279.02 /yr
Tax Year
2026
Occupancy
Vacant
Taxes
$5,279.02 /yr
Tax Year
2026
Occupancy
Vacant
Room Types
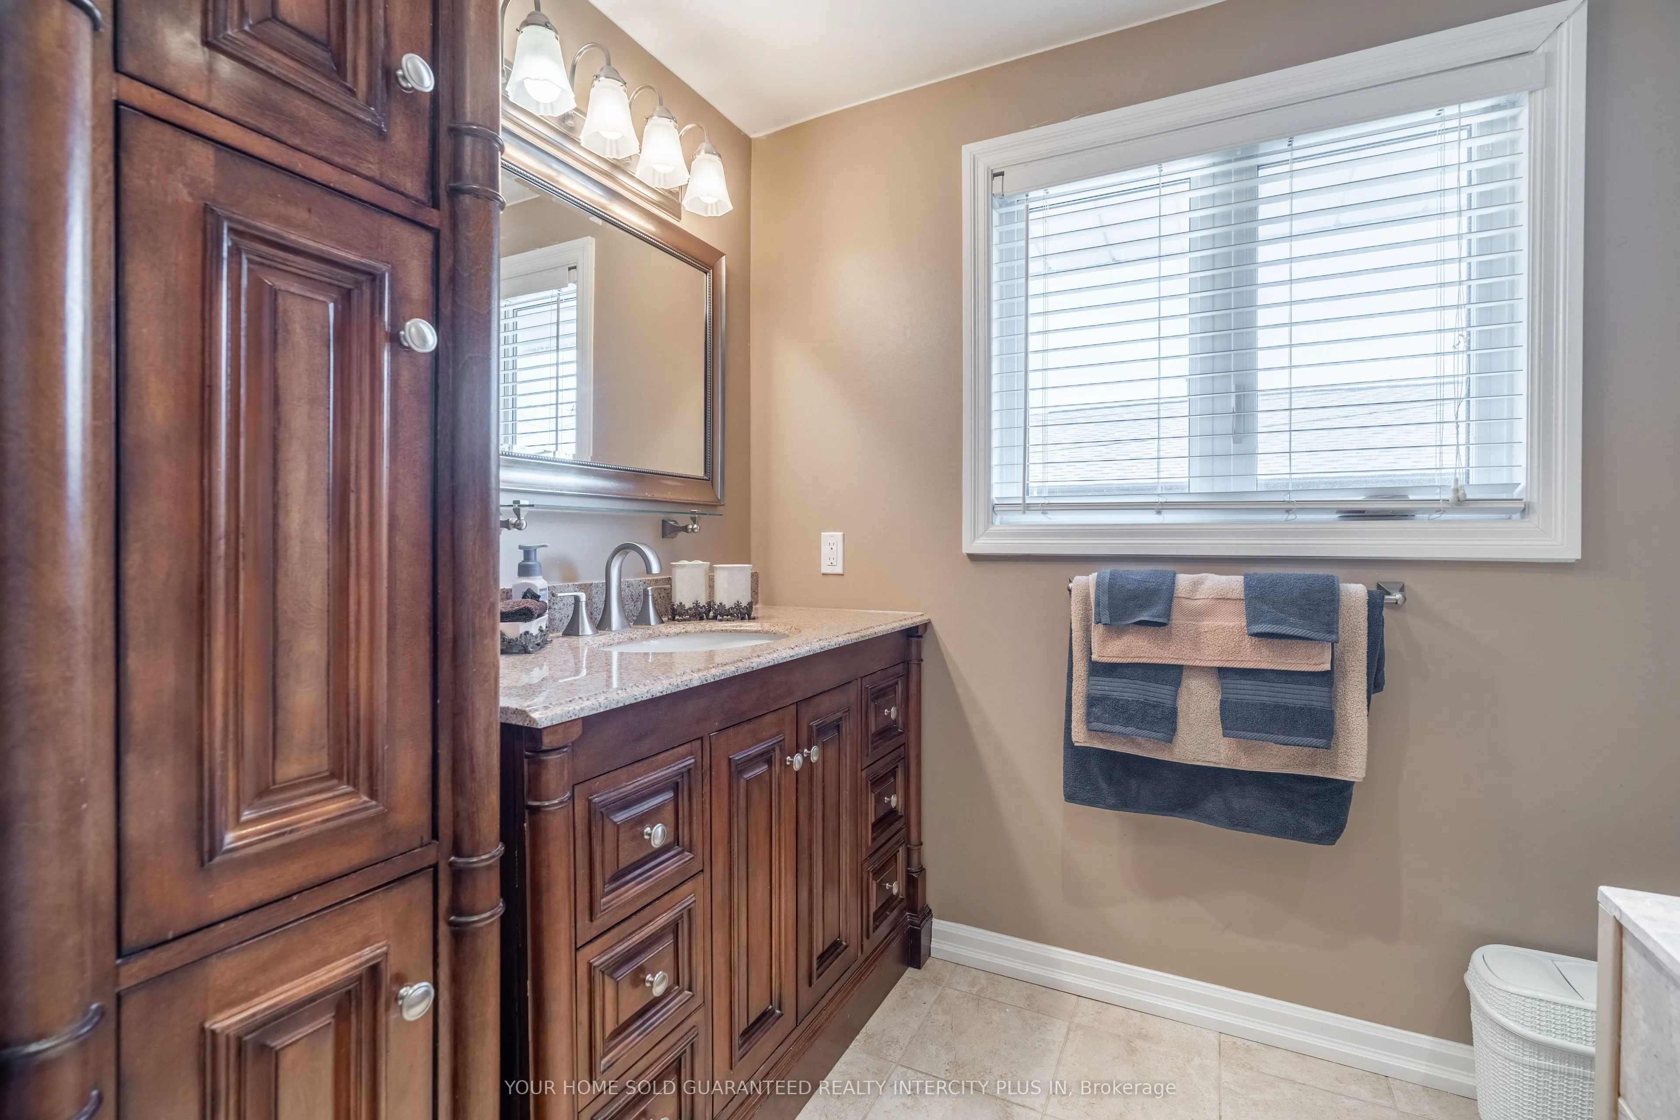
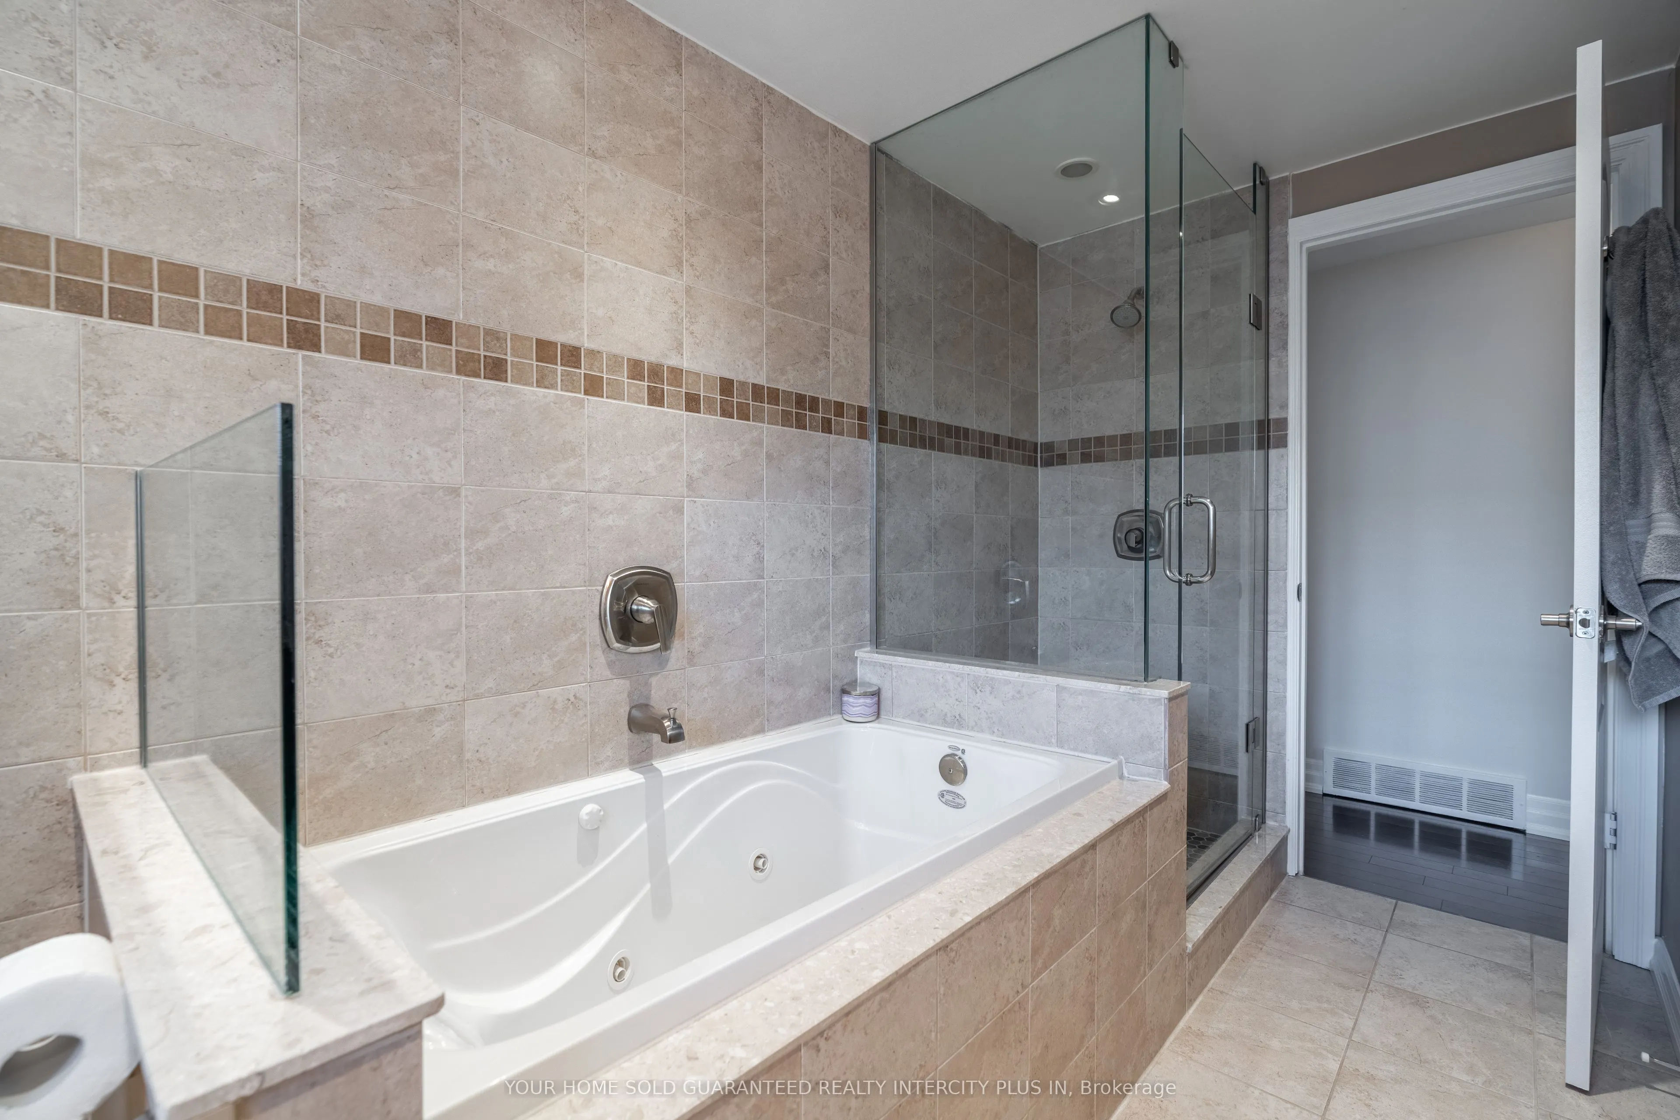
Bathroom
-
Dimensions 11.81 x 5.91 feet
69.8 sqft
Bathroom
-
Dimensions 7.38 x 4.92 feet
36.31 sqft
Bedroom 2
-
Dimensions 10.3 x 9.19 feet
94.66 sqft
Bedroom 3
-
Dimensions 9.84 x 11.48 feet
112.96 sqft
Bedroom 4
-
Dimensions 18.7 x 10.83 feet
202.52 sqft
Dining Room
-
Dimensions 11.15 x 9.84 feet
109.72 sqft
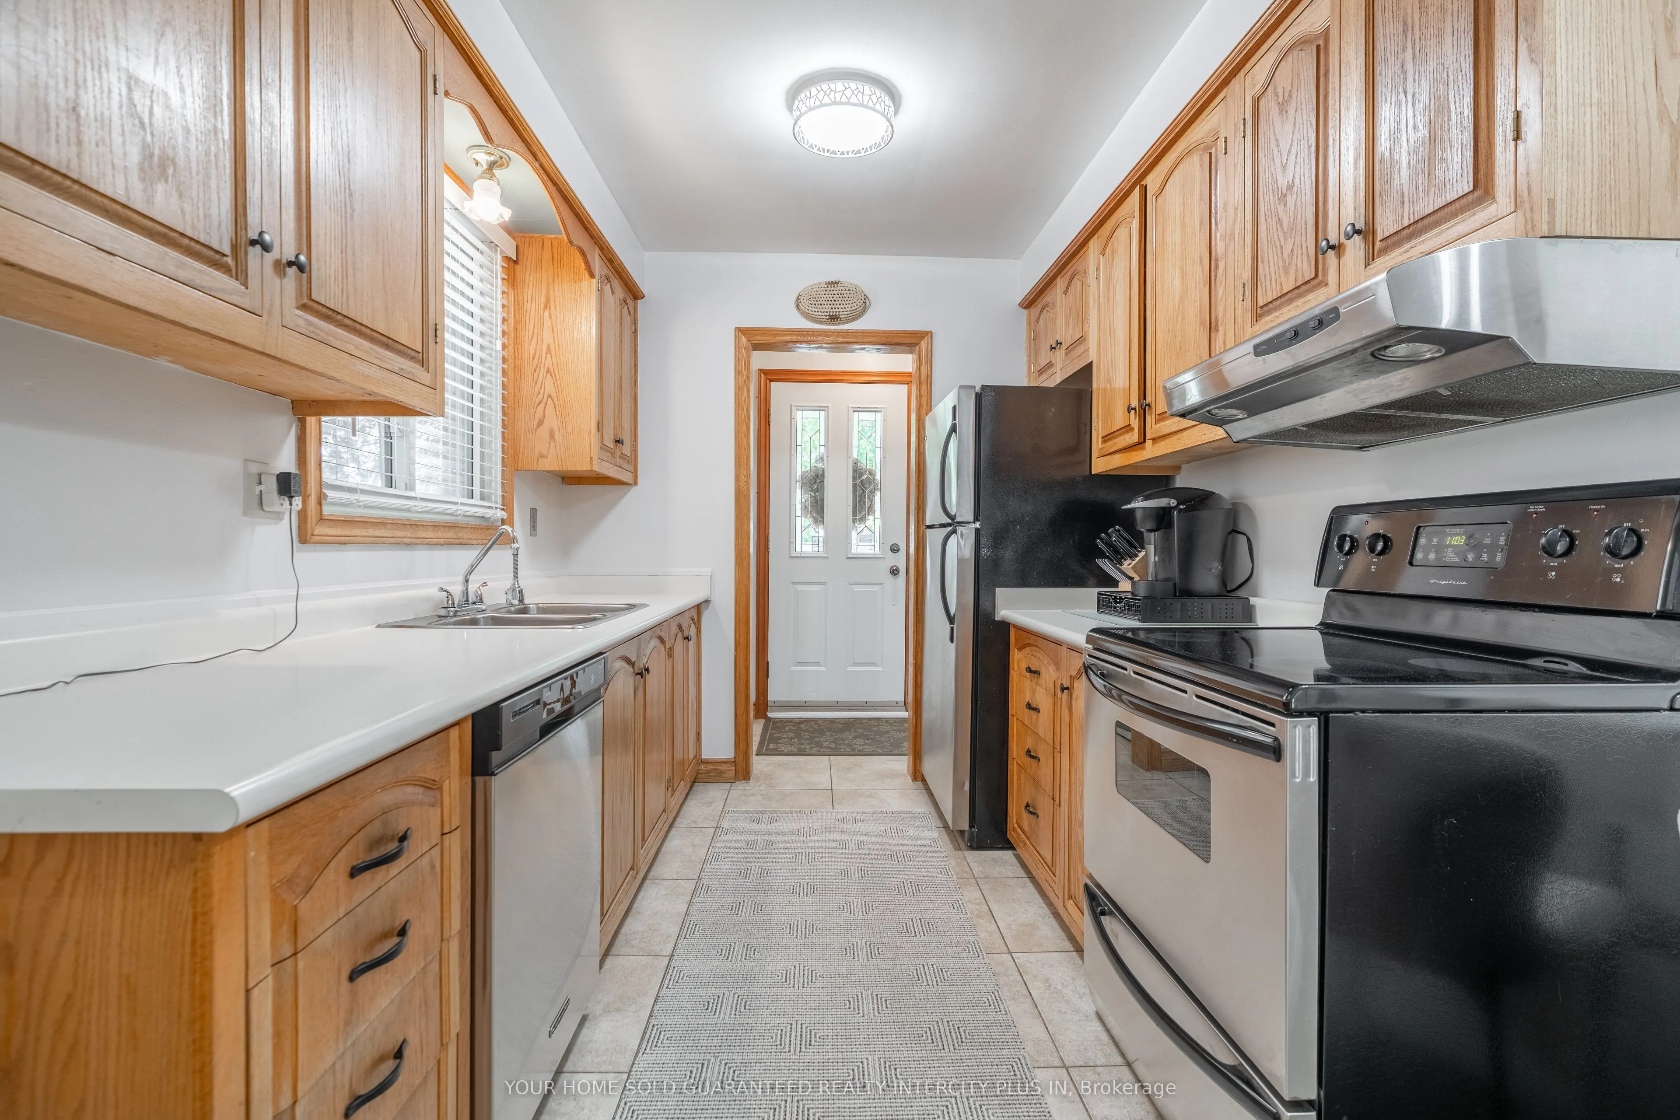
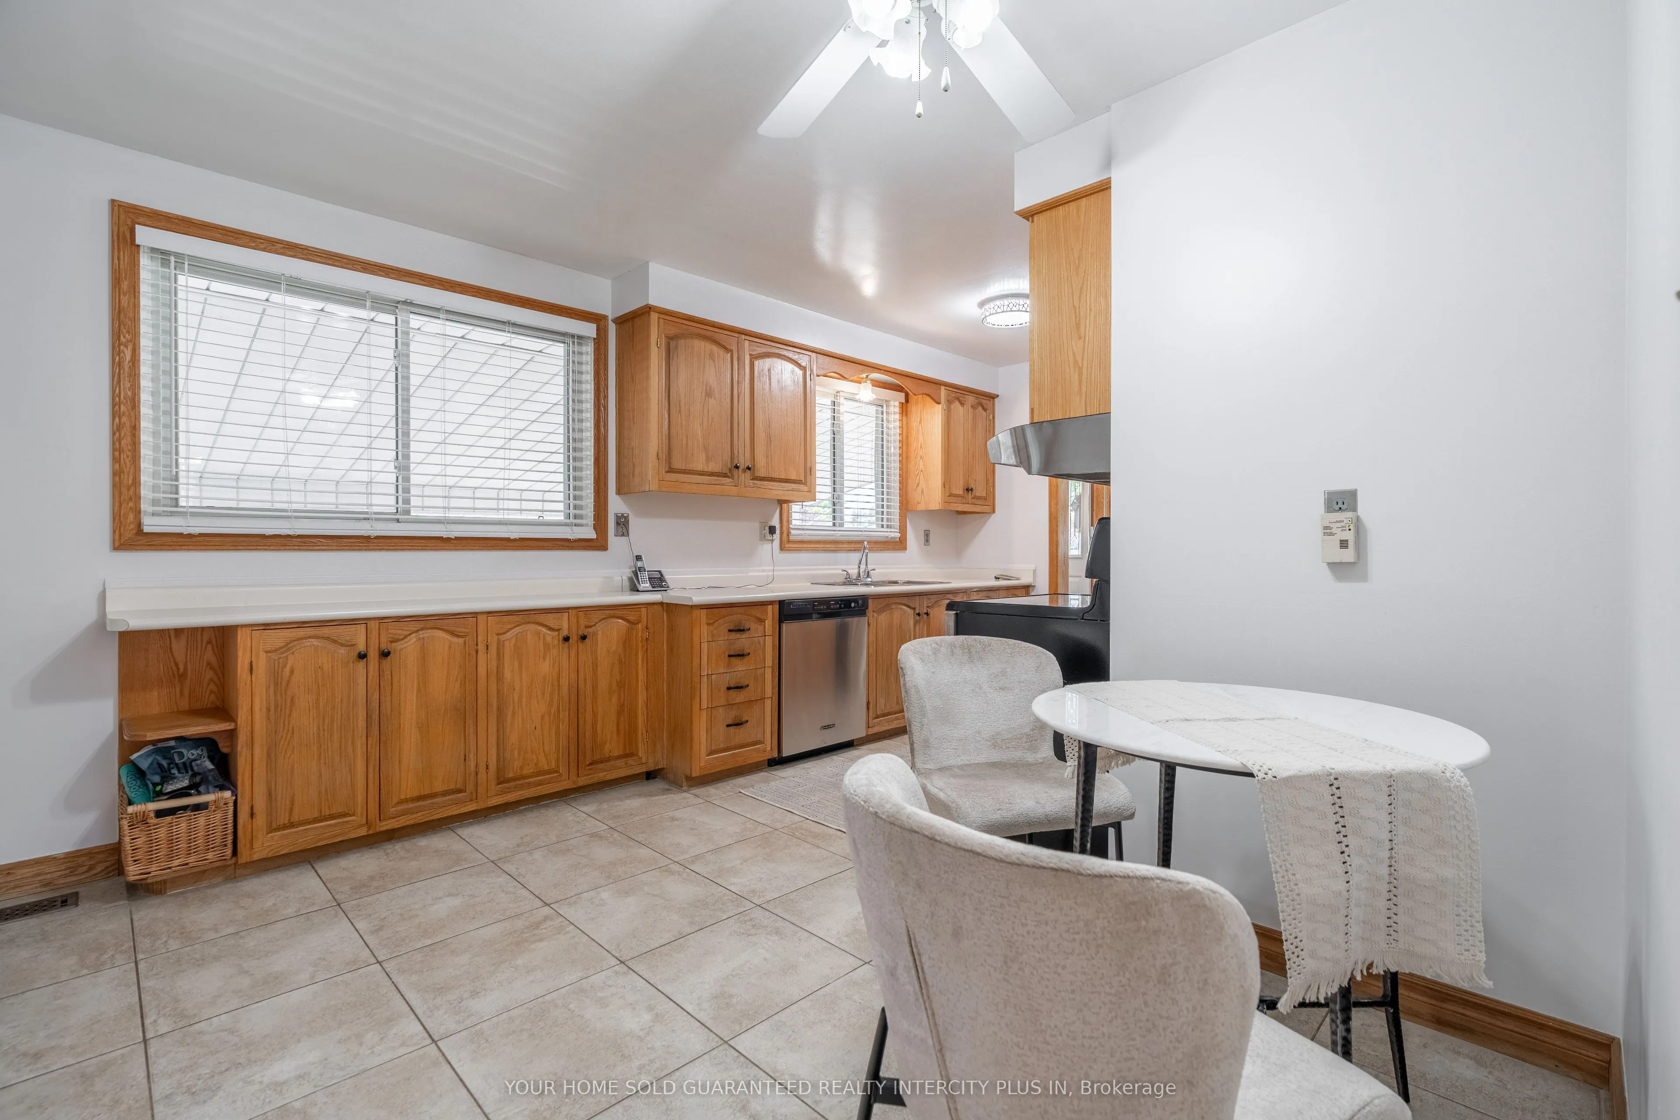
Kitchen
Eat-in Kitchen
Dimensions 15.42 x 7.87 feet
121.36 sqft
Laundry
-
Dimensions 11.48 x 21.33 feet
244.87 sqft
Living Room
-
Dimensions 13.12 x 17.06 feet
223.83 sqft
Living Room
-
Dimensions 15.09 x 11.81 feet
178.21 sqft
Primary Bedroom
-
Dimensions 11.81 x 10.83 feet
127.9 sqft
Recreation
-
Dimensions 10.83 x 12.14 feet
131.48 sqft
Similar Properties(No results)
Mortgage Calculator
Calculate your estimated monthly mortgage payment
Price
$719,900
$
%
%
Total cost of mortgage
$0
Monthly payment
By clicking Save, we will calculate your estimated mortgage for all properties using the saved values (down payment percentage, interest rate, and amortization).
The accuracy and applicability of this calculator are not guaranteed.