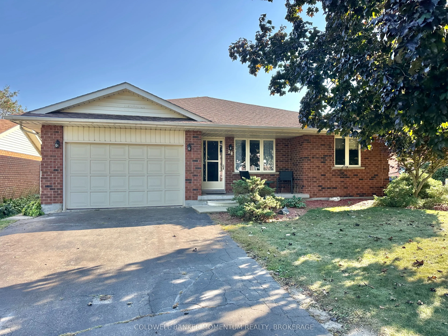
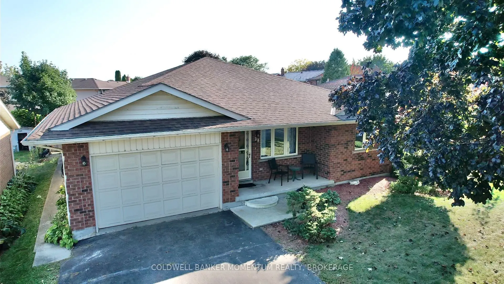
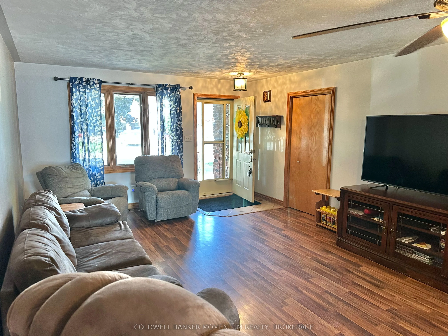
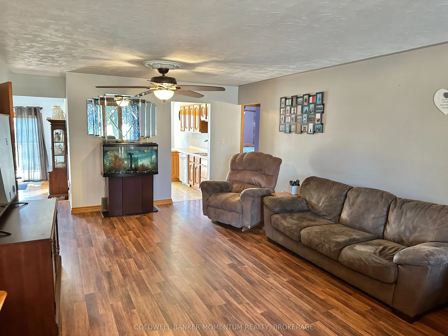
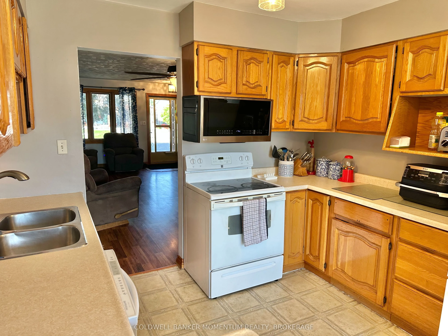
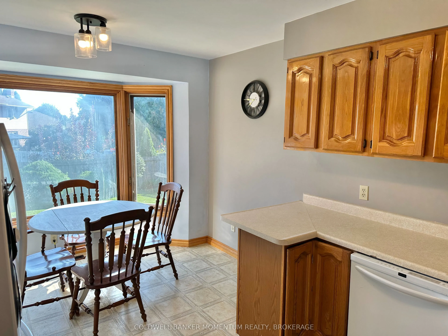
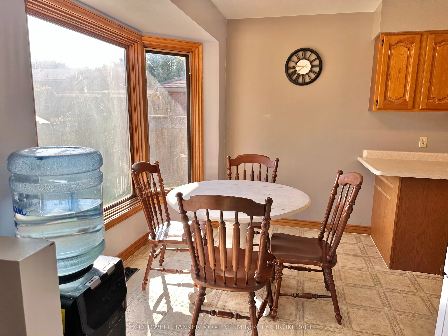
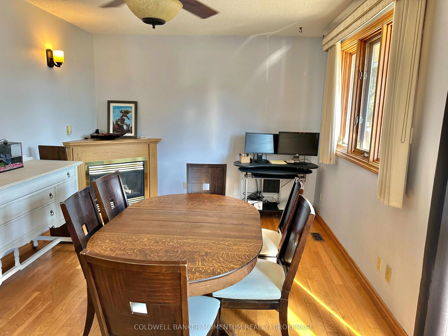
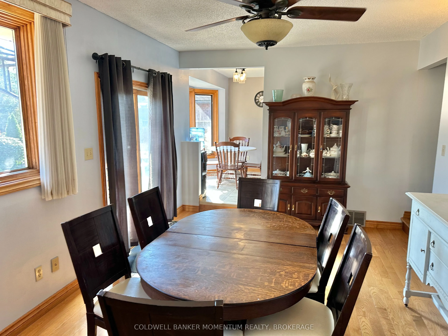
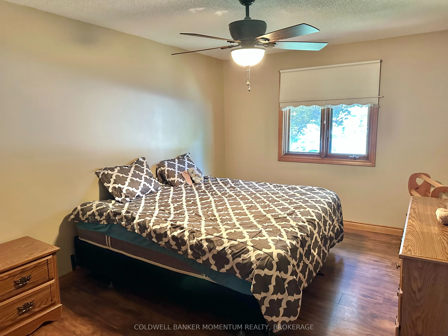
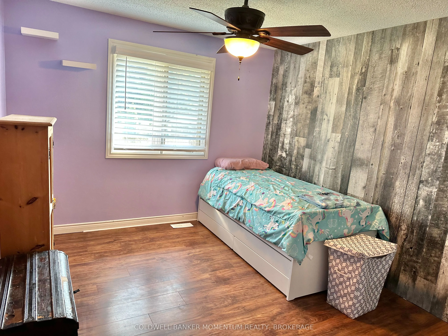
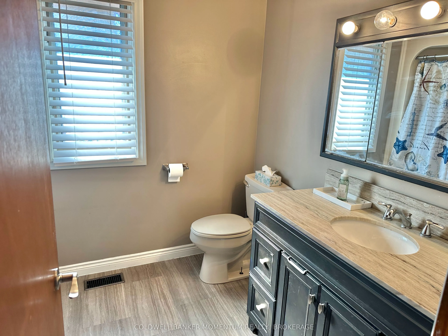
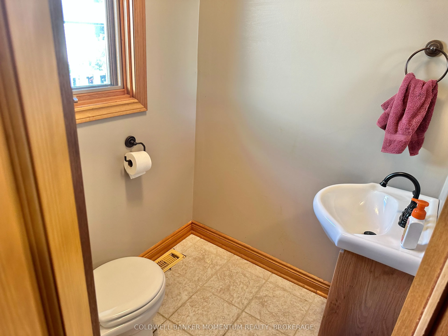
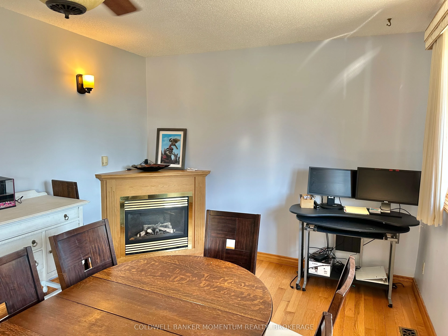
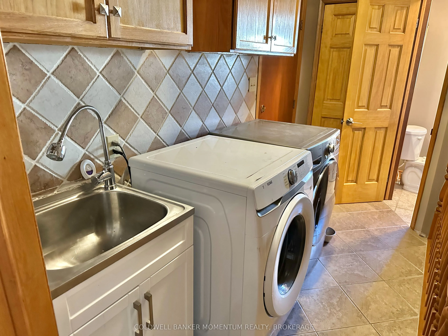
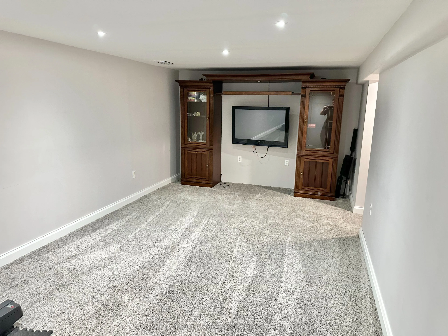
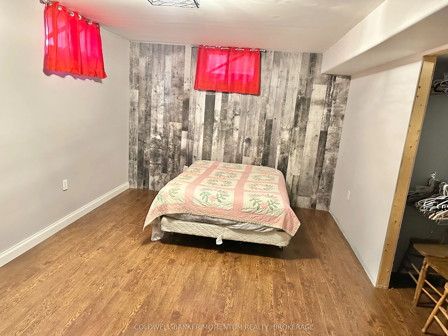
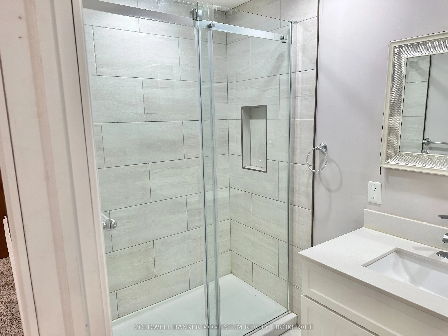
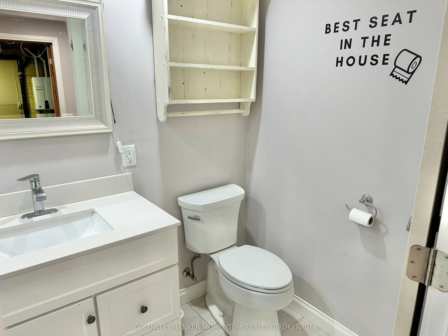
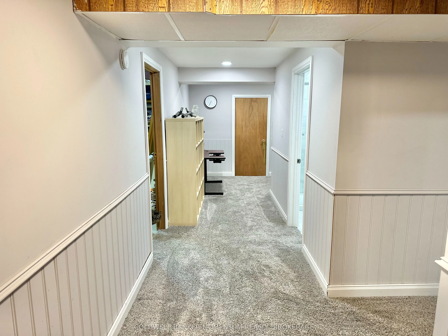
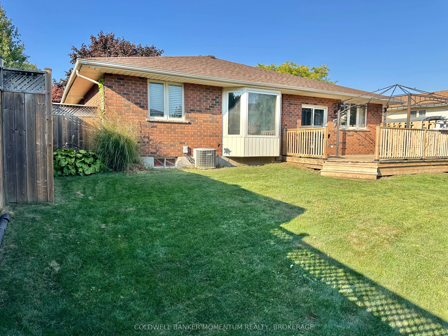
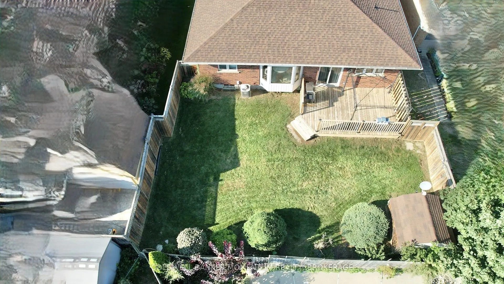
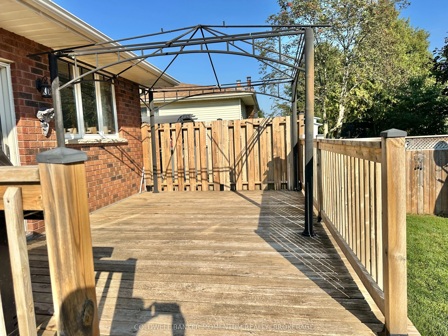
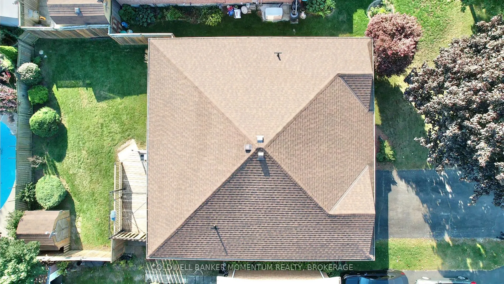
Welcome to 38 Mann Avenue. This attractive solid brick home with an attached garage offers a fantastic opportunity to create a space that truly reflects your style. It is tucked away in a very desirable neighborhood close to main highways, schools, park area and shopping. This property features a fu...nctional main-floor layout with 2 bedrooms, 2 bathrooms, a spacious kitchen with a breakfast nook, separate dining room, and a convenient main-floor laundry. The fenced backyard and large deck provides a great area for outdoor entertaining and enjoyment. The partially finished basement expands the possibilities with a comfortable family room, bonus room nearing completion, and an additional 3 pc. bathroom featuring a tiled shower and glassed doors. Whether you're looking for additional living space, a home office, hobby area, or future recreation space, there's plenty of room in the basement to finish and make it your own. The home does need windows and a little TLC. Additional highlights include newer shingles, and the timeless durability of brick construction. With a little TLC and your personal vision, this home offers an excellent opportunity to unlock its full potential. A great option for buyers looking for space, a desirable location, and the chance to add value over time . Don't miss the opportunity to see what this home has to offer at this great price!
Full Property Details
Interior
Bedrooms
2
Total Bedrooms
2
Washrooms
3
Square Footage
1100-1500 sqft
Basement
Partially Finished
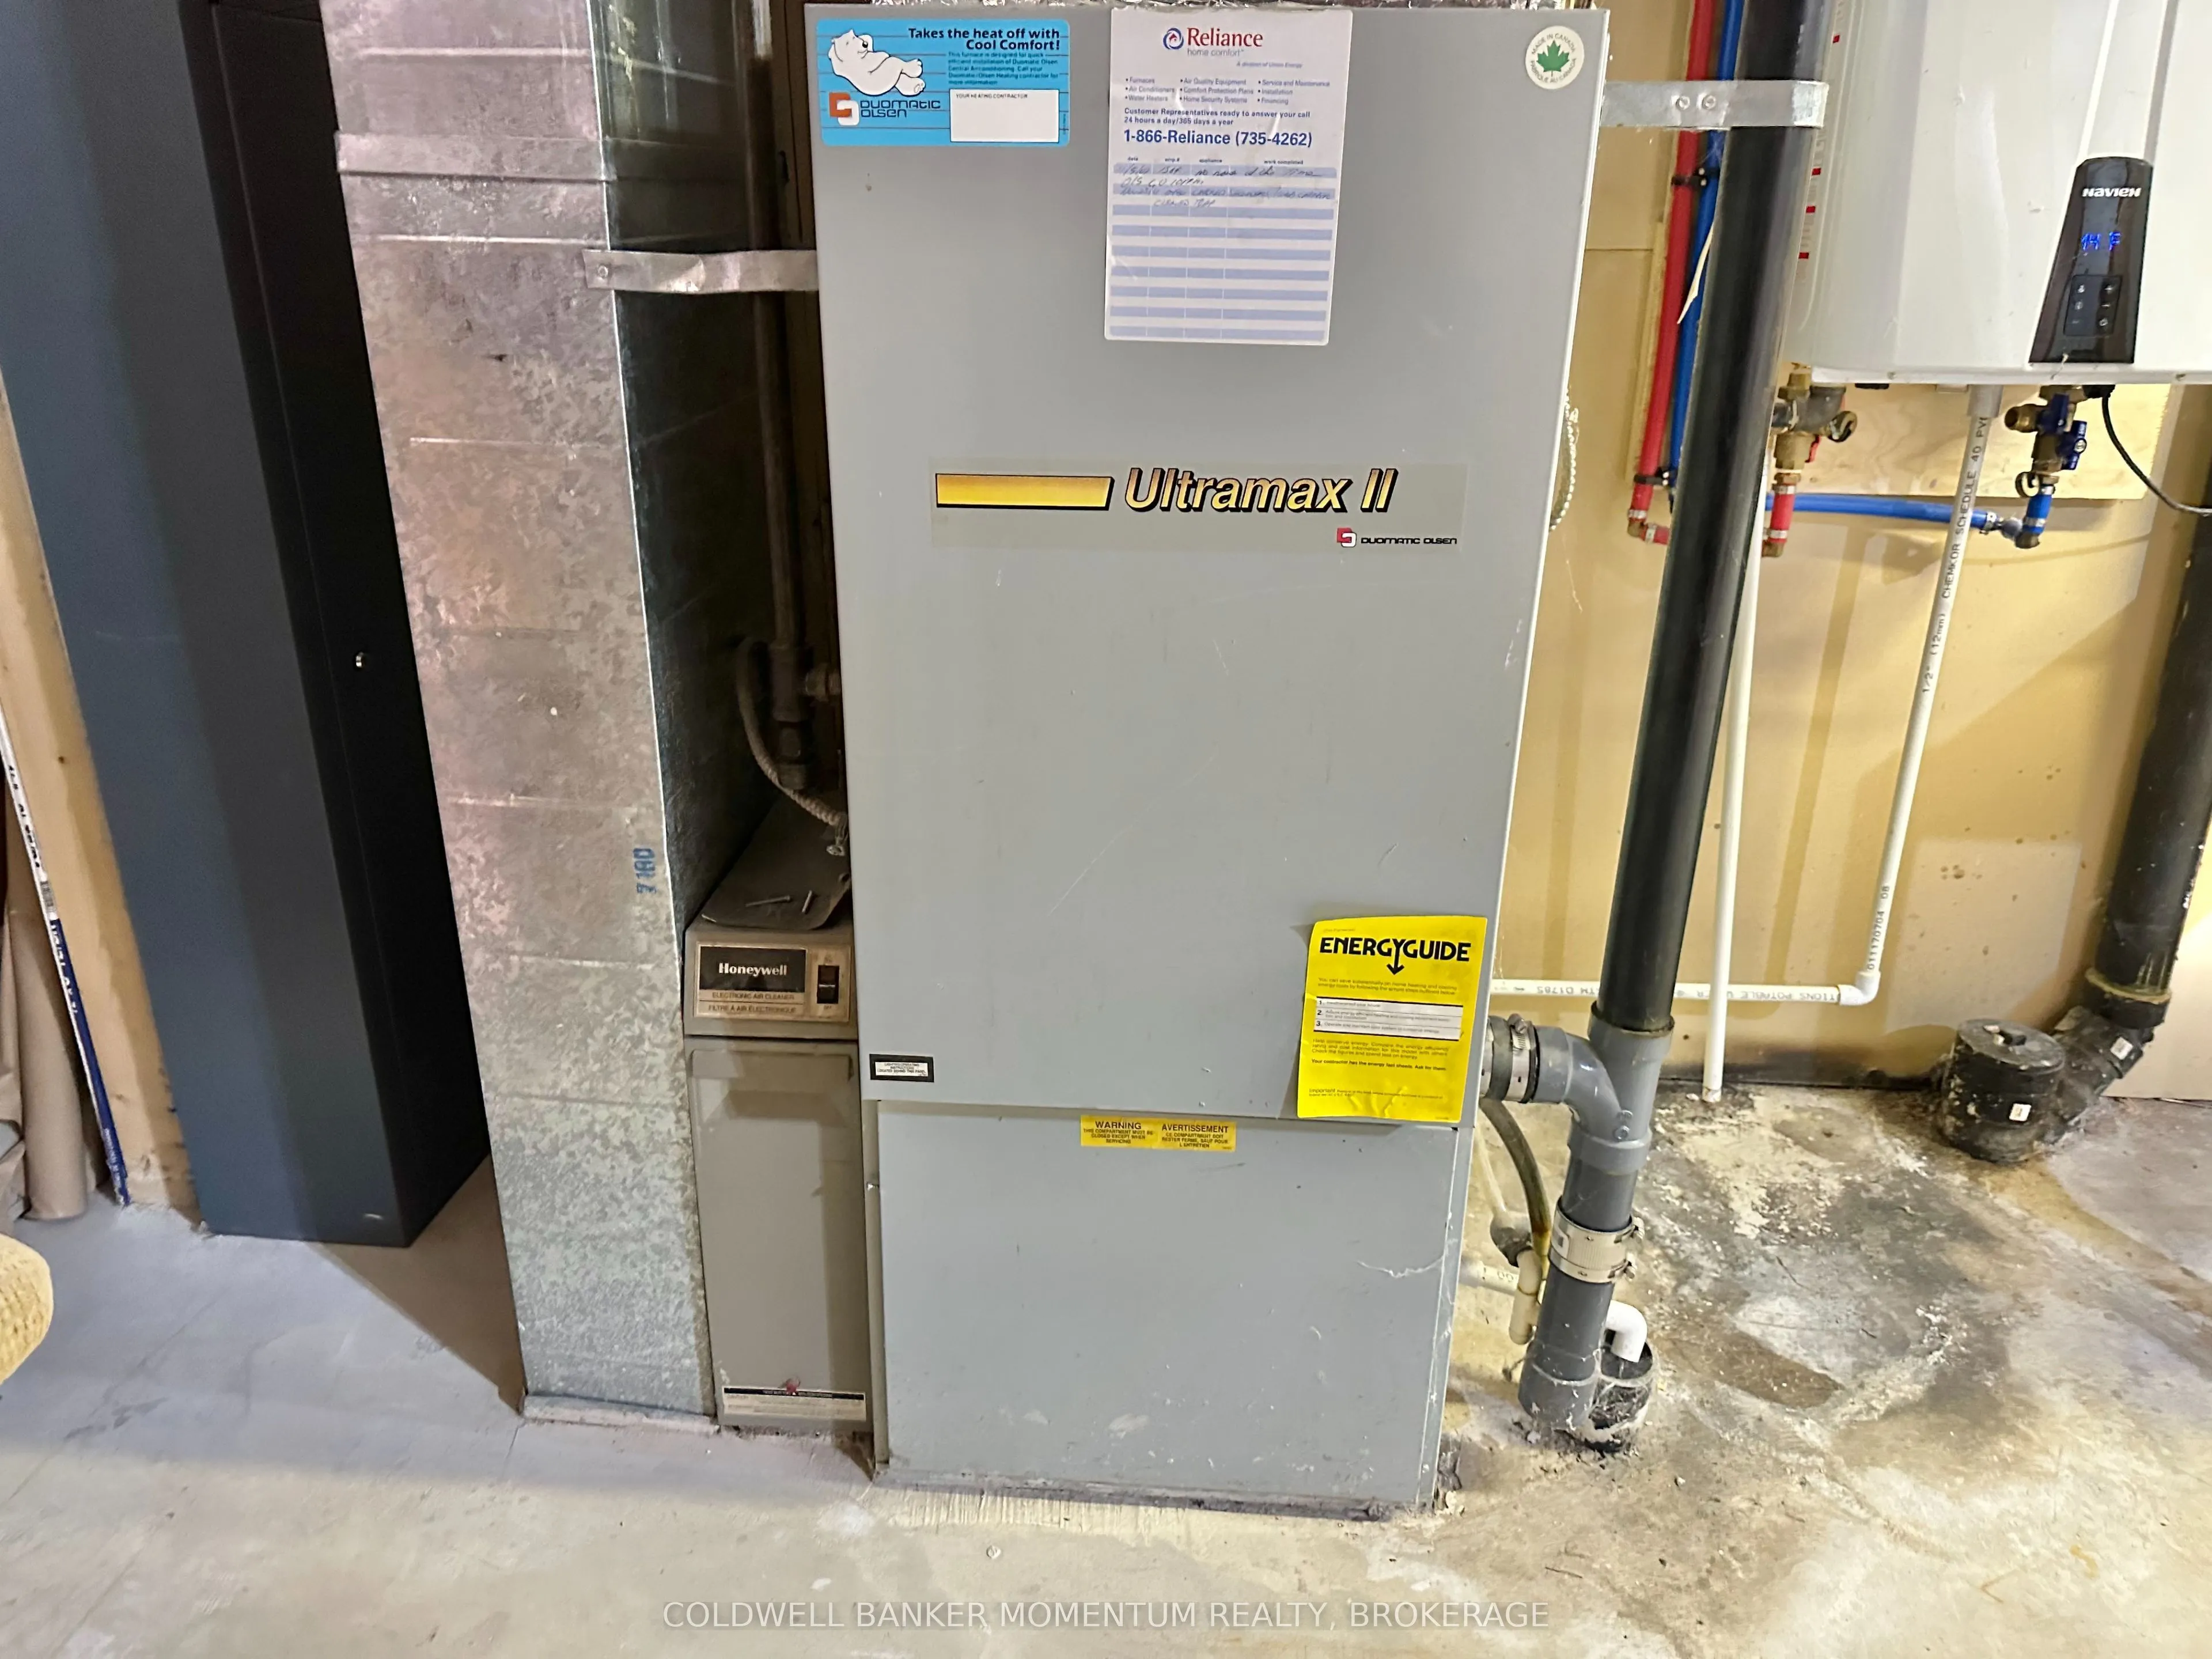
Heating Source
Gas
Heating Fuel
Forced Air
Air Conditioning
Central Air
Family Room
Yes
Kitchens
1
Total Kitchens
1
Fireplace Features
Yes
Bedrooms
2
Total Bedrooms
2
Washrooms
3
Square Footage
1100-1500 sqft
Basement
Partially Finished
Heating Source
Gas
Heating Fuel
Forced Air
Air Conditioning
Central Air
Family Room
Yes
Kitchens
1
Total Kitchens
1
Fireplace Features
Yes
Exterior
Depth
98.43
Front
50.85
Driveway
Private Double
Lot Size
51 x 98.43 ft
Pool
None
Parking Spaces
4
Total Parking Spaces
4.00
Parking Description
Attached
Garage Spaces
1
Depth
98.43
Front
50.85
Driveway
Private Double
Lot Size
51 x 98.43 ft
Pool
None
Parking Spaces
4
Total Parking Spaces
4.00
Parking Description
Attached
Garage Spaces
1
Building Description
Style
Bungalow
Home Type
House
Subtype
Detached
Property Orientation
South
Exterior Finish
Brick
Sewers
Sewers
Water Supply
Municipal
Possession Date
10/22/2026
Style
Bungalow
Home Type
House
Subtype
Detached
Property Orientation
South
Exterior Finish
Brick
Sewers
Sewers
Water Supply
Municipal
Possession Date
10/22/2026
Community
Community
Simcoe
Community
Simcoe
Taxes & Fees
Taxes
$4,013.34 /yr
Tax Year
2025
Occupancy
Owner
Taxes
$4,013.34 /yr
Tax Year
2025
Occupancy
Owner
Room Types
Bedroom 2
Closet
Dimensions 14.17 x 10.33 feet
146.38 sqft
Cold Room/Cantina
-
Dimensions 13.09 x 3.51 feet
45.95 sqft
Dining Room
Gas Fireplace, Sunken Room
Dimensions 17.42 x 14.5 feet
252.59 sqft
Family Room
Broadloom
Dimensions 20.51 x 10.83 feet
222.12 sqft
Kitchen
Eat-in Kitchen, Breakfast Area, Bay Window
Dimensions 15.68 x 10.43 feet
163.54 sqft
Living Room
Ceiling Fan(s), Closet
Dimensions 21.49 x 13.42 feet
288.4 sqft
Other
Broadloom, Unfinished
Dimensions 18.08 x 10.83 feet
195.81 sqft
Primary Bedroom
Closet
Dimensions 16.34 x 10.66 feet
174.18 sqft
Utility Room
Combined w/Workshop
Dimensions 28.74 x 12.5 feet
359.25 sqft
Similar Properties(No results)
Mortgage Calculator
Calculate your estimated monthly mortgage payment
Price
$498,900
$
%
%
Total cost of mortgage
$0
Monthly payment
By clicking Save, we will calculate your estimated mortgage for all properties using the saved values (down payment percentage, interest rate, and amortization).
The accuracy and applicability of this calculator are not guaranteed.