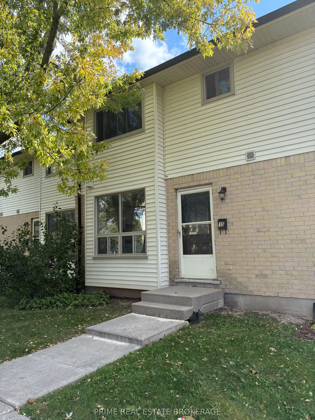
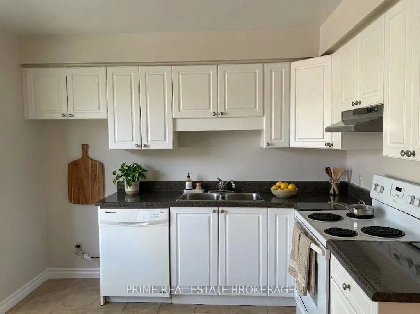
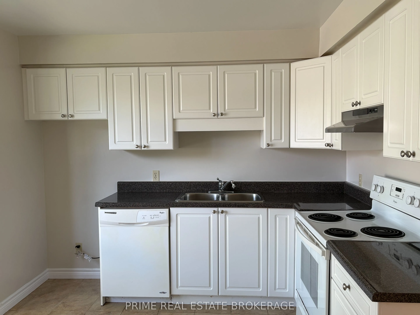
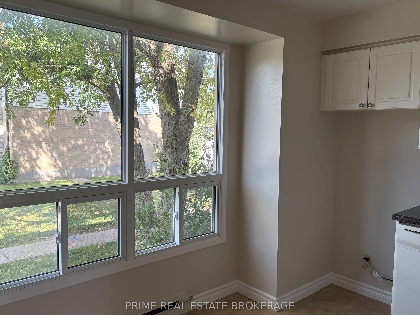
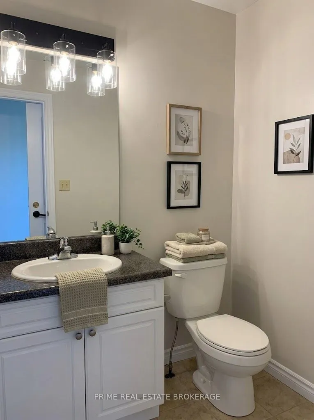
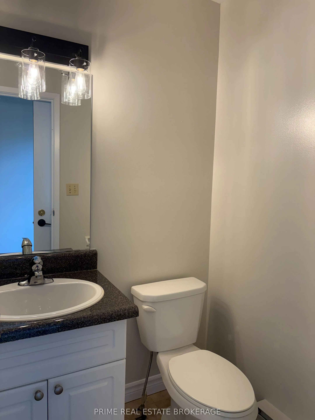
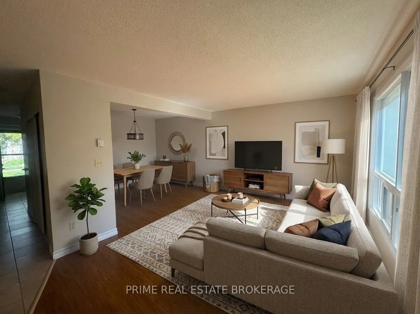
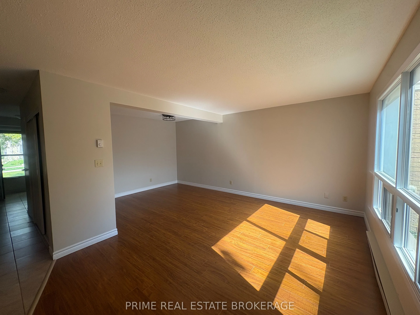
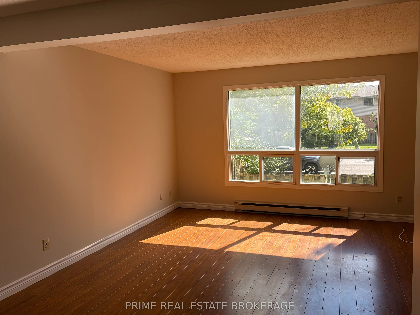
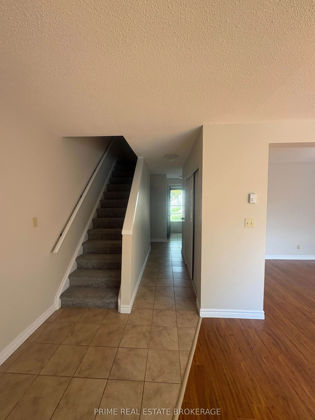
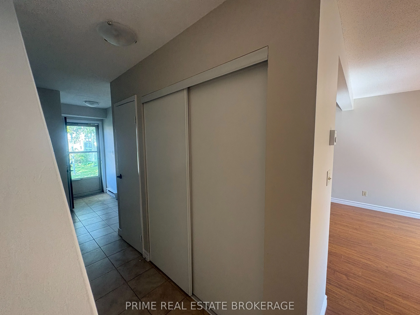
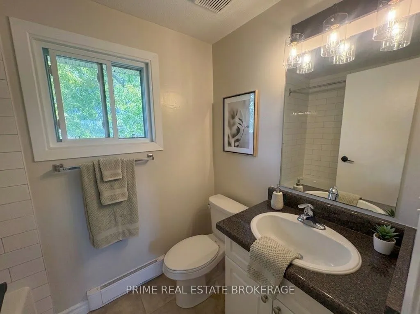
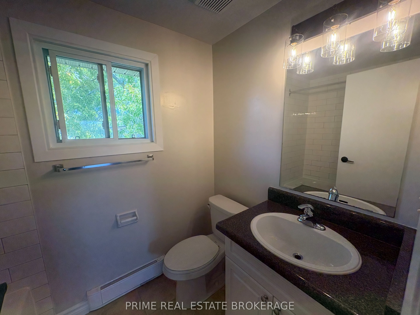
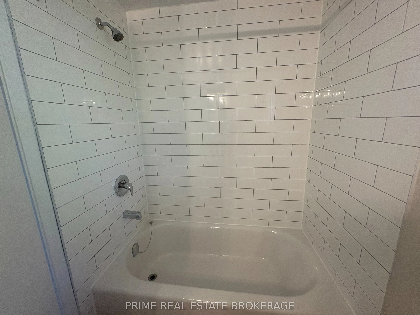
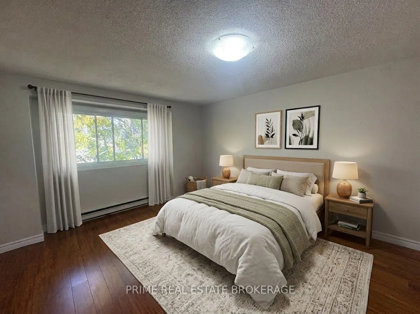
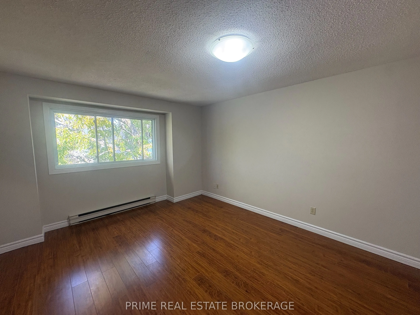
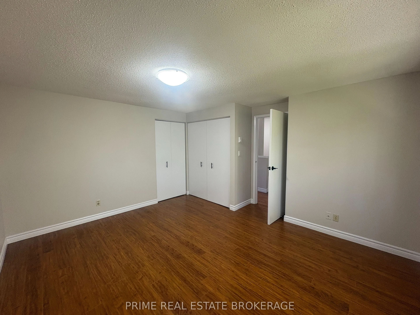
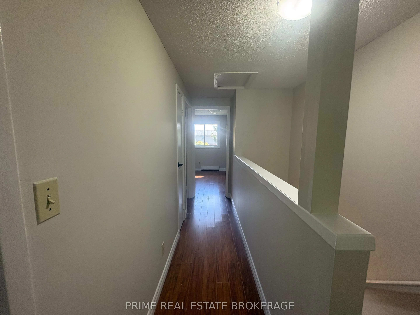
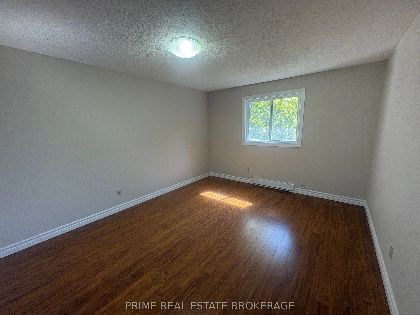
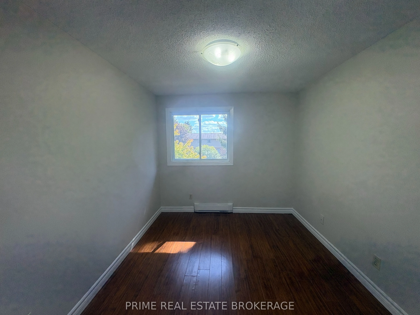
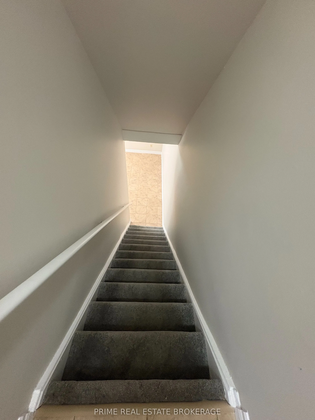
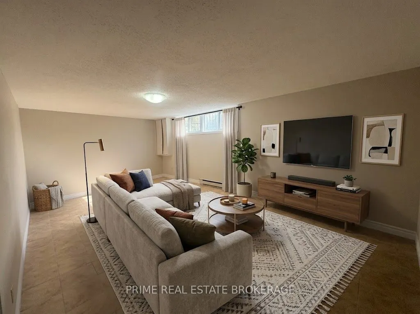
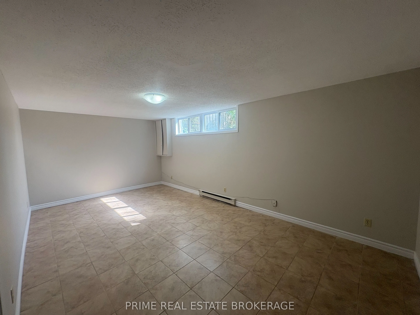
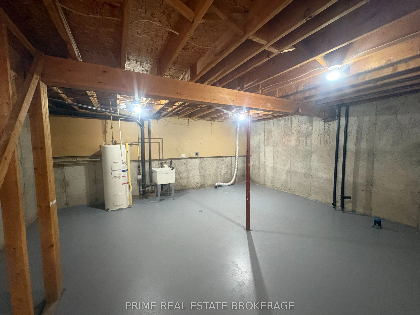
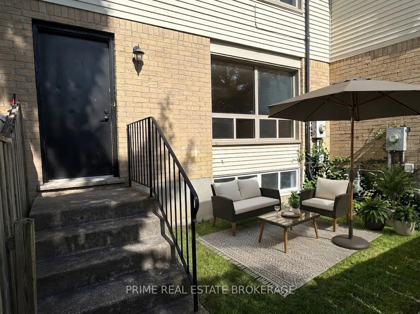
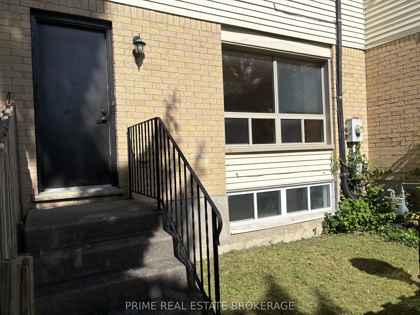
Welcome to this fantastic 3-bedroom, 2-bathroom condo townhouse in desirable South London! Ideal for first-time buyers, young families, or savvy investors, this home delivers an unbeatable combination of space, comfort, and exceptional value. A bright, open main floor features a welcoming layout de...signed for easy daily living and effortless entertaining. Enjoy ample counter space and cabinet storage, featuring an existing stove and dishwasher ready for your everyday culinary needs. The upper level boasts three comfortable bedrooms with plenty of natural light and closet space, offering a peaceful retreat for everyone in the home. Whether you're looking to stop renting and step onto the property ladder or add a reliable property to your portfolio, this South London townhome offers affordable living at its best.
Full Property Details
Interior
Bedrooms
3
Total Bedrooms
3
Washrooms
2
Square Footage
1200-1399 sqft
Basement
Partially Finished,Full
Heating Source
Electric
Heating Fuel
Baseboard
Air Conditioning
None
Family Room
No
Kitchens
1
Total Kitchens
1
Fireplace Features
No
Bedrooms
3
Total Bedrooms
3
Washrooms
2
Square Footage
1200-1399 sqft
Basement
Partially Finished,Full
Heating Source
Electric
Heating Fuel
Baseboard
Air Conditioning
None
Family Room
No
Kitchens
1
Total Kitchens
1
Fireplace Features
No
Exterior
Parking Spaces
1
Total Parking Spaces
1.00
Garage Spaces
0
Balcony
None
Parking Spaces
1
Total Parking Spaces
1.00
Garage Spaces
0
Balcony
None
Building Description
Style
2-Storey
Home Type
Condo
Subtype
Condo Townhouse
Property Orientation
South
Exterior Finish
Aluminum Siding,Brick
Possession Date
No Data
Locker
None
Style
2-Storey
Home Type
Condo
Subtype
Condo Townhouse
Property Orientation
South
Exterior Finish
Aluminum Siding,Brick
Possession Date
No Data
Locker
None
Community
Community
South O
Community
South O
Taxes & Fees
Taxes
$1,796.20 /yr
Tax Year
2026
Occupancy
Vacant
Maintenance Fee
$330.23/mo
Common Elements
Included
Parking
Included
Taxes
$1,796.20 /yr
Tax Year
2026
Occupancy
Vacant
Maintenance Fee
$330.23/mo
Common Elements
Included
Parking
Included
Other
Pets
Yes-with Restrictions
Pets
Yes-with Restrictions
Room Types
Bedroom 2
-
Dimensions 13.32 x 10.33 feet
137.6 sqft
Bedroom 3
-
Dimensions 9.84 x 8.83 feet
86.89 sqft
Dining Room
-
Dimensions 10.66 x 6.56 feet
69.93 sqft
Kitchen
-
Dimensions 10.76 x 11.52 feet
123.96 sqft
Living Room
-
Dimensions 15.91 x 10.83 feet
172.31 sqft
Primary Bedroom
-
Dimensions 12.83 x 14.01 feet
179.75 sqft
Recreation
-
Dimensions 19.42 x 10.99 feet
213.43 sqft
Utility Room
Combined w/Laundry
Dimensions 19.42 x 16.4 feet
318.49 sqft
Similar Properties(No results)
Mortgage Calculator
Calculate your estimated monthly mortgage payment
Price
$299,000
$
%
%
Total cost of mortgage
$0
Monthly payment
By clicking Save, we will calculate your estimated mortgage for all properties using the saved values (down payment percentage, interest rate, and amortization).
The accuracy and applicability of this calculator are not guaranteed.