Sign In or Create a Free Account to see full details of this property
Key Facts
Key facts for 42 Bruce Street
Property Type
Apartment, Bungalow
Parking
None 0 garage, 3 parking
MLS #
X13880364
Size
700-1100 sqft
Basement
Finished,Separate Entrance
Listed on
2026-10-09
Lot size
56 x 55.0
Tax
$4,386.86 /yr
Days on Market
4
Approximate Age
100+
Maintenance Fee
-
Description
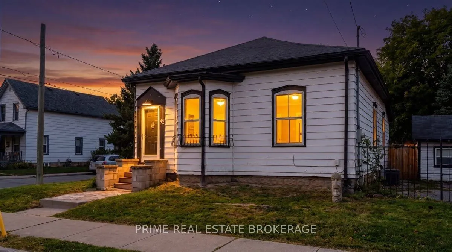
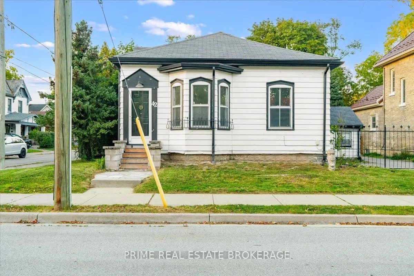
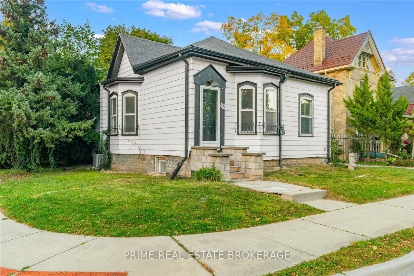
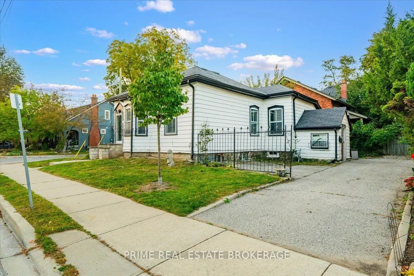
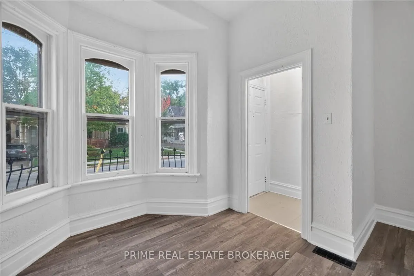
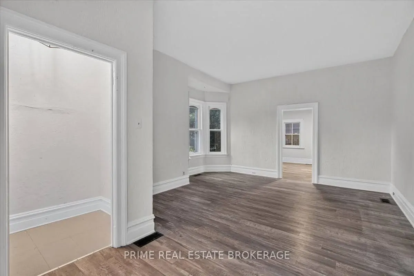
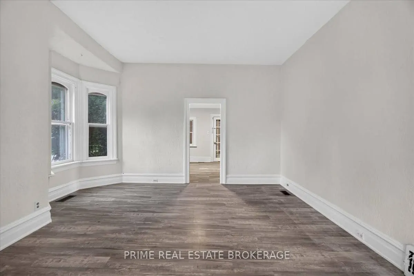
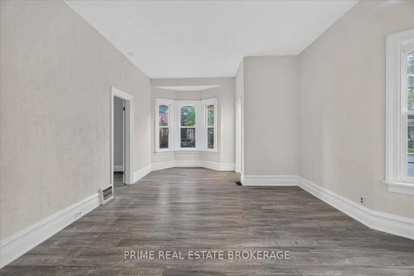
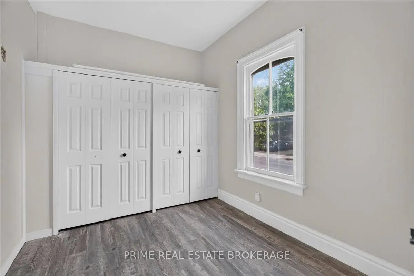
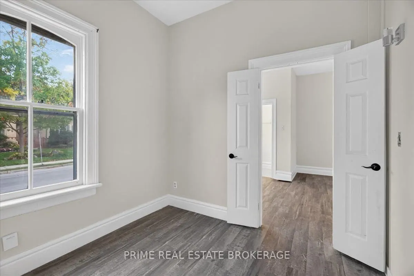
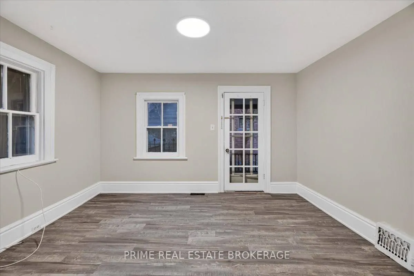
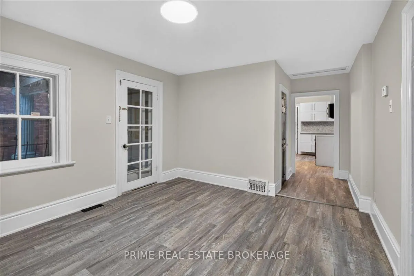
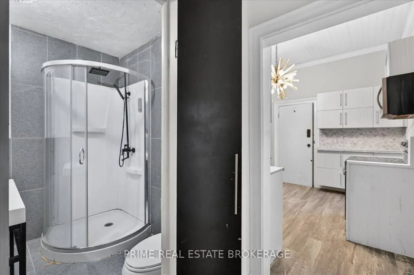
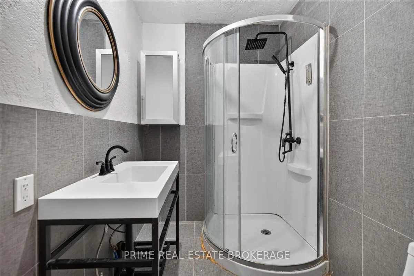
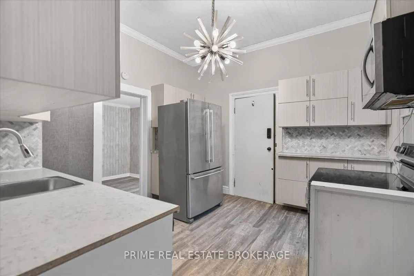
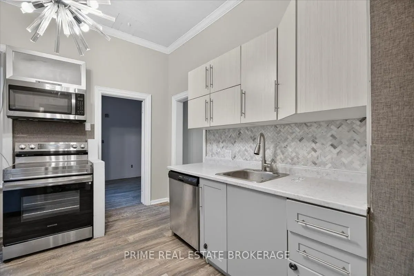
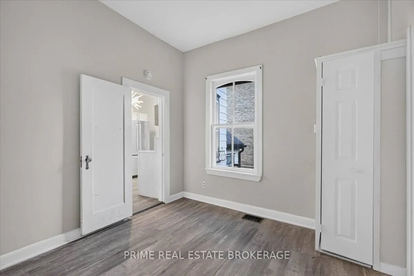
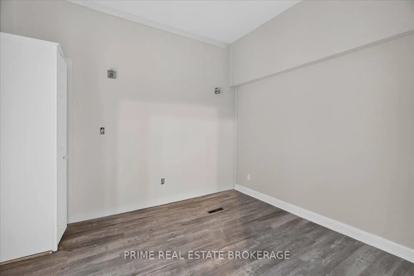
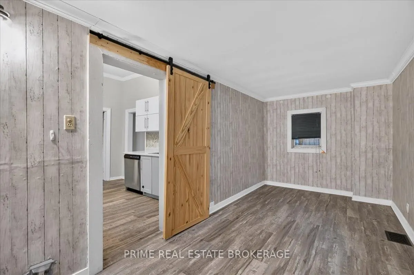
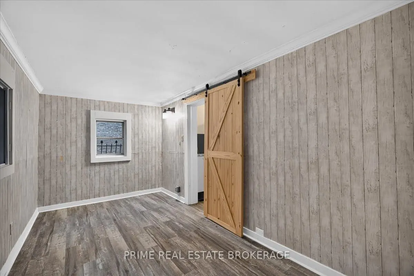
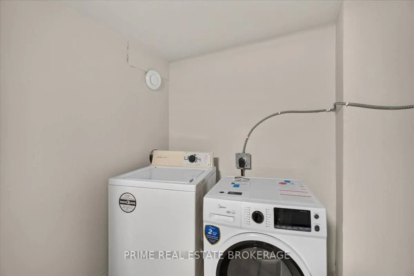
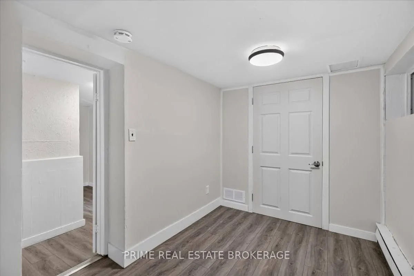
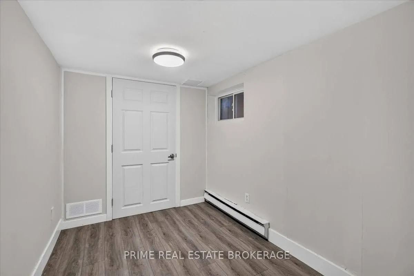
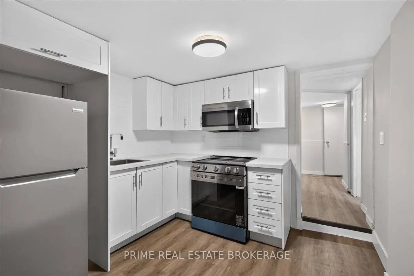
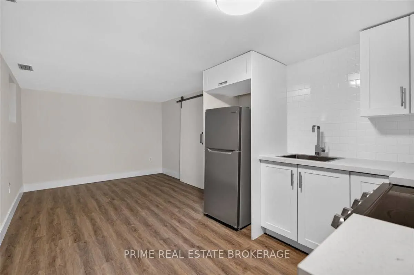
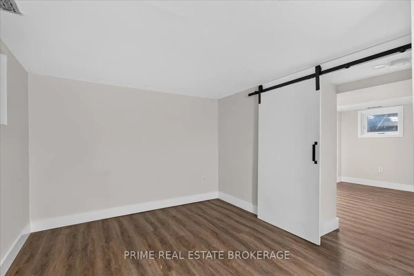
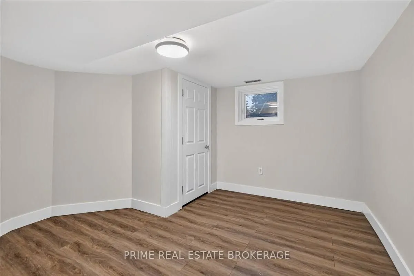
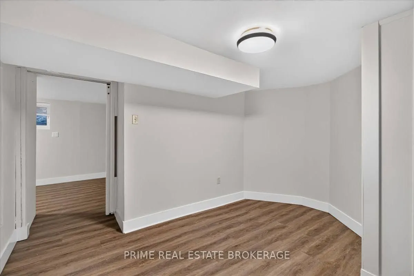
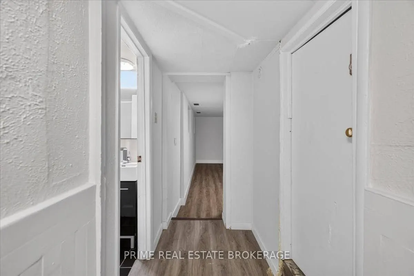
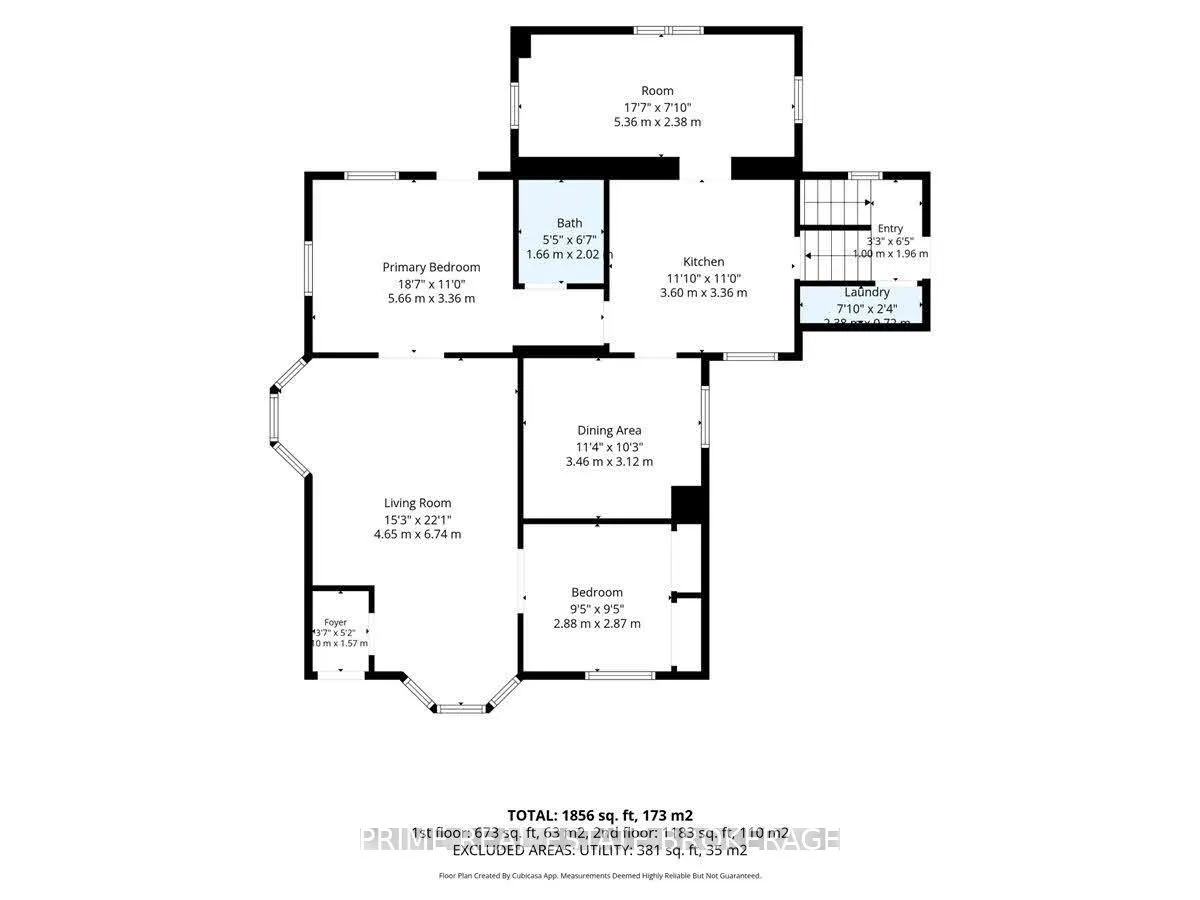
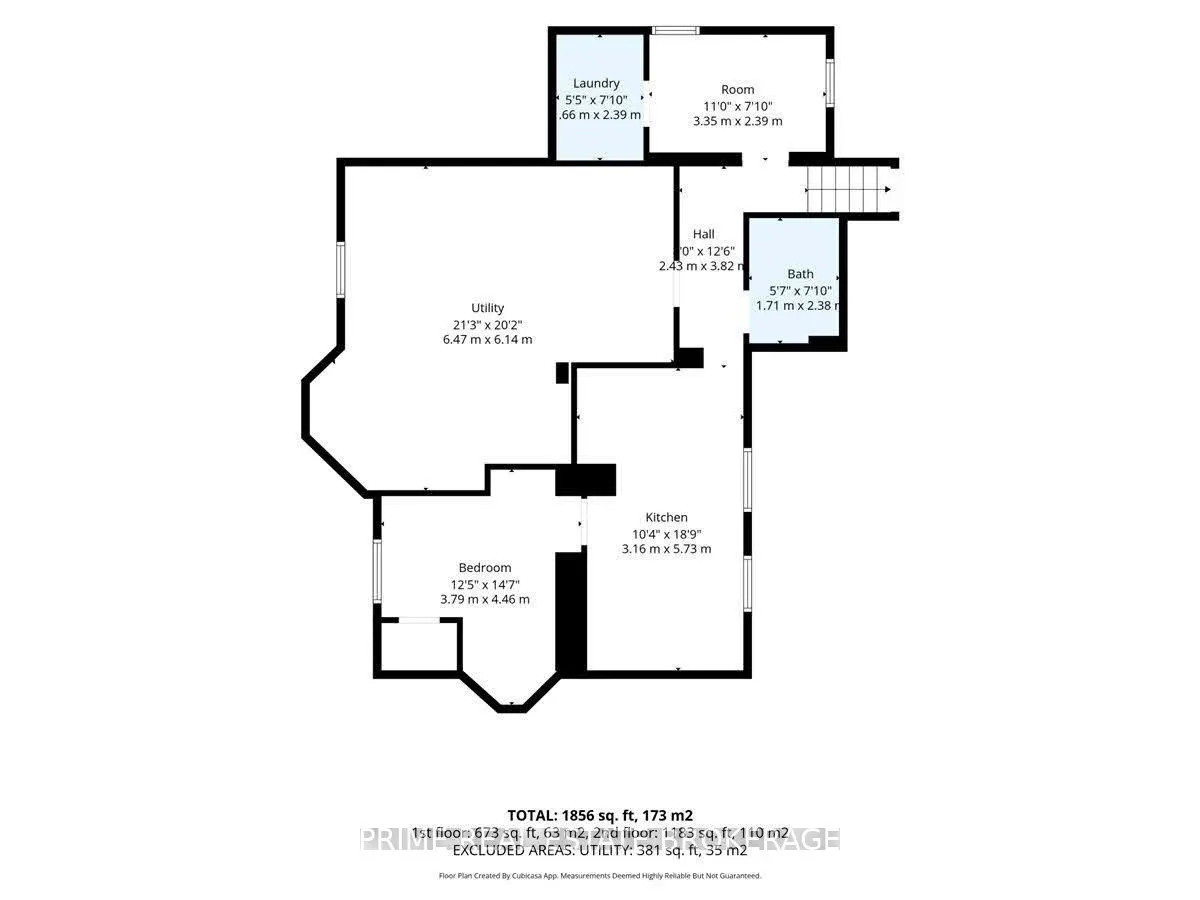
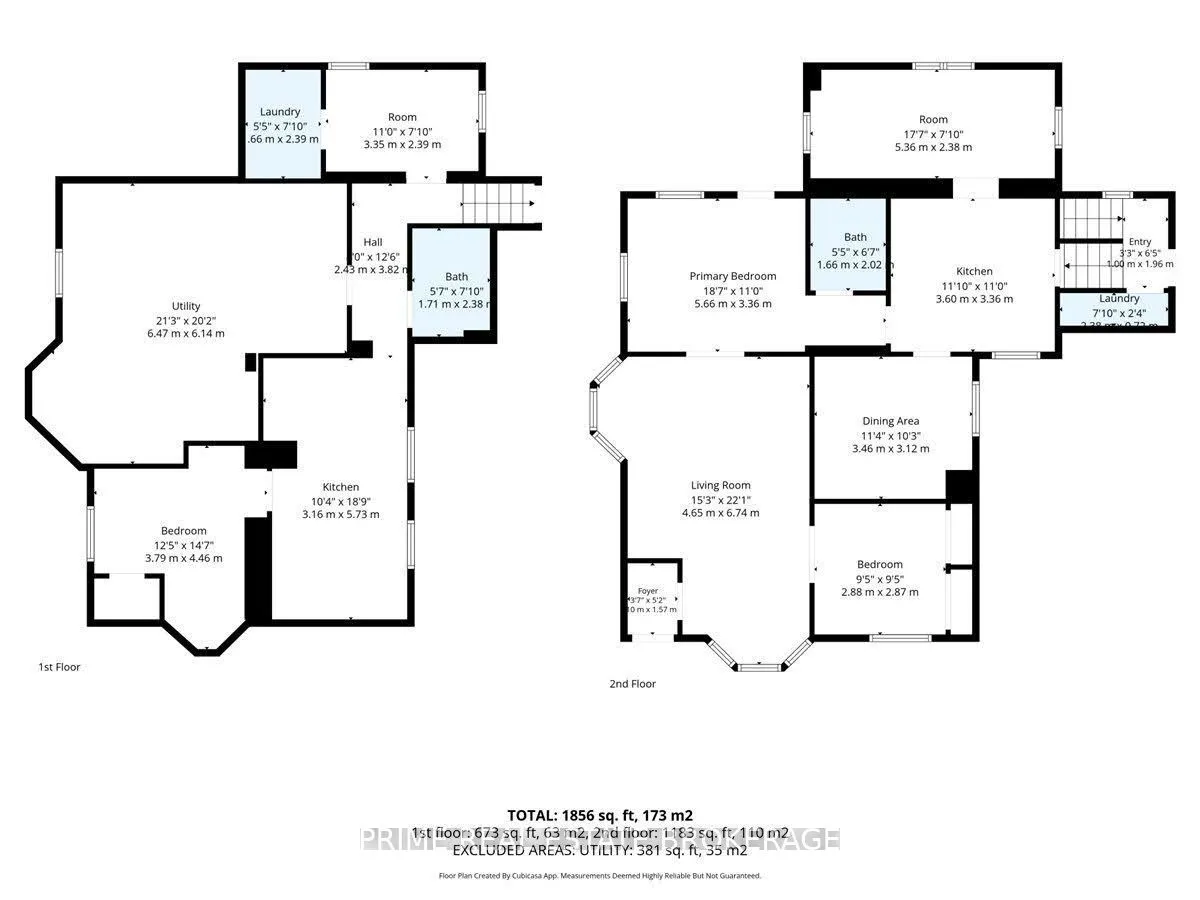
Two self-contained units, $42,000 in projected annual rent in the heart of Wortley Village! 42 Bruce Street is a renovated Old South duplex ready to rent or house-hack. Walk to the shops, cafes and restaurants on Wortley Road, and downtown is minutes away. The main floor unit has 2 bedrooms, a livin...g room, dining area and kitchen across about 1,183 sq ft, projected at $1,800 per month. The lower unit has 2 bedrooms, a large kitchen and its own separate entrance, projected at $1,700 per month. Each unit has in-suite laundry, a private backyard and its own parking, with 3 spaces in total. The work buyers usually inherit on a century home has already been handled: new PEX plumbing, furnace, central air, eavestroughs, soffits and fascia, a flat roof over the Juliette window, and a water barrier and drainage system with sump pump. Vinyl plank flooring runs through both units. Annual taxes are only $4,386.86. The 56 ft frontage and generous main floor give a buyer room to explore a third unit with the City. Inclusions: dishwasher, two washers, two dryers, two fridges, two stoves and two microwaves. Flexible possession.
Full Property Details
Interior
Bedrooms
4
Total Bedrooms
4
Washrooms
2
Square Footage
700-1100 sqft
Basement
Finished,Separate Entrance
Heating Source
Gas
Heating Fuel
Forced Air
Air Conditioning
Central Air
Family Room
Yes
Kitchens
2
Total Kitchens
2
Fireplace Features
No
Bedrooms
4
Total Bedrooms
4
Washrooms
2
Square Footage
700-1100 sqft
Basement
Finished,Separate Entrance
Heating Source
Gas
Heating Fuel
Forced Air
Air Conditioning
Central Air
Family Room
Yes
Kitchens
2
Total Kitchens
2
Fireplace Features
No
Exterior
Depth
55.0
Front
56.0
Driveway
Lane,Private
Lot Size
56 x 55.0 ft
Pool
None
Parking Spaces
3
Total Parking Spaces
3.00
Parking Description
None
Garage Spaces
0
Depth
55.0
Front
56.0
Driveway
Lane,Private
Lot Size
56 x 55.0 ft
Pool
None
Parking Spaces
3
Total Parking Spaces
3.00
Parking Description
None
Garage Spaces
0
Building Description
Style
Bungalow
Home Type
Apartment
Subtype
Duplex
Year Built
100+
Property Orientation
North
Exterior Finish
Vinyl Siding
Sewers
Sewers
Water Supply
Municipal
Possession Date
No Data
Style
Bungalow
Home Type
Apartment
Subtype
Duplex
Year Built
100+
Property Orientation
North
Exterior Finish
Vinyl Siding
Sewers
Sewers
Water Supply
Municipal
Possession Date
No Data
Community
Community
South F
Community
South F
Taxes & Fees
Taxes
$4,386.86 /yr
Tax Year
2026
Occupancy
Vacant
Taxes
$4,386.86 /yr
Tax Year
2026
Occupancy
Vacant
Room Types
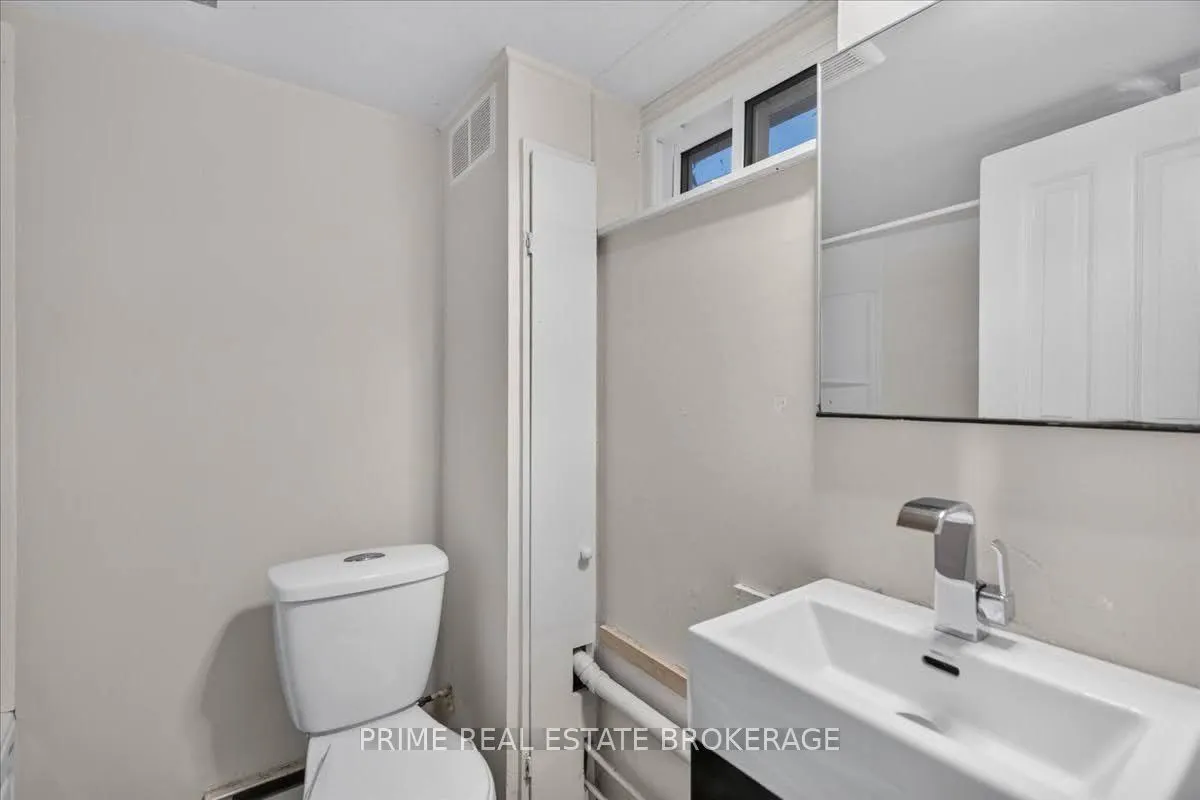
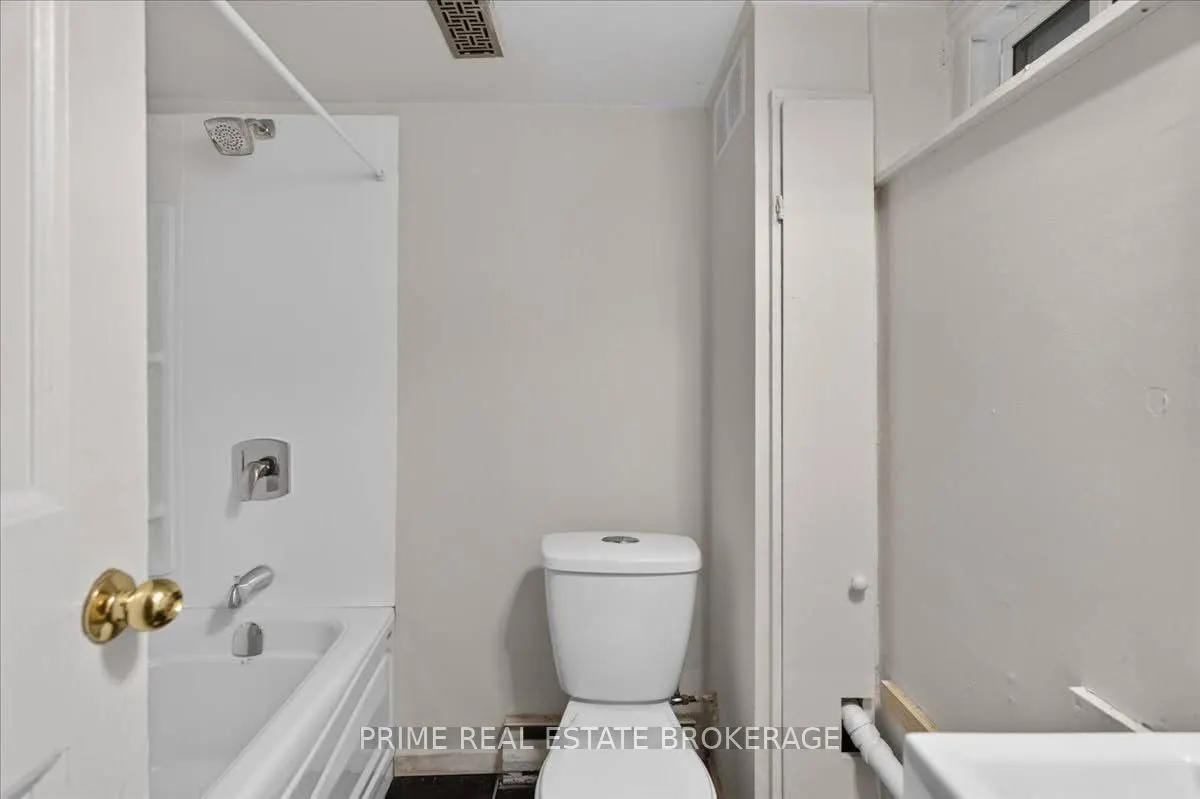
Bathroom
3 Pc Bath
Dimensions 5.45 x 6.63 feet
36.13 sqft
Bedroom
-
Dimensions 12.43 x 14.63 feet
181.85 sqft
Bedroom
-
Dimensions 9.45 x 9.42 feet
89.02 sqft
Dining Room
-
Dimensions 11.35 x 10.24 feet
116.22 sqft
Foyer
-
Dimensions 3.61 x 5.15 feet
18.59 sqft
Kitchen
-
Dimensions 10.37 x 18.8 feet
194.96 sqft
Kitchen
-
Dimensions 11.81 x 11.02 feet
130.15 sqft
Laundry
-
Dimensions 7.81 x 2.36 feet
18.43 sqft
Living Room
-
Dimensions 15.26 x 22.11 feet
337.4 sqft
Other
-
Dimensions 10.99 x 7.84 feet
86.16 sqft
Other
-
Dimensions 17.59 x 7.84 feet
137.91 sqft
Primary Bedroom
-
Dimensions 18.57 x 11.02 feet
204.64 sqft
Similar Properties(No results)
Mortgage Calculator
Calculate your estimated monthly mortgage payment
Price
$559,900
$
%
%
Total cost of mortgage
$0
Monthly payment
By clicking Save, we will calculate your estimated mortgage for all properties using the saved values (down payment percentage, interest rate, and amortization).
The accuracy and applicability of this calculator are not guaranteed.