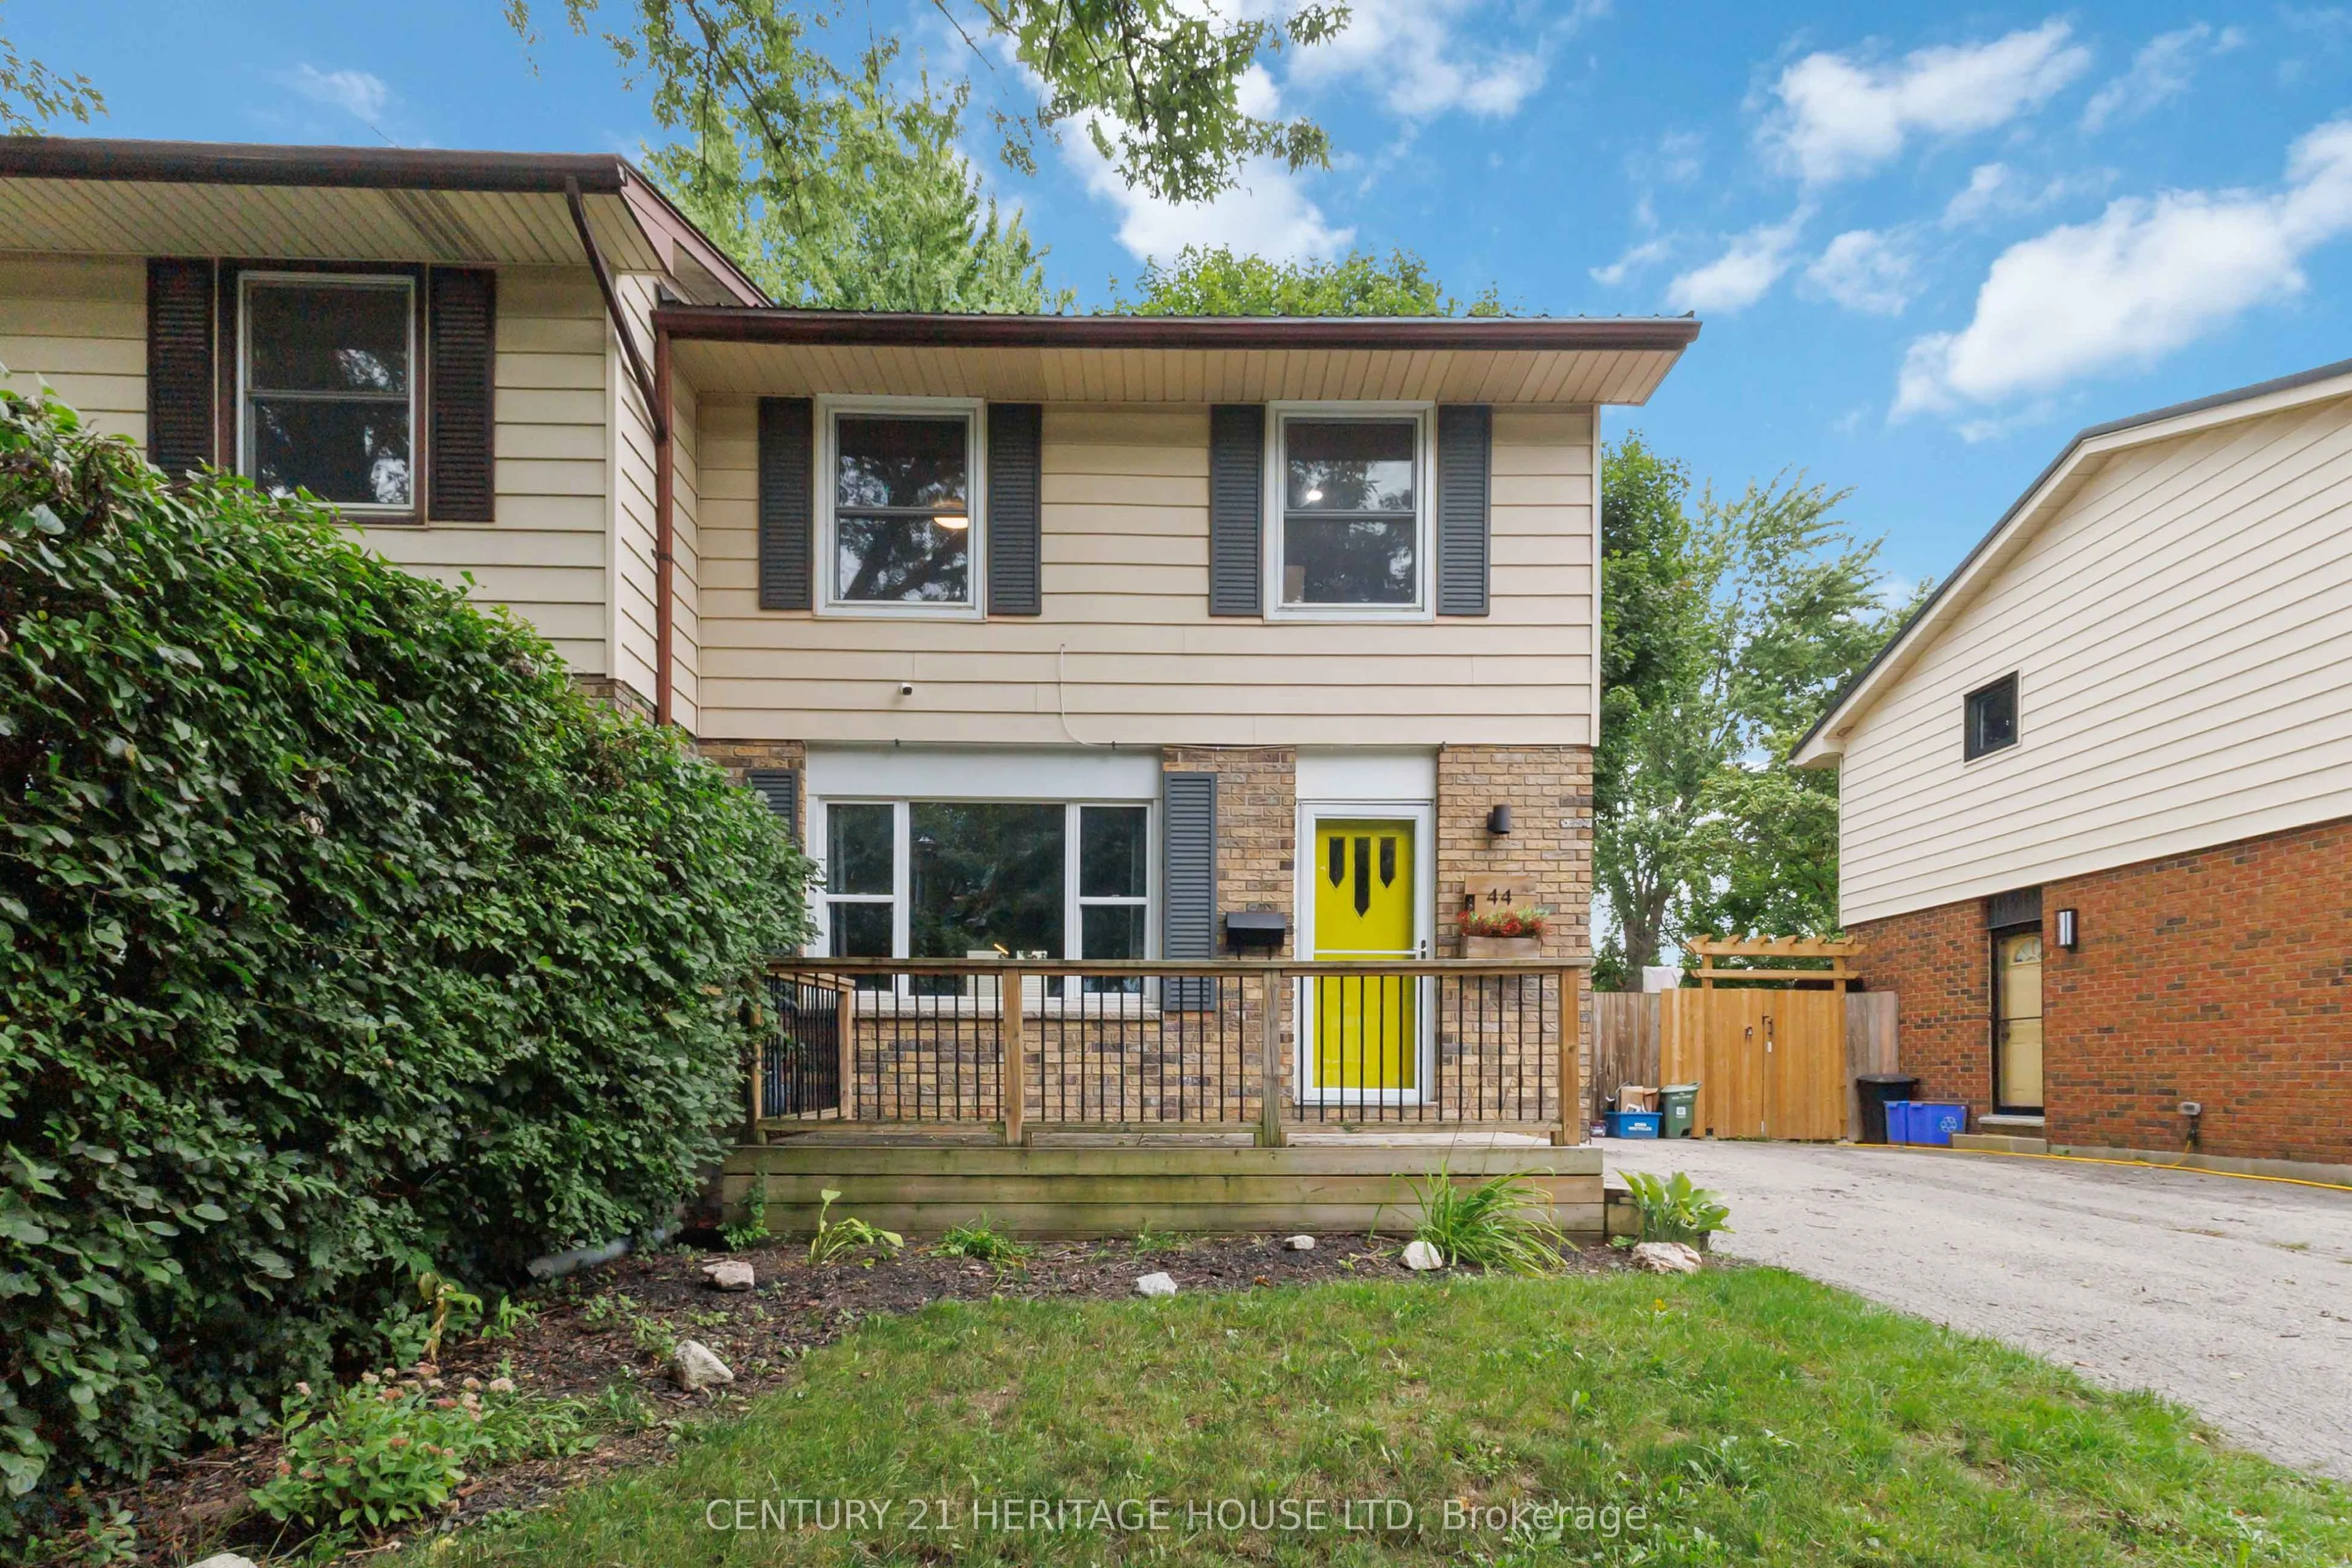
Sign In or Create a Free Account to see full details of this property
Key Facts
Key facts for 44 Sasha Crescent
Property Type
House, 2-Storey
Parking
None 0 garage, 3 parking
MLS #
X13775402
Size
1100-1500 sqft
Basement
Partially Finished
Listed on
2026-09-11
Lot size
30 x 120.0
Tax
$2,481 /yr
Days on Market
32
Approximate Age
51-99
Maintenance Fee
-
Description
Welcome home to this inviting and beautifully updated property, where comfort, functionality, and backyard fun come together! Step inside to an updated kitchen (2022) that offers a fresh, modern feel and a convenient 2-piece bathroom on the main level. Upstairs, you'll find an updated 4-piece bathro...om, while the finished basement provides even more living space with a cozy family room-perfect for movie nights, a home office, playroom, or quiet retreat. Outside is where this home really shines! The fully fenced backyard is ready for summer with an above-ground pool and deck, creating the perfect spot for entertaining, BBQs, or simply relaxing in the sunshine. Even better, several of the big-ticket items have already been taken care of, including a metal roof (2024), electrical panel (2023), and furnace and central air (2019). With thoughtful updates, flexible living space, and a backyard made to enjoy, this is a home you'll want to see for yourself. Just move in and make it yours!
Full Property Details
Interior
Bedrooms
3
Total Bedrooms
3
Washrooms
2
Square Footage
1100-1500 sqft
Basement
Partially Finished
Heating Source
Gas
Heating Fuel
Forced Air
Air Conditioning
Central Air
Family Room
Yes
Kitchens
1
Total Kitchens
1
Fireplace Features
No
Bedrooms
3
Total Bedrooms
3
Washrooms
2
Square Footage
1100-1500 sqft
Basement
Partially Finished
Heating Source
Gas
Heating Fuel
Forced Air
Air Conditioning
Central Air
Family Room
Yes
Kitchens
1
Total Kitchens
1
Fireplace Features
No
Exterior
Depth
120.0
Front
30.0
Driveway
Private
Lot Size
30 x 120.0 ft
Pool
Above Ground
Parking Spaces
3
Total Parking Spaces
3.00
Parking Description
None
Garage Spaces
0
Zoning
R2-3
Depth
120.0
Front
30.0
Driveway
Private
Lot Size
30 x 120.0 ft
Pool
Above Ground
Parking Spaces
3
Total Parking Spaces
3.00
Parking Description
None
Garage Spaces
0
Zoning
R2-3
Building Description
Style
2-Storey
Home Type
House
Subtype
Semi-Detached
Year Built
51-99
Property Orientation
East
Exterior Finish
Brick,Vinyl Siding
Sewers
Sewers
Water Supply
Municipal
Possession Date
10/8/2026
Style
2-Storey
Home Type
House
Subtype
Semi-Detached
Year Built
51-99
Property Orientation
East
Exterior Finish
Brick,Vinyl Siding
Sewers
Sewers
Water Supply
Municipal
Possession Date
10/8/2026
Community
Community
South X
Community
South X
Taxes & Fees
Taxes
$2,481 /yr
Tax Year
2025
Occupancy
Vacant
Taxes
$2,481 /yr
Tax Year
2025
Occupancy
Vacant
Room Types
Bathroom
2 Pc Bath
Dimensions 6.4 x 3.02 feet
19.33 sqft
Bathroom
4 Pc Bath
Dimensions 6.76 x 7.15 feet
48.33 sqft
Bedroom 2
-
Dimensions 8.6 x 9.94 feet
85.48 sqft
Bedroom 3
-
Dimensions 12.37 x 8.86 feet
109.6 sqft
Dining Room
-
Dimensions 8.3 x 13.02 feet
108.07 sqft
Family Room
-
Dimensions 18.77 x 12.96 feet
243.26 sqft
Kitchen
-
Dimensions 10.5 x 9.51 feet
99.86 sqft
Living Room
-
Dimensions 18.27 x 12.8 feet
233.86 sqft
Primary Bedroom
-
Dimensions 12.47 x 11.81 feet
147.27 sqft
Utility Room
-
Dimensions 12.8 x 18.5 feet
236.8 sqft
Similar Properties(No results)
Mortgage Calculator
Calculate your estimated monthly mortgage payment
Price
$475,000
$
%
%
Total cost of mortgage
$0
Monthly payment
By clicking Save, we will calculate your estimated mortgage for all properties using the saved values (down payment percentage, interest rate, and amortization).
The accuracy and applicability of this calculator are not guaranteed.