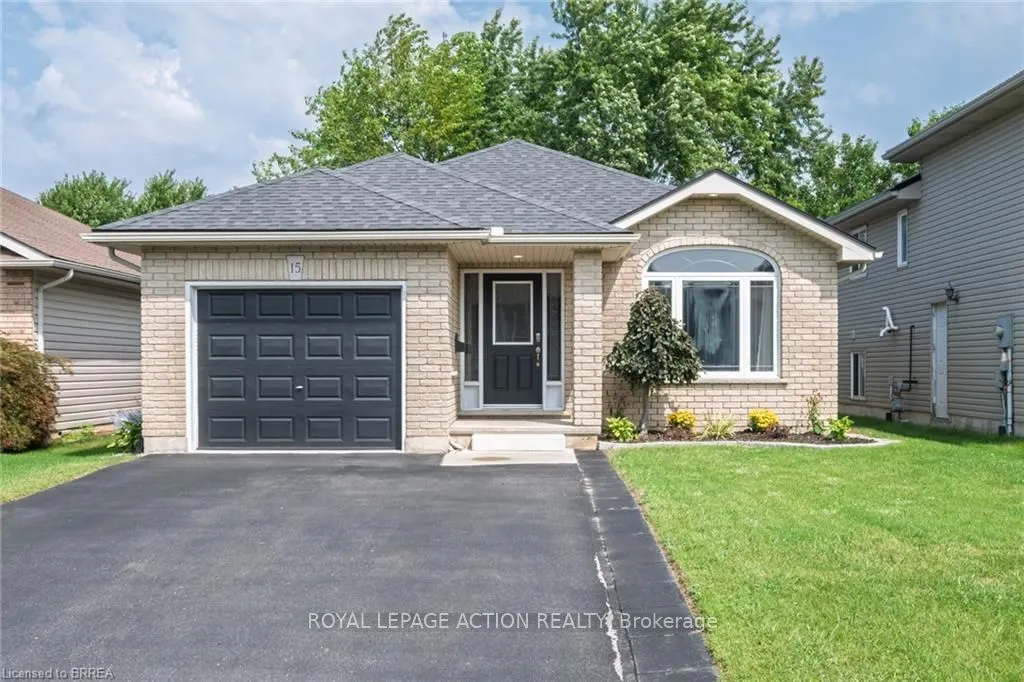
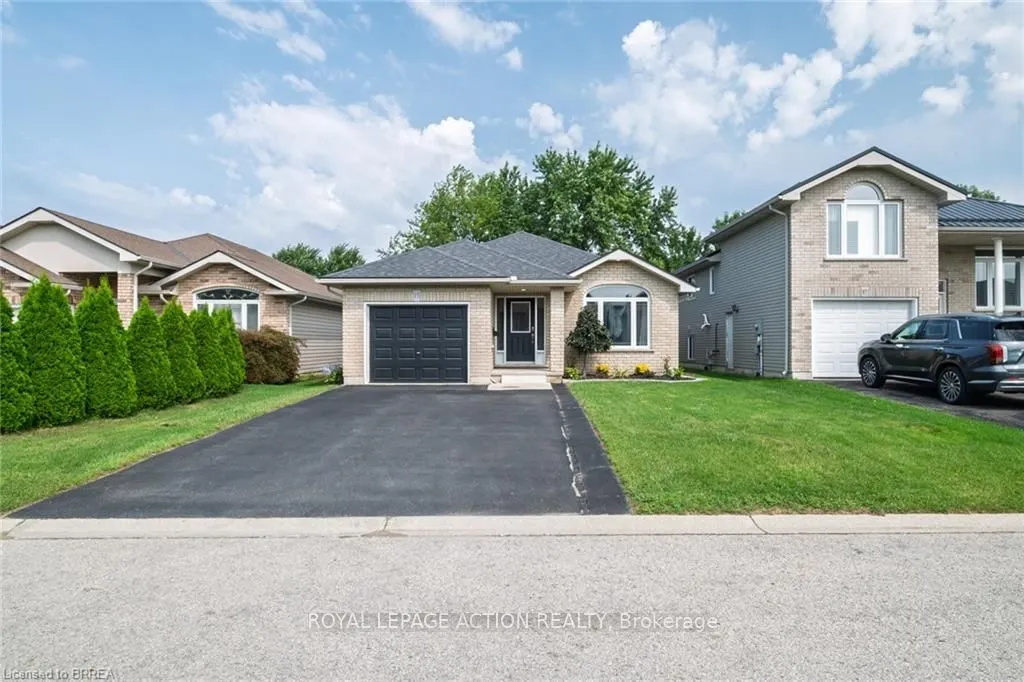
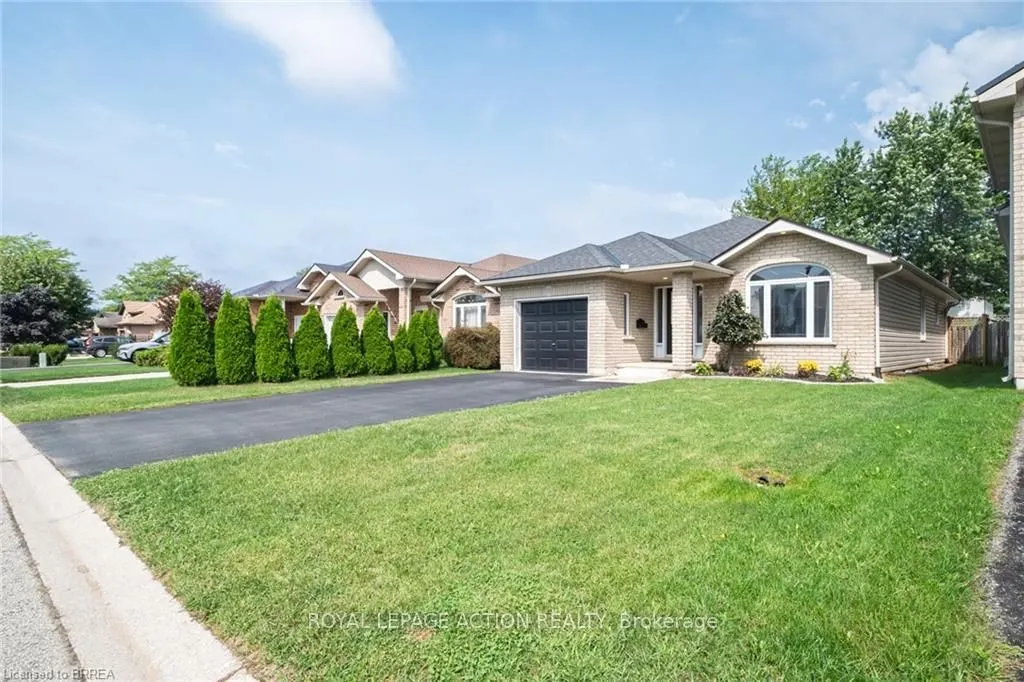
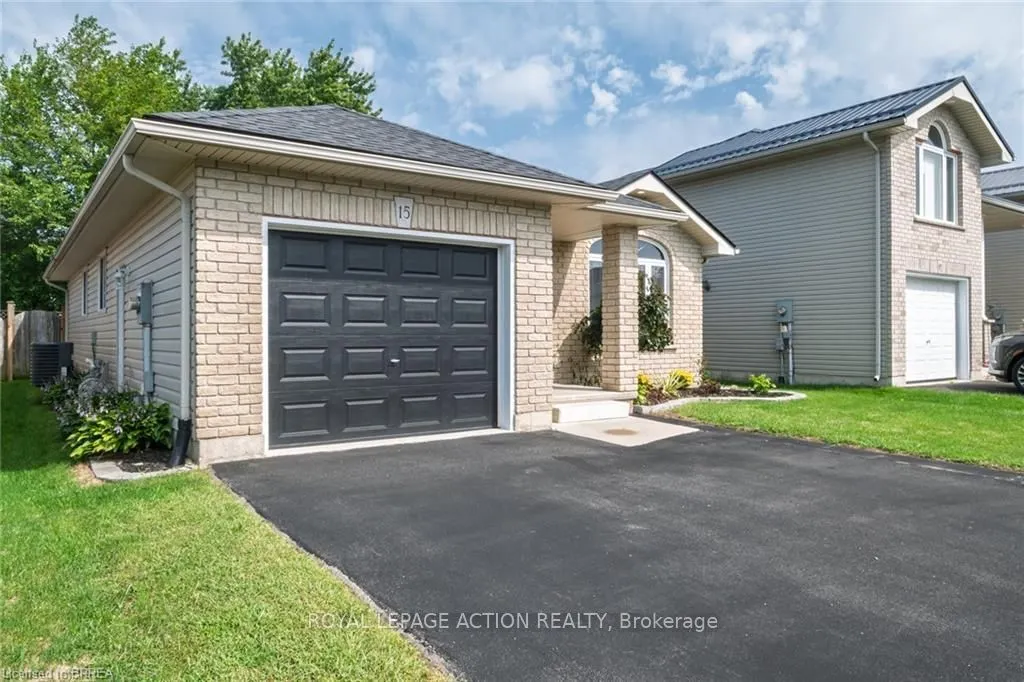
Sign In or Create a Free Account to see full details of this property
Key Facts
Key facts for 15 Landon Avenue
Property Type
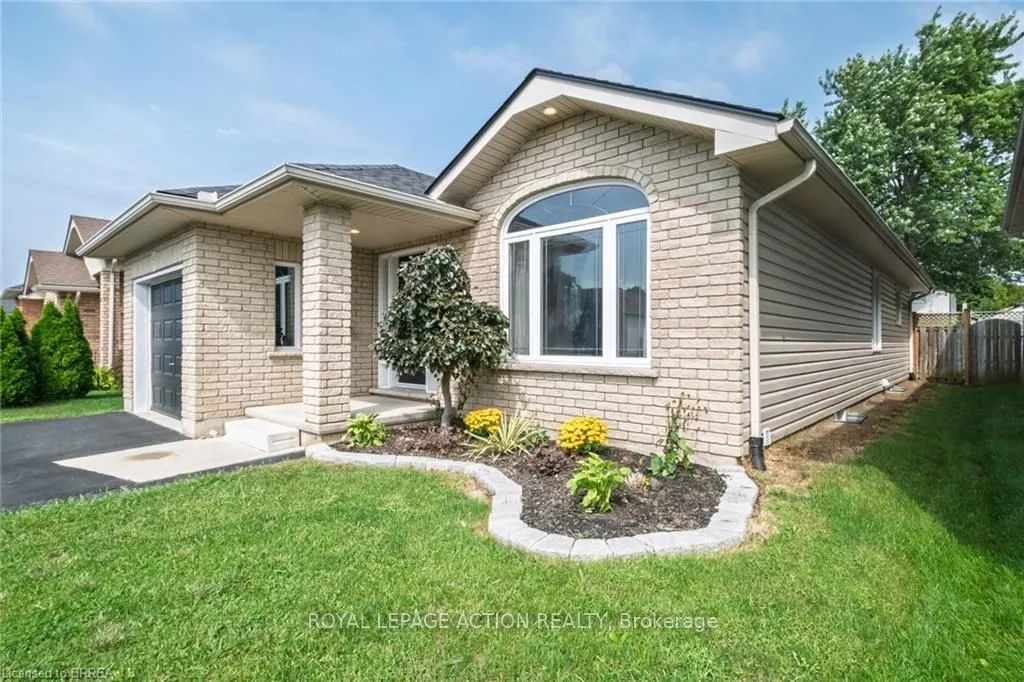
House, Bungalow
Parking
Attached 1 garage, 4 parking
MLS #
X13741352
Size
1100-1500 sqft
Basement
Finished,Full
Listed on
2026-09-03
Lot size
39 x 98.43
Tax
$4,411.35 /yr
Days on Market
40
Approximate Age
16-30
Maintenance Fee
-
Description
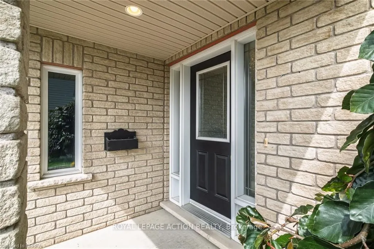
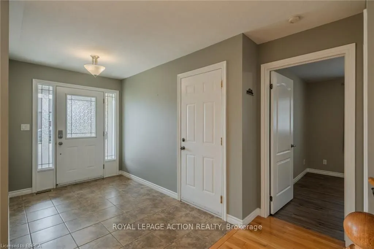
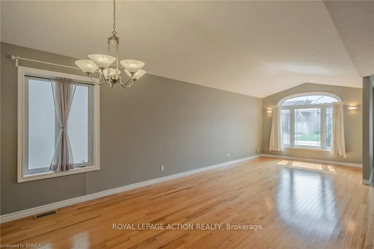
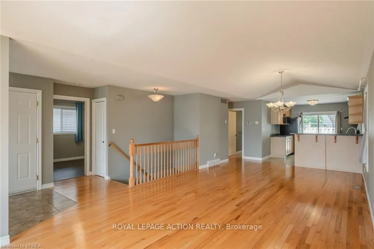
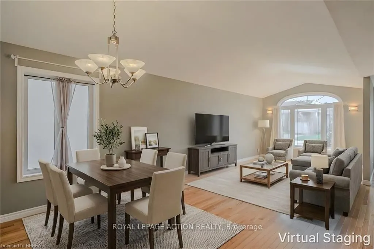
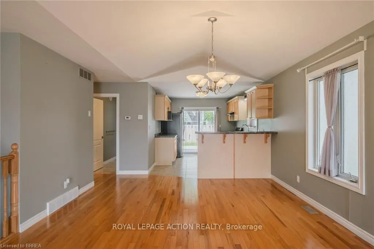
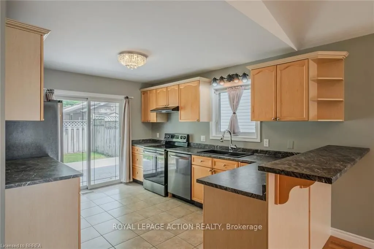
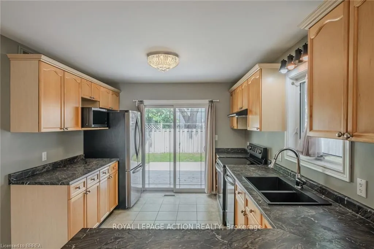
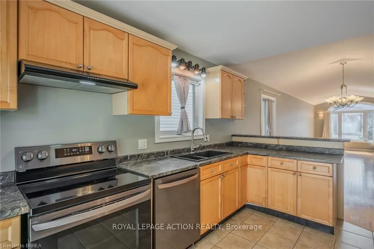
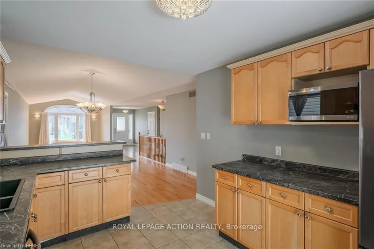
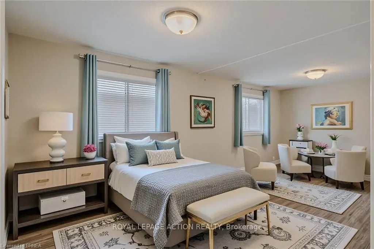
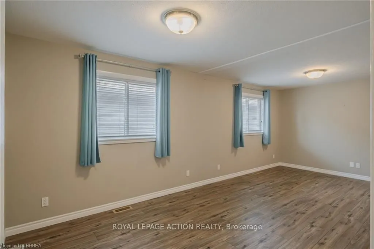
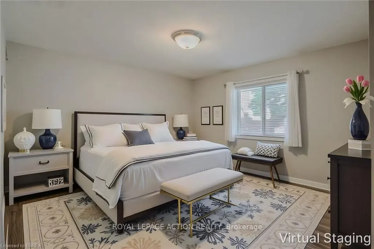
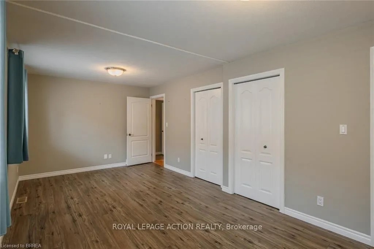
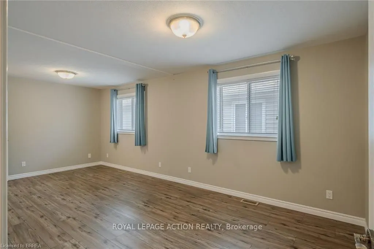
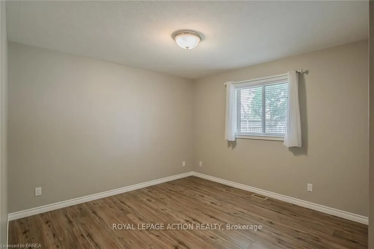
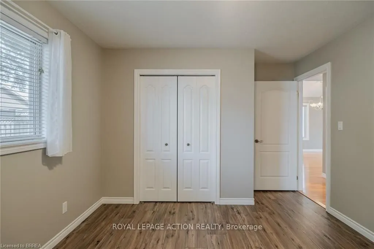
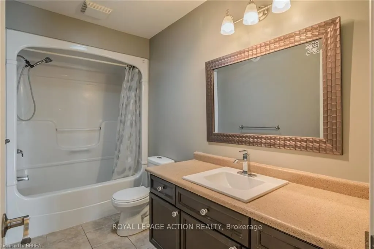
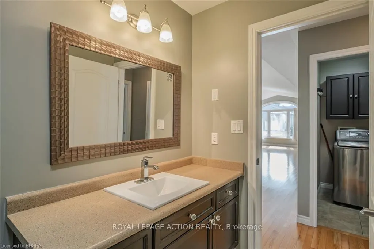
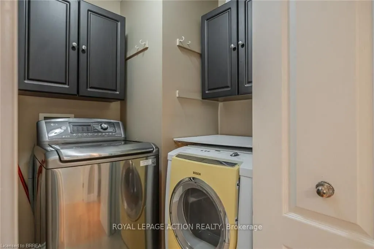
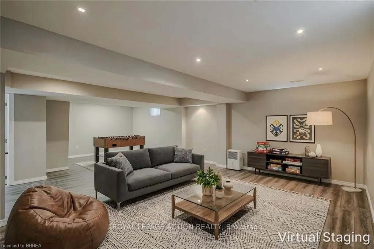
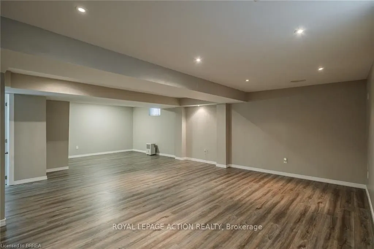
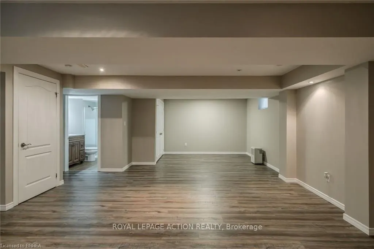
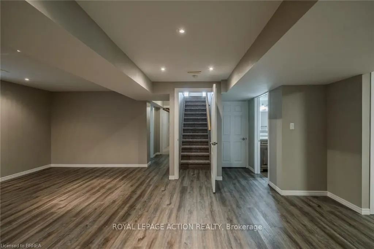
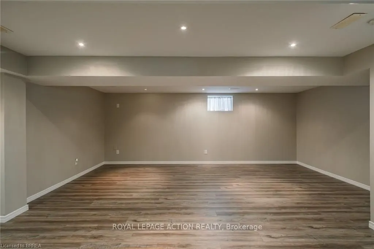
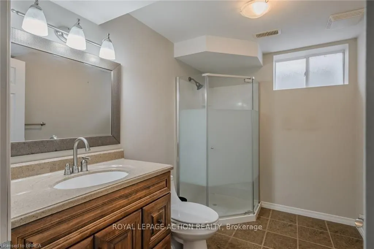
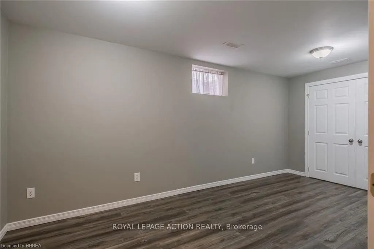
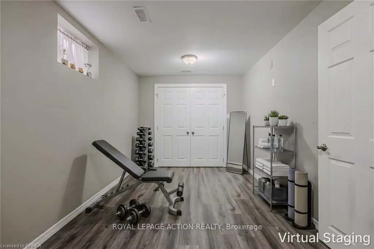
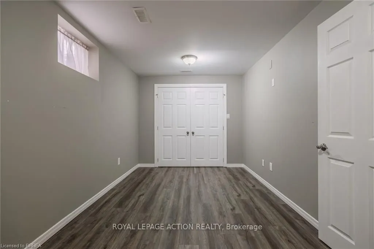
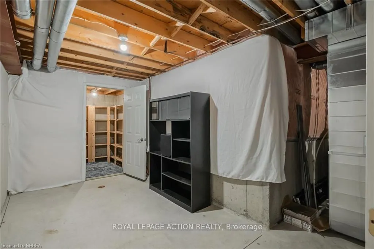
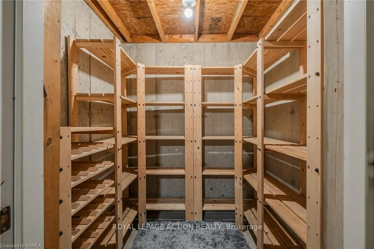
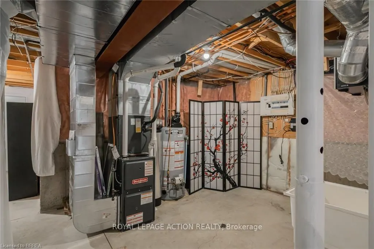
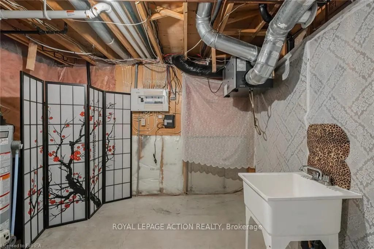
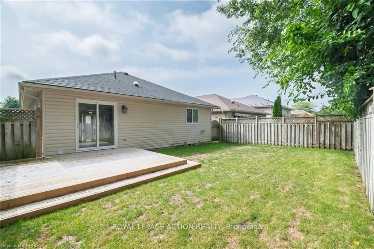
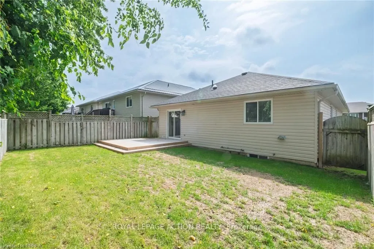
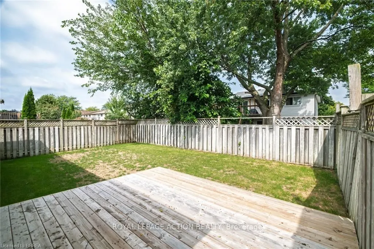
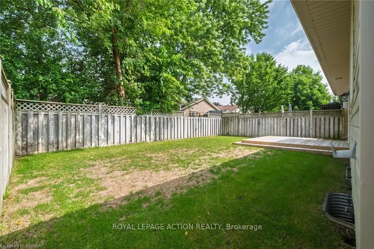
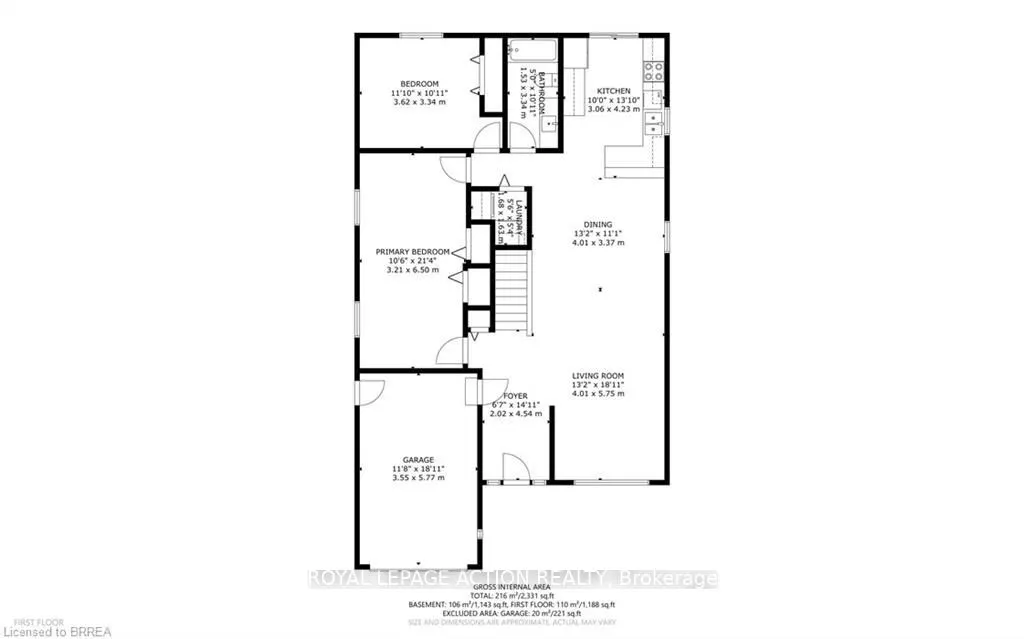
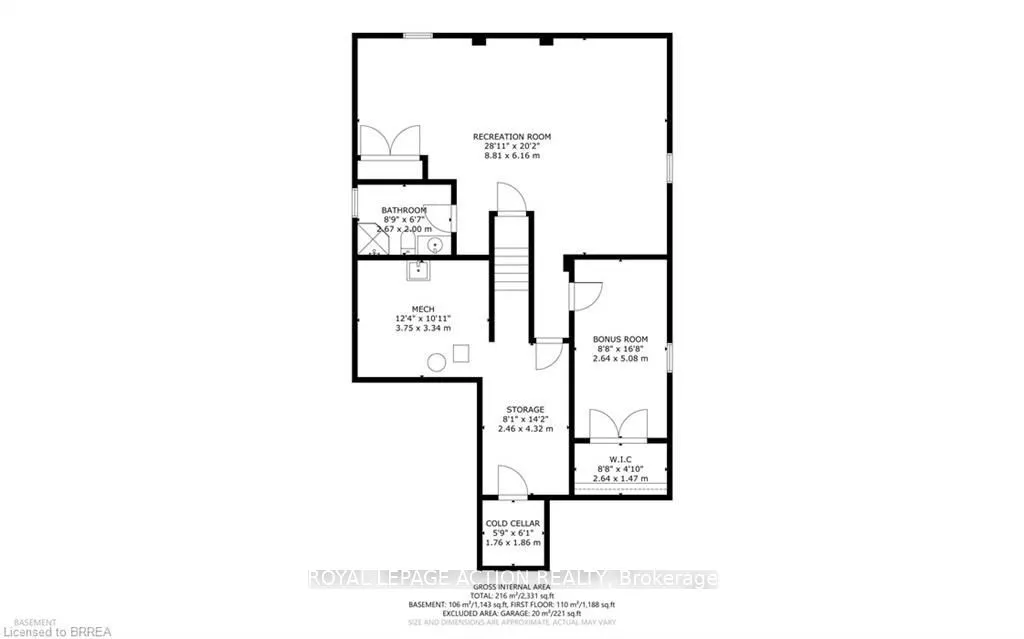
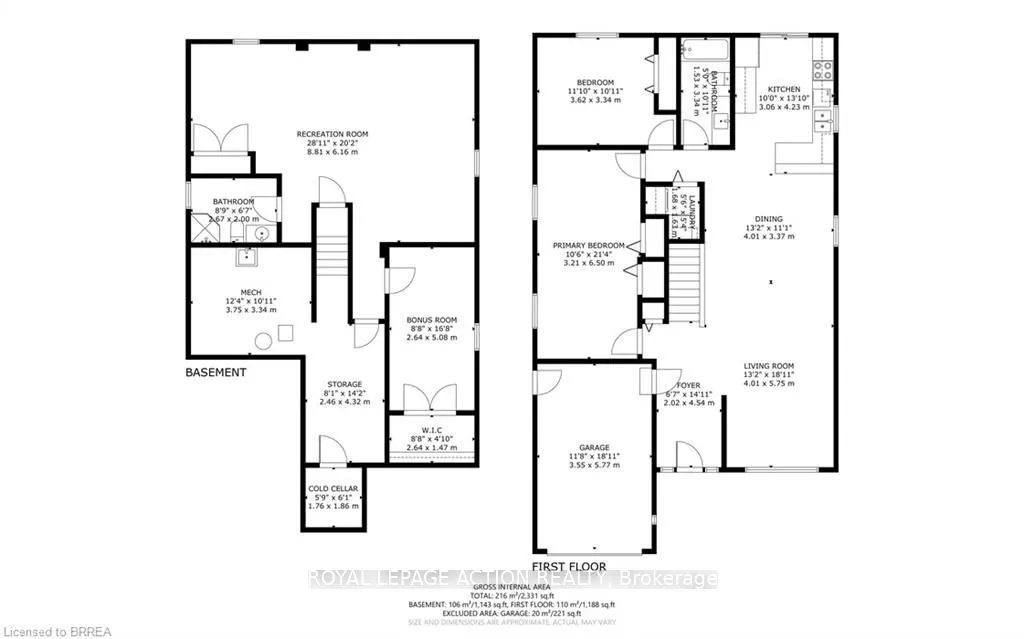
Welcome to this beautifully renovated bungalow located in one of Simcoe's desirable neighbourhoods. Offering comfortable one-floor living with the added benefit of a fully finished lower level, this home is well suited to families, downsizers, or anyone looking for a move-in-ready property. The main... floor features a bright, carpet-free layout with an open-concept design & modern finishes throughout. With plenty of room for dining, entertaining and relaxing the large living/dining room combination features hardwood flooring, vaulted ceilings & flows into the updated kitchen that offers a breakfast bar & provides access to the fully fenced backyard that includes a natural gas BBQ hookup, making outdoor gatherings easy to enjoy. The spacious primary bedroom features double closets & two access doors. It was converted from 2 beds to 1, leaving the entry doors & closets intact making it easy to convert back to a 3 bedroom if required. The second bedroom provides excellent flexibility for family, guests or a home office. Main-floor laundry and access to the garage adds everyday convenience. The finished lower level adds valuable living space with a bonus room with walk-in closet, second bathroom and a large open area that can be customized to suit your needs-whether for a recreation room, home office, gym or additional family space. Recent improvements in 2024 include a new furnace, central air conditioner, owned hot water heater and matching kitchen appliances, providing added peace of mind for the new owner. Ideally located close to schools, parks, shopping and major amenities, this home combines thoughtful updates, generous living space and a convenient location. A great opportunity to simply move in and enjoy!
Full Property Details
Interior
Bedrooms
2
Total Bedrooms
2
Washrooms
2
Square Footage
1100-1500 sqft
Basement
Finished,Full
Heating Source
Gas
Heating Fuel
Forced Air
Air Conditioning
Central Air
Family Room
Yes
Kitchens
1
Total Kitchens
1
Fireplace Features
No
Bedrooms
2
Total Bedrooms
2
Washrooms
2
Square Footage
1100-1500 sqft
Basement
Finished,Full
Heating Source
Gas
Heating Fuel
Forced Air
Air Conditioning
Central Air
Family Room
Yes
Kitchens
1
Total Kitchens
1
Fireplace Features
No
Exterior
Depth
98.43
Front
39.37
Acreage
< .50
Driveway
Private Double
Lot Size
39 x 98.43 ft
Pool
None
Waterfront
None
Parking Spaces
4
Total Parking Spaces
5.00
Parking Description
Attached
Garage Spaces
1
Zoning
R2
Depth
98.43
Front
39.37
Acreage
< .50
Driveway
Private Double
Lot Size
39 x 98.43 ft
Pool
None
Waterfront
None
Parking Spaces
4
Total Parking Spaces
5.00
Parking Description
Attached
Garage Spaces
1
Zoning
R2
Building Description
Style
Bungalow
Home Type
House
Subtype
Detached
Year Built
16-30
Property Orientation
North
Exterior Finish
Brick Veneer,Vinyl Siding
Sewers
Sewers
Water Supply
Municipal
Possession Date
No Data
Style
Bungalow
Home Type
House
Subtype
Detached
Year Built
16-30
Property Orientation
North
Exterior Finish
Brick Veneer,Vinyl Siding
Sewers
Sewers
Water Supply
Municipal
Possession Date
No Data
Community
Community
Simcoe
Community
Simcoe
Taxes & Fees
Taxes
$4,411.35 /yr
Tax Year
2026
Occupancy
Vacant
Taxes
$4,411.35 /yr
Tax Year
2026
Occupancy
Vacant
Room Types
Bathroom
4 Pc Bath
Dimensions 10.93 x 4.99 feet
54.54 sqft
Bathroom
3 Pc Bath
Dimensions 8.76 x 6.59 feet
57.73 sqft
Bedroom 2
-
Dimensions 11.84 x 10.93 feet
129.41 sqft
Cold Room/Cantina
-
Dimensions 6.07 x 5.74 feet
34.84 sqft
Dining Room
-
Dimensions 13.16 x 11.09 feet
145.94 sqft
Foyer
-
Dimensions 14.93 x 6.59 feet
98.39 sqft
Kitchen
Eat-in Kitchen
Dimensions 13.85 x 10.01 feet
138.64 sqft
Laundry
-
Dimensions 5.51 x 5.35 feet
29.48 sqft
Living Room
-
Dimensions 18.93 x 13.16 feet
249.12 sqft
Other
-
Dimensions 16.67 x 8.66 feet
144.36 sqft
Primary Bedroom
-
Dimensions 21.33 x 10.5 feet
223.96 sqft
Recreation
-
Dimensions 28.9 x 20.18 feet
583.2 sqft
Similar Properties(No results)
Mortgage Calculator
Calculate your estimated monthly mortgage payment
Price
$619,900
$
%
%
Total cost of mortgage
$0
Monthly payment
By clicking Save, we will calculate your estimated mortgage for all properties using the saved values (down payment percentage, interest rate, and amortization).
The accuracy and applicability of this calculator are not guaranteed.