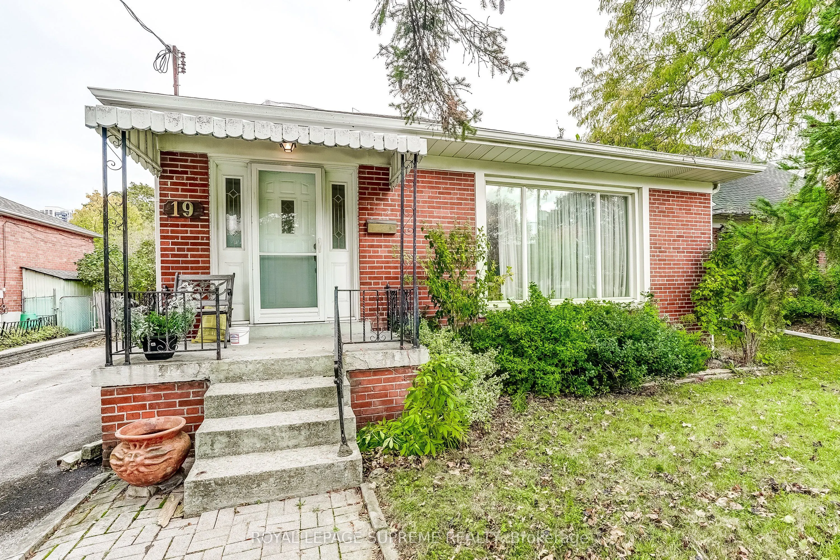
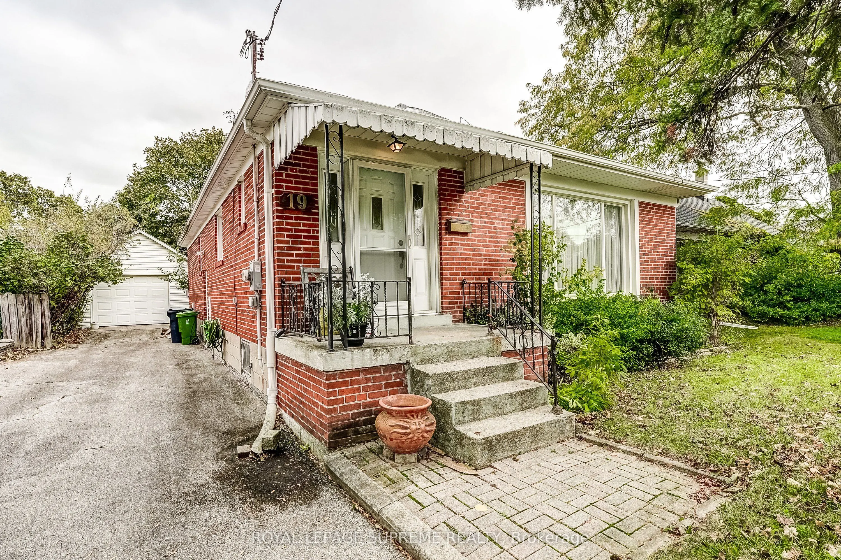
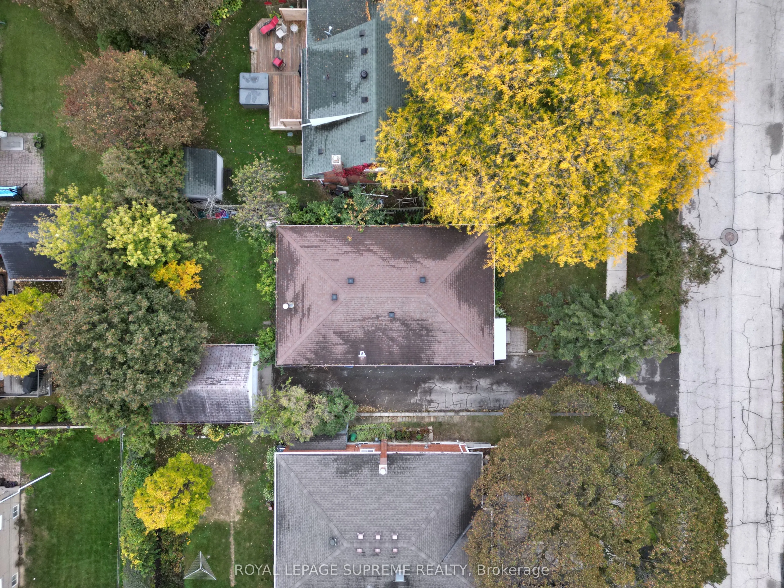
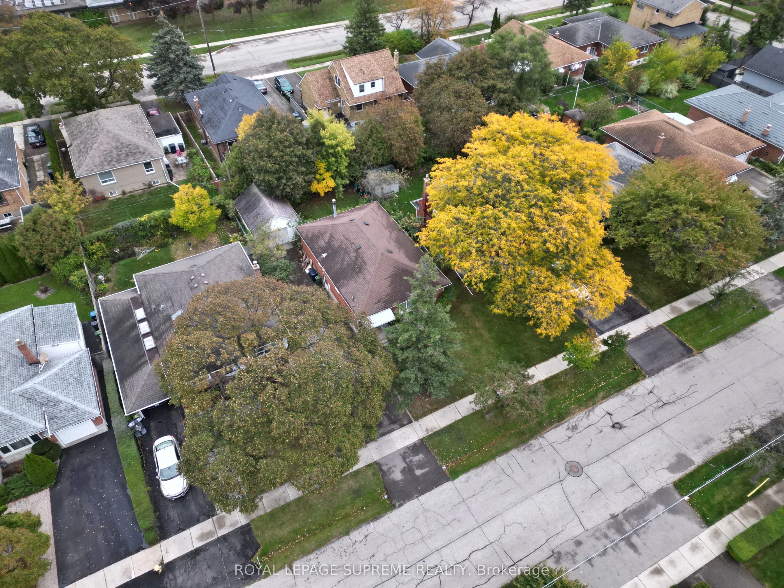
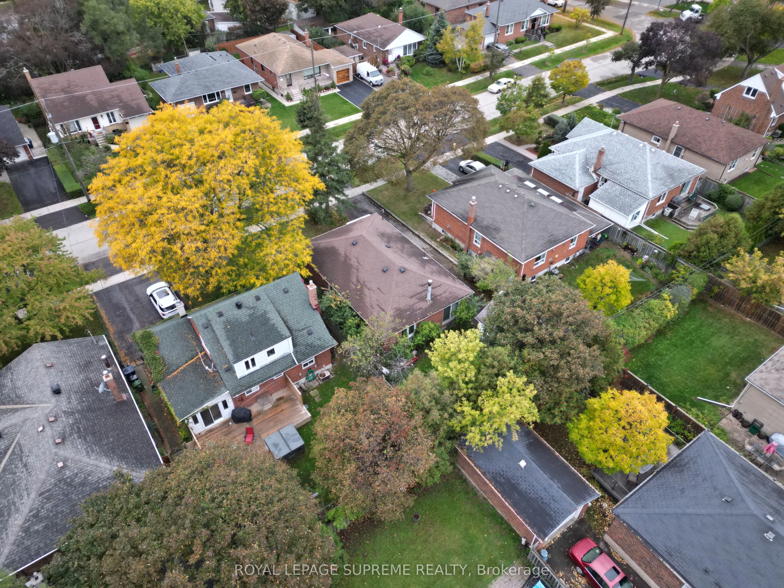
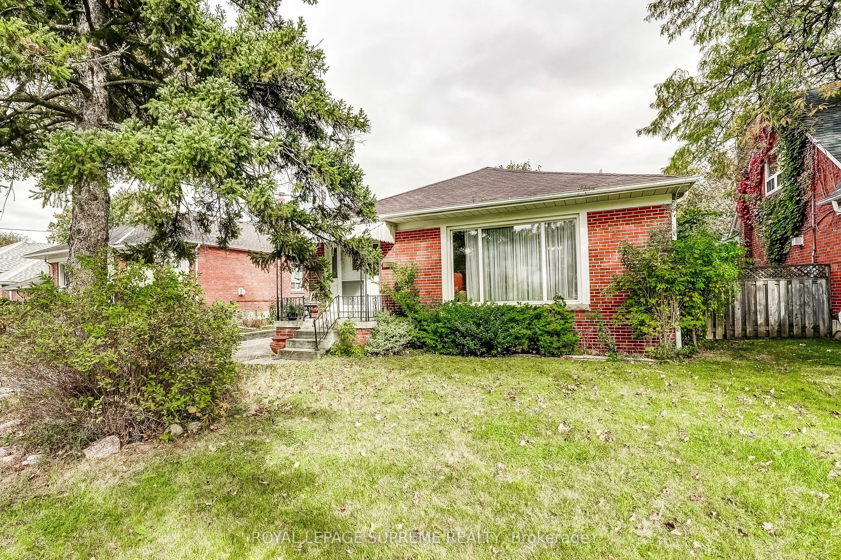
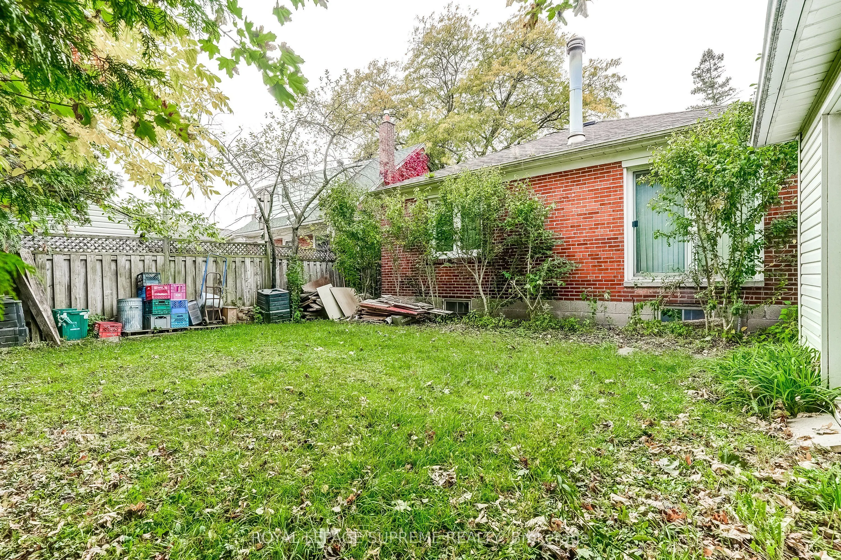
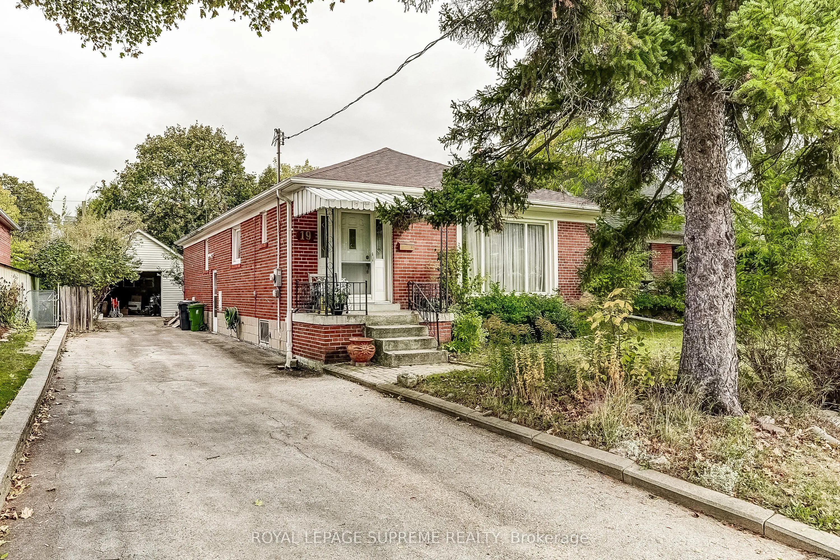
An exceptional opportunity for builders, renovators, and buyers with vision! Welcome to 19 Bridgetown Drive, situated in an established and sought-after residential pocket of Etobicoke. Surrounded by mature neighbourhood charm and everyday conveniences, this property offers an exciting opportunity t...o renovate, reimagine, or explore the potential to build something entirely new. Enjoy close proximity to Bloordale Park, excellent schools, and Centennial Park, offering expansive green space and year-round recreation. Shopping, dining, and daily essentials are all within easy reach, including Sherway Gardens and the Cloverdale Mall area. Convenient access to Highway 427, Bloor Street, public transit, and Pearson International Airport makes commuting throughout the city and beyond a breeze. Whether you're looking to transform an existing home or bring a new vision to life, this property presents an opportunity to create something truly special in an established neighbourhood. The location is already in place. The possibilities are yours!
Full Property Details
Interior
Bedrooms
3
Total Bedrooms
3
Washrooms
1
Square Footage
1100-1500 sqft
Basement
Full
Heating Source
Gas
Heating Fuel
Forced Air
Air Conditioning
Central Air
Family Room
No
Kitchens
1
Total Kitchens
1
Fireplace Features
No
Bedrooms
3
Total Bedrooms
3
Washrooms
1
Square Footage
1100-1500 sqft
Basement
Full
Heating Source
Gas
Heating Fuel
Forced Air
Air Conditioning
Central Air
Family Room
No
Kitchens
1
Total Kitchens
1
Fireplace Features
No
Exterior
Depth
105.0
Front
50.0
Driveway
Private
Lot Size
50 x 105.0 ft
Pool
None
Parking Spaces
3
Total Parking Spaces
3.00
Parking Description
Detached
Garage Spaces
1
Depth
105.0
Front
50.0
Driveway
Private
Lot Size
50 x 105.0 ft
Pool
None
Parking Spaces
3
Total Parking Spaces
3.00
Parking Description
Detached
Garage Spaces
1
Building Description
Style
Bungalow
Home Type
House
Subtype
Detached
Property Orientation
East
Exterior Finish
Brick
Sewers
Sewers
Water Supply
Municipal
Possession Date
No Data
Style
Bungalow
Home Type
House
Subtype
Detached
Property Orientation
East
Exterior Finish
Brick
Sewers
Sewers
Water Supply
Municipal
Possession Date
No Data
Community
Community
Etobicoke West Mall
Community
Etobicoke West Mall
Taxes & Fees
Taxes
$5,071.93 /yr
Tax Year
2026
Occupancy
Vacant
Taxes
$5,071.93 /yr
Tax Year
2026
Occupancy
Vacant
Room Types
Bedroom 2
-
Dimensions 10.89 x 9.32 feet
101.49 sqft
Bedroom 3
-
Dimensions 10.1 x 10.1 feet
102.01 sqft
Dining Room
-
Dimensions 14.11 x 9.25 feet
130.52 sqft
Kitchen
-
Dimensions 12.2 x 13.12 feet
160.06 sqft
Living Room
-
Dimensions 19.09 x 11.09 feet
211.71 sqft
Primary Bedroom
-
Dimensions 16.11 x 12.3 feet
198.15 sqft
Similar Properties(No results)
Mortgage Calculator
Calculate your estimated monthly mortgage payment
Price
$699,000
$
%
%
Total cost of mortgage
$0
Monthly payment
By clicking Save, we will calculate your estimated mortgage for all properties using the saved values (down payment percentage, interest rate, and amortization).
The accuracy and applicability of this calculator are not guaranteed.