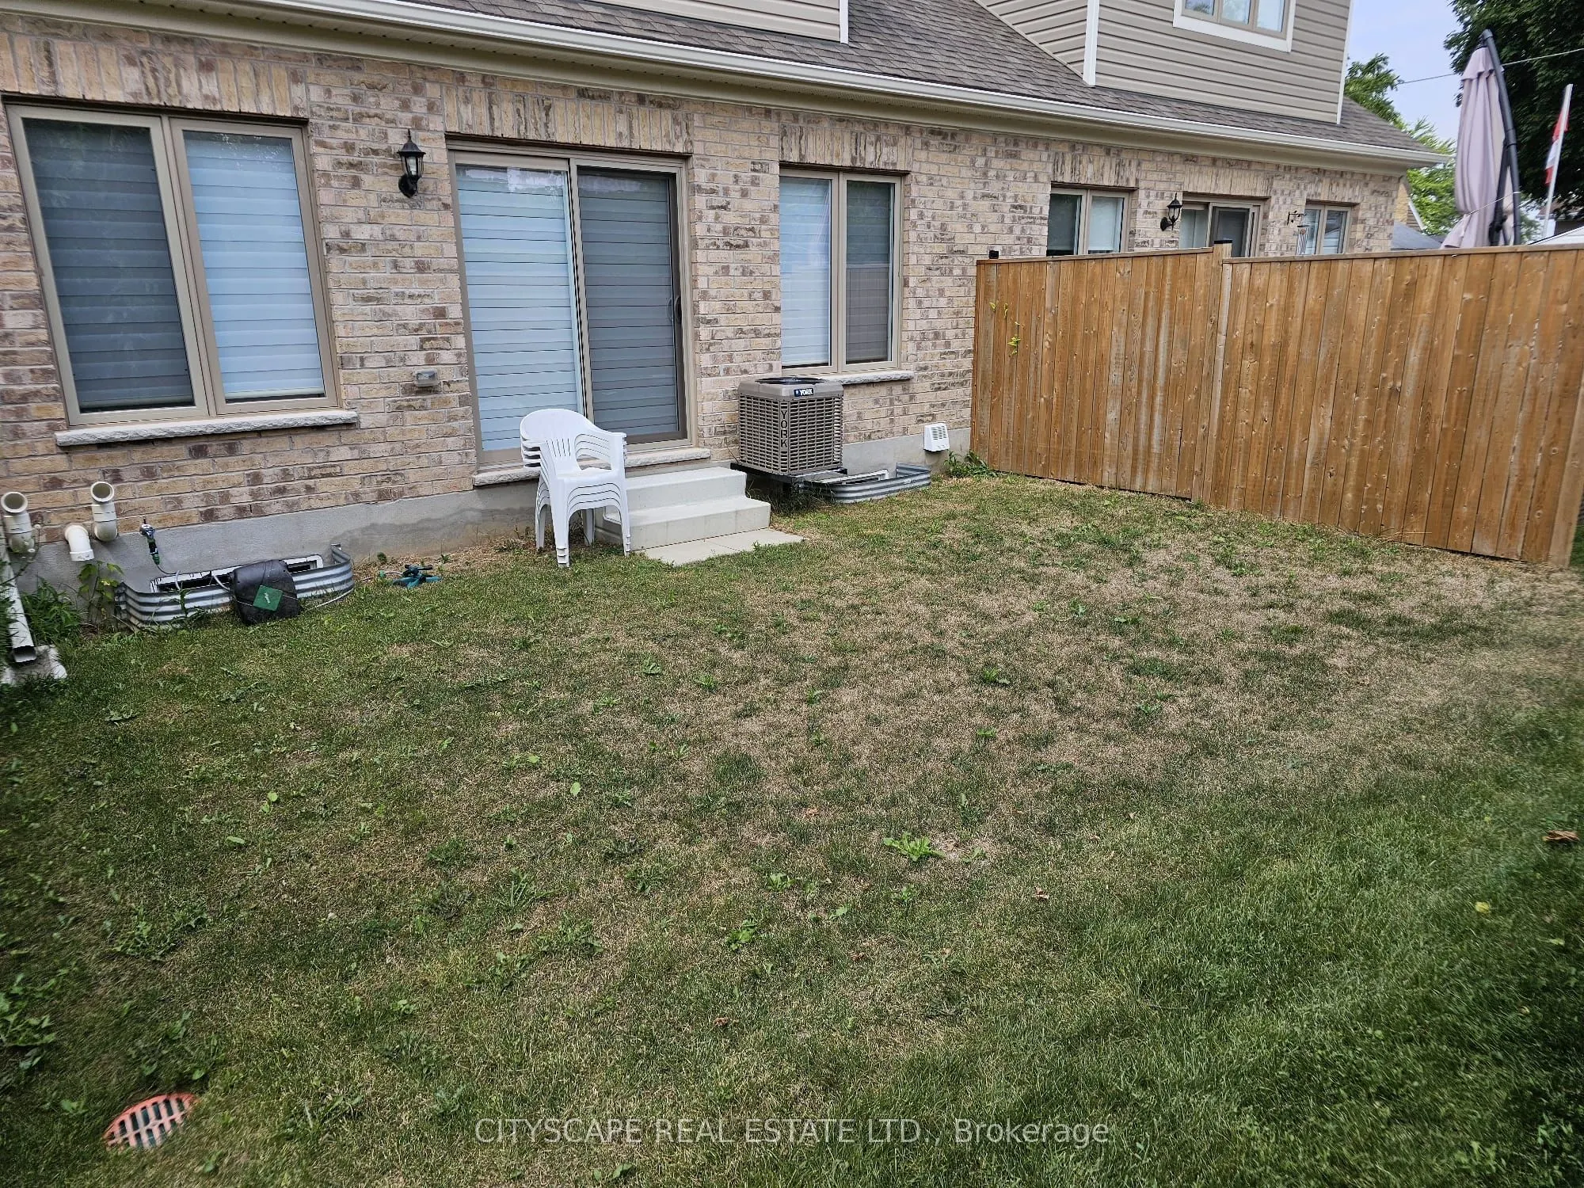
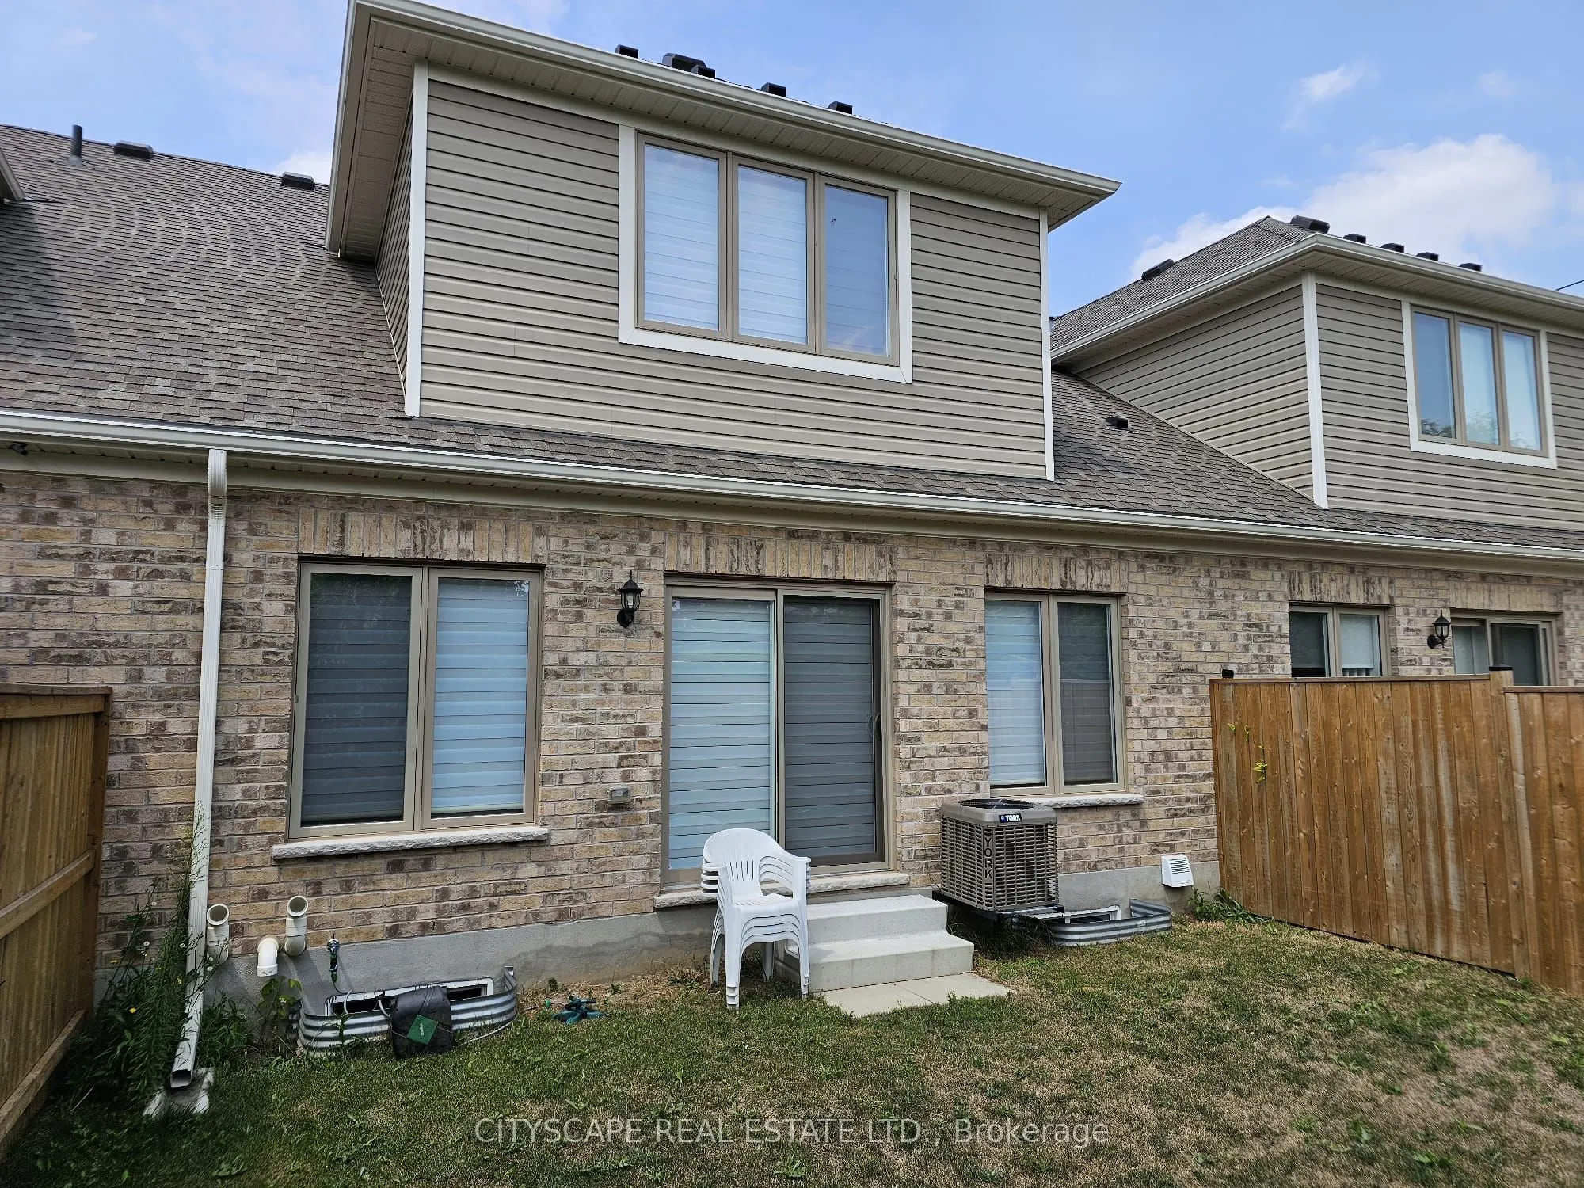
Sign In or Create a Free Account to see full details of this property
Key Facts
Key facts for 25 Braida Lane #13
Property Type
Condo, 2-Storey
Parking
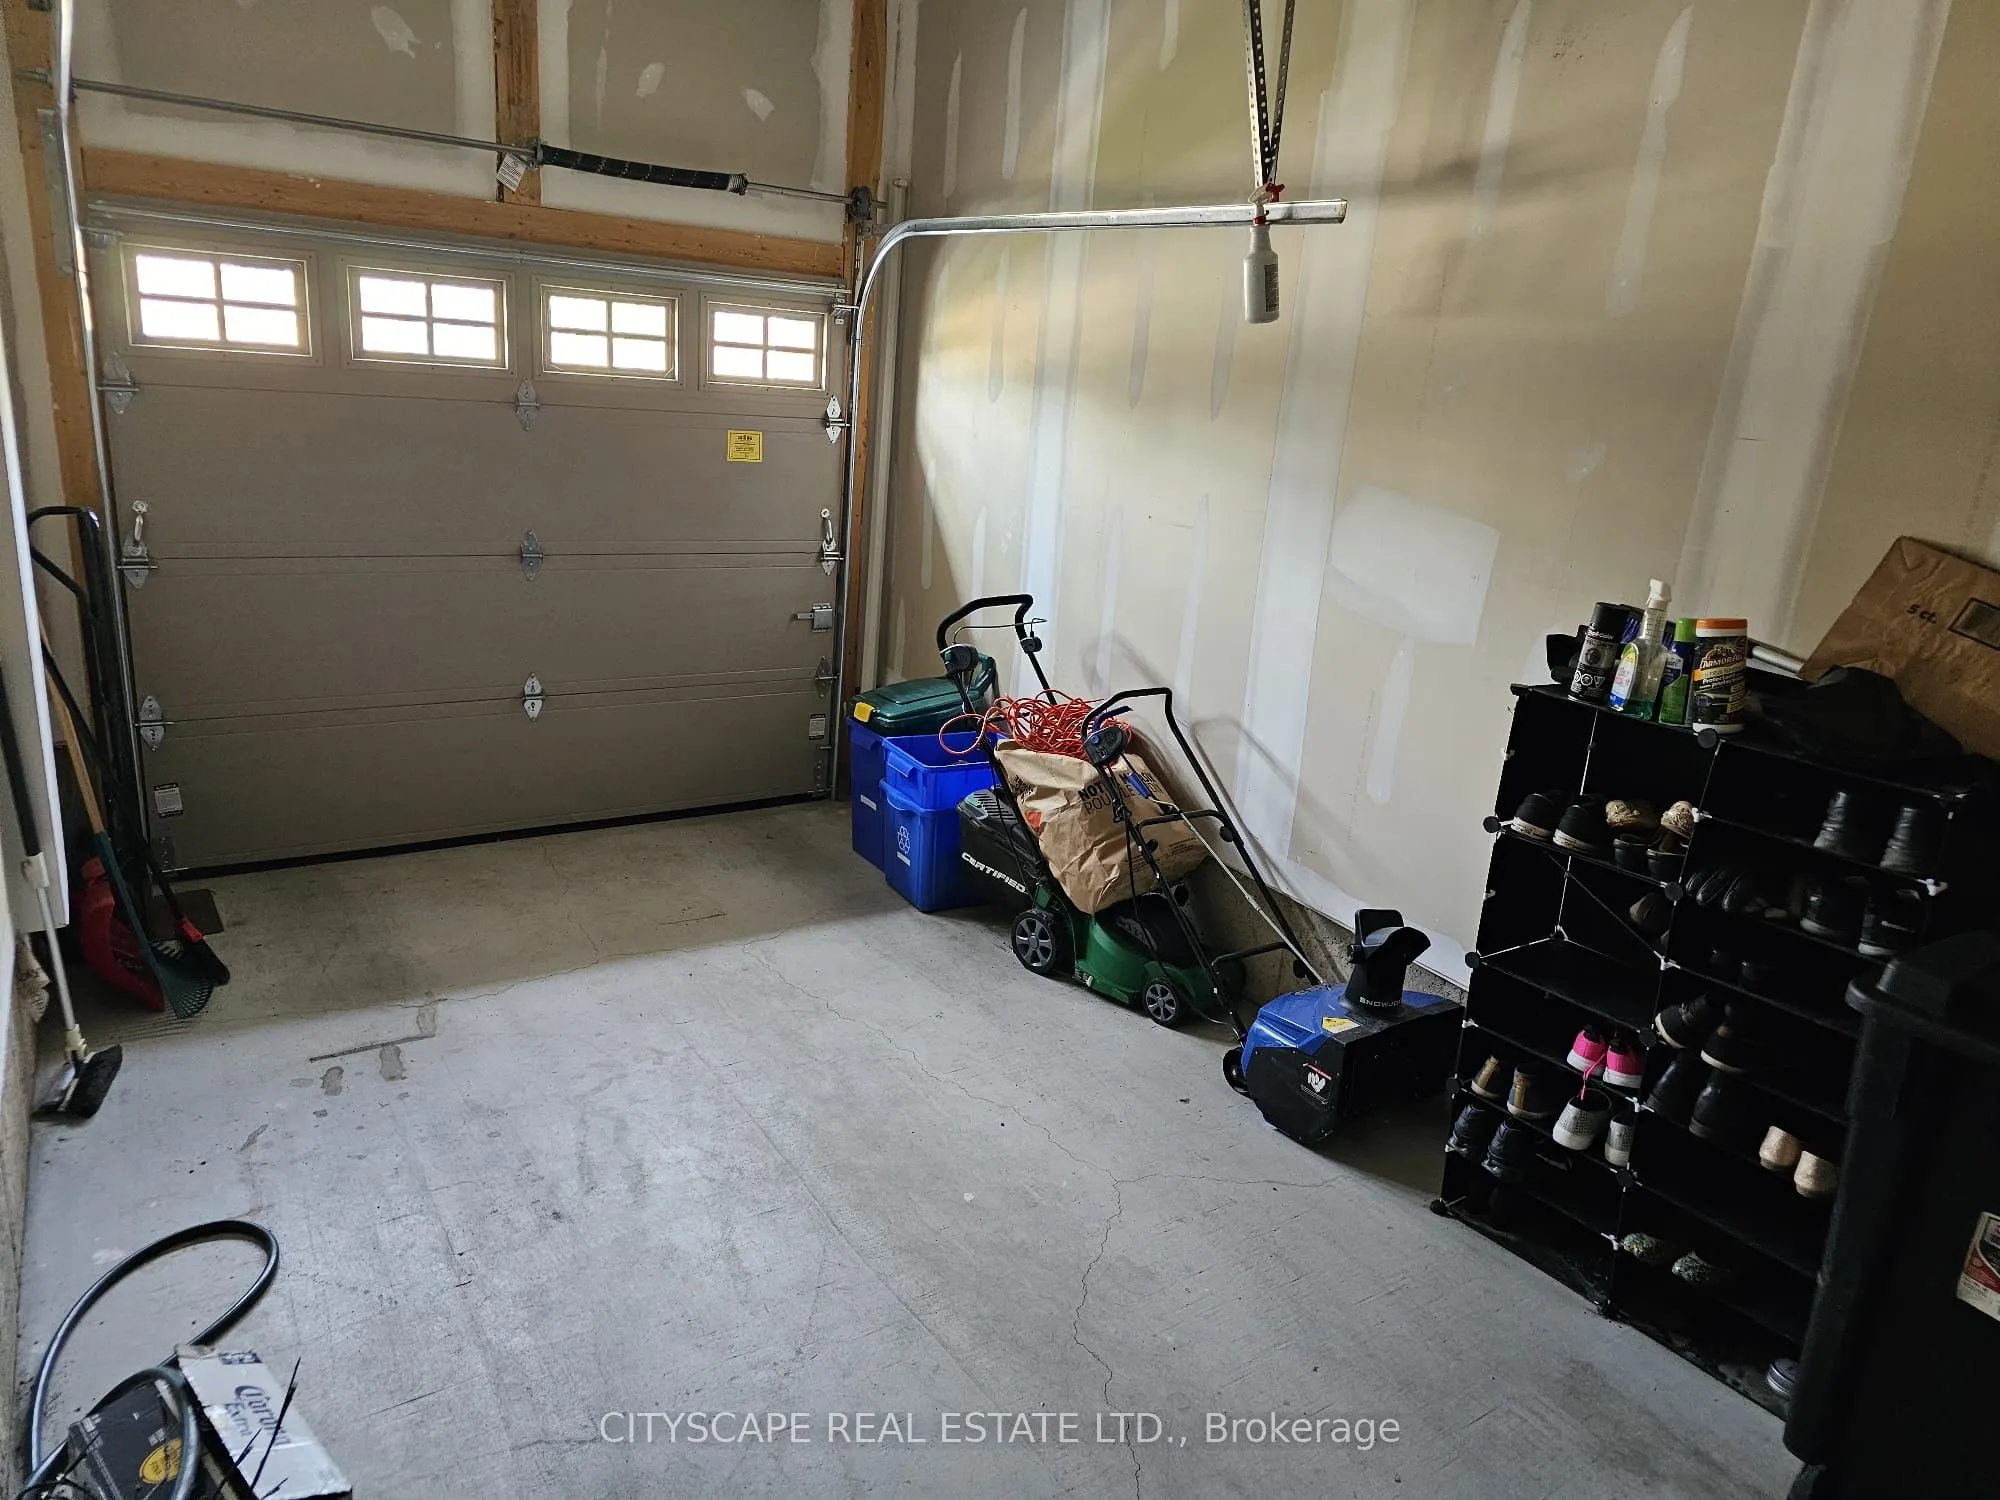
Private 1 garage, 2 parking
MLS #
W12786336
Size
1600-1799 sqft
Basement
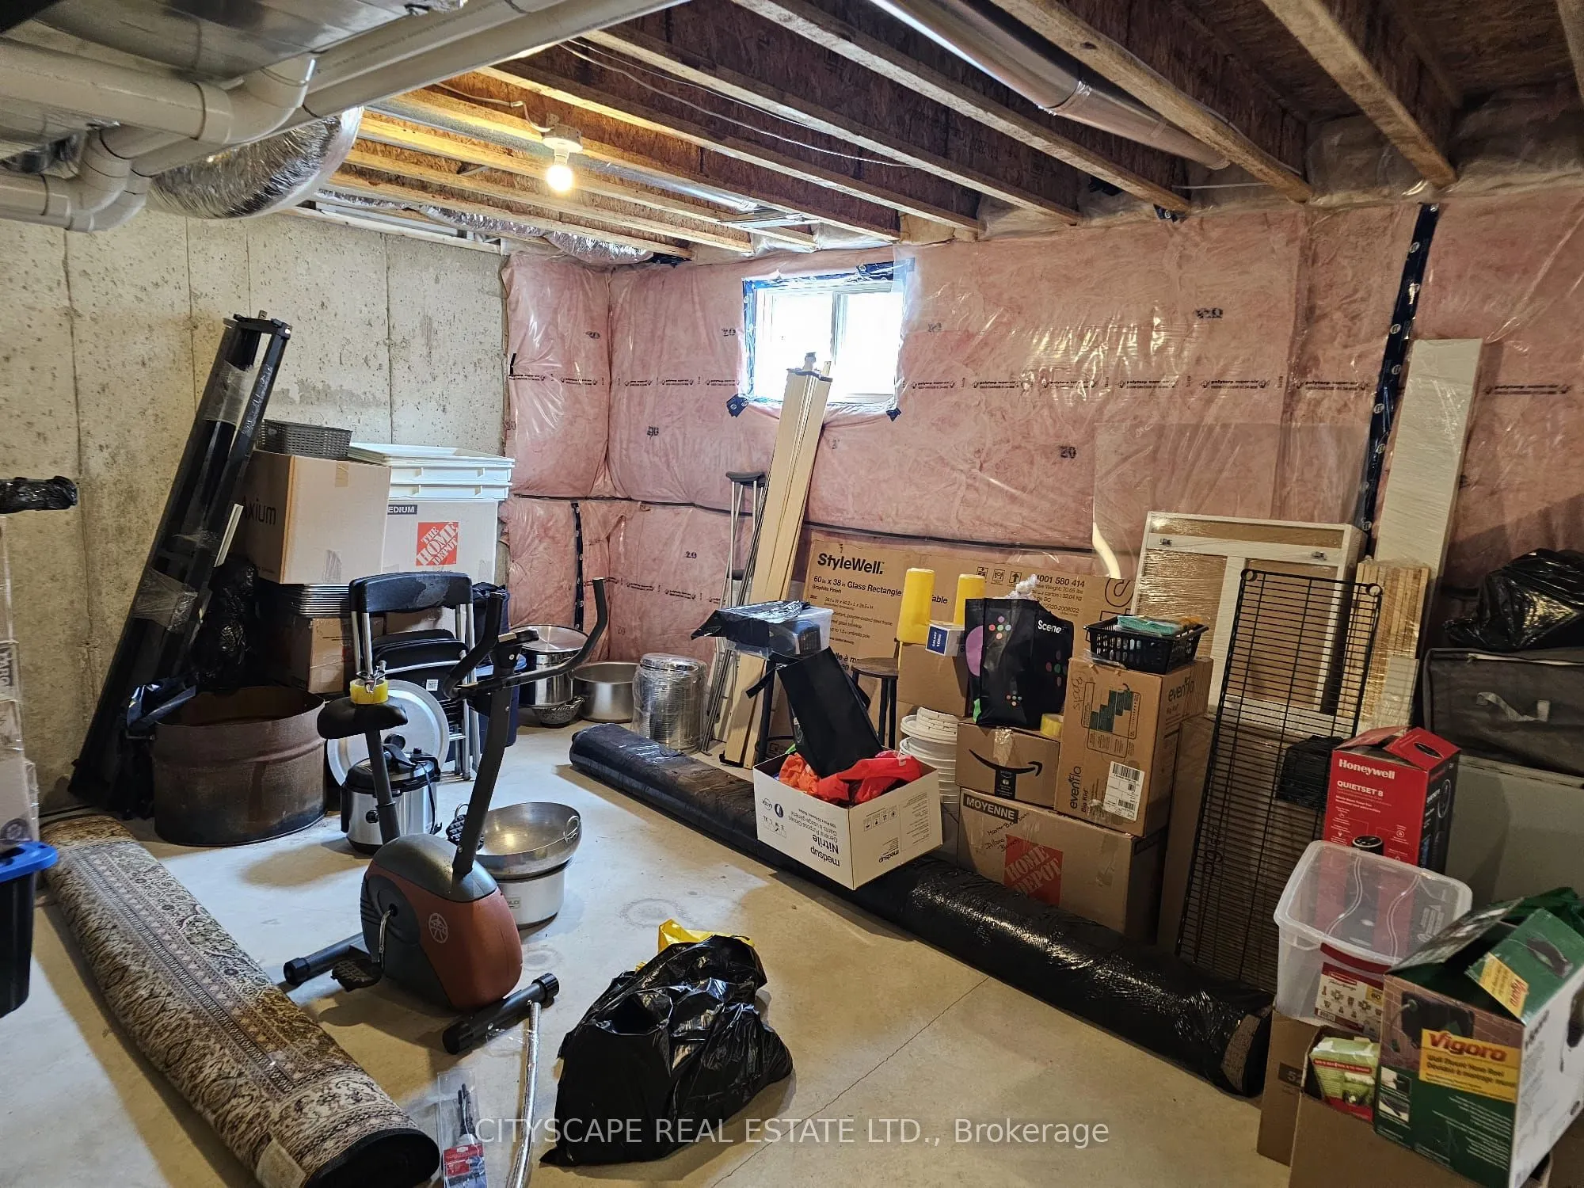
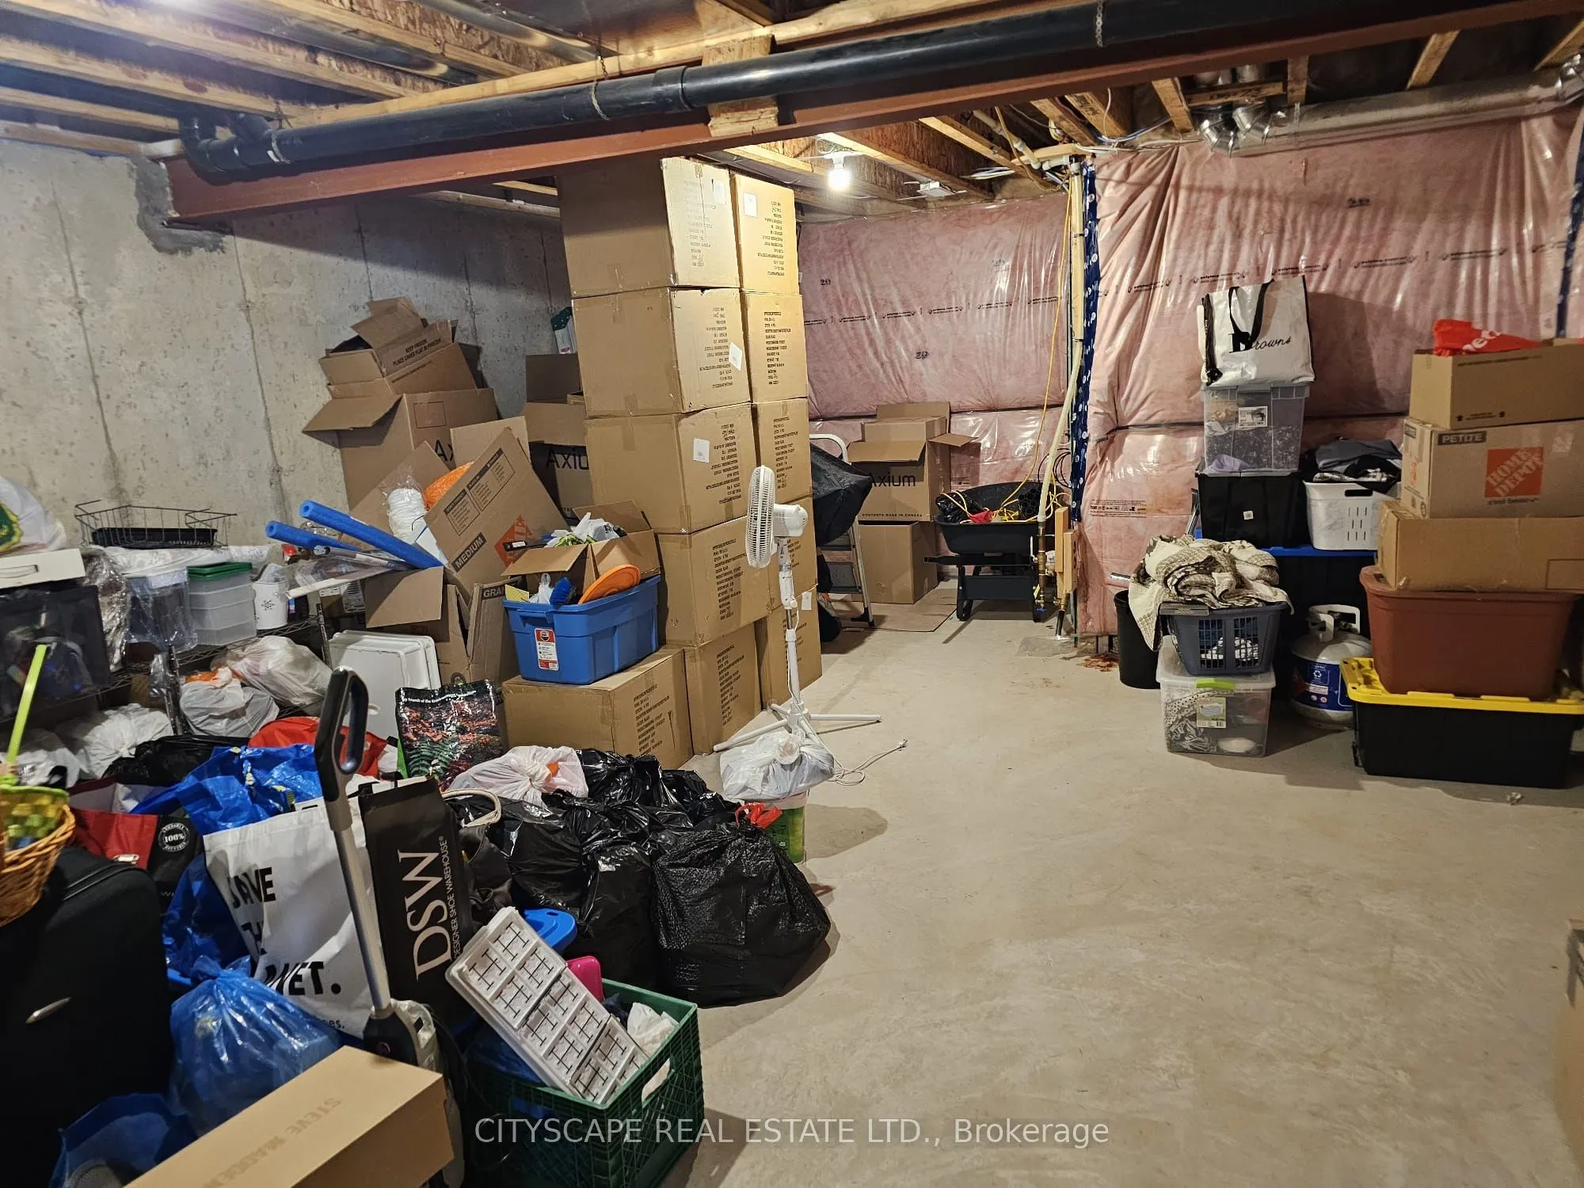
Unfinished
Listed on
2026-02-13
Lot size
-
Tax
$4,061 /yr
Days on Market
83
Approximate Age
0-5
Maintenance Fee
$382.69/mo
Common Elements
Description
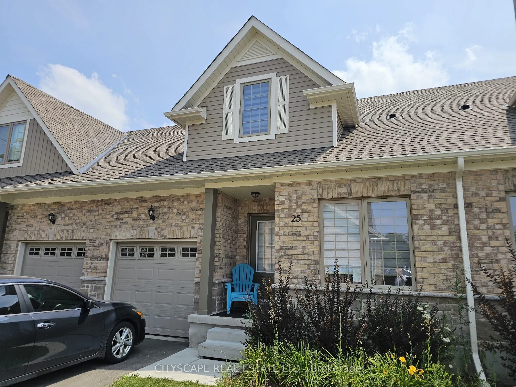
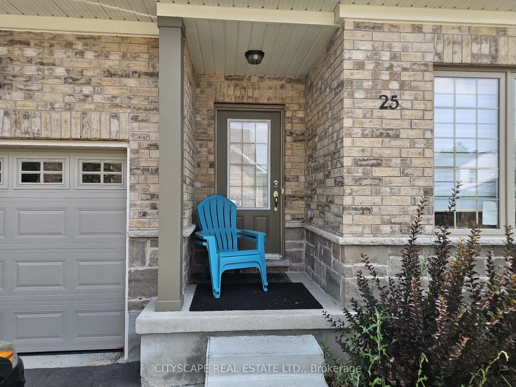
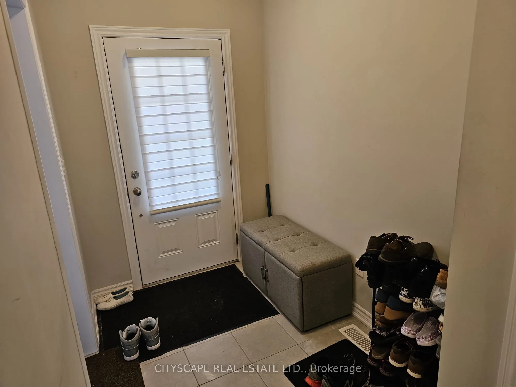
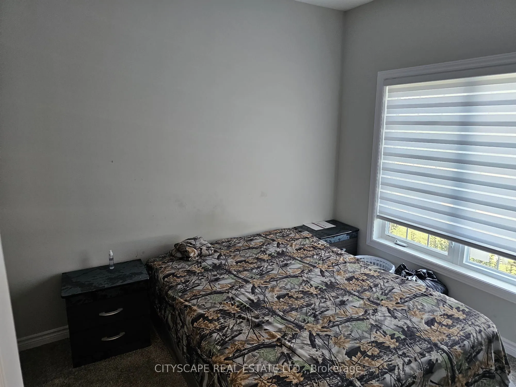
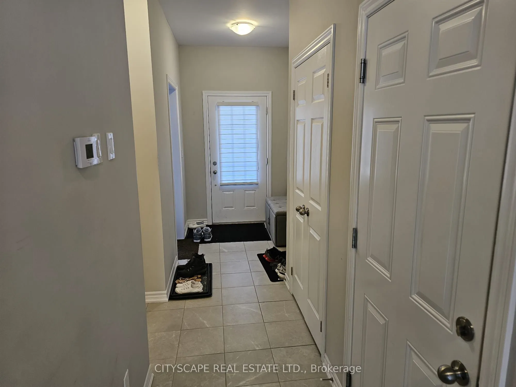
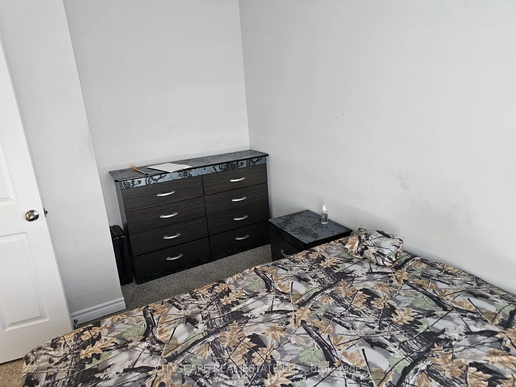
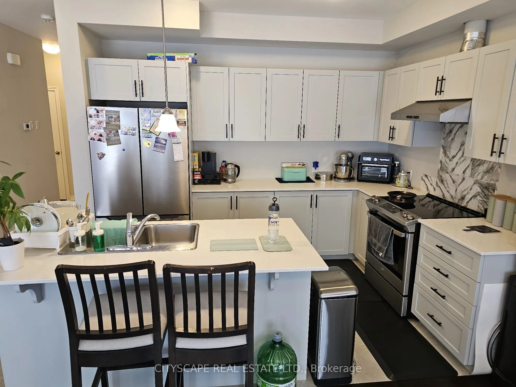
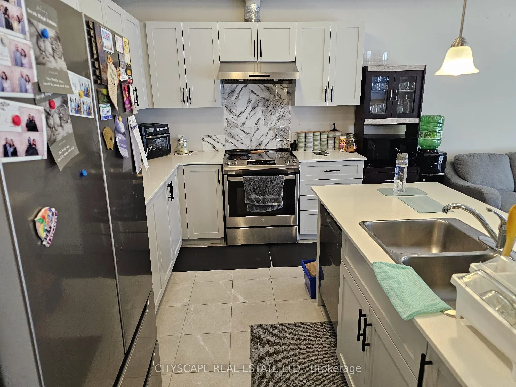
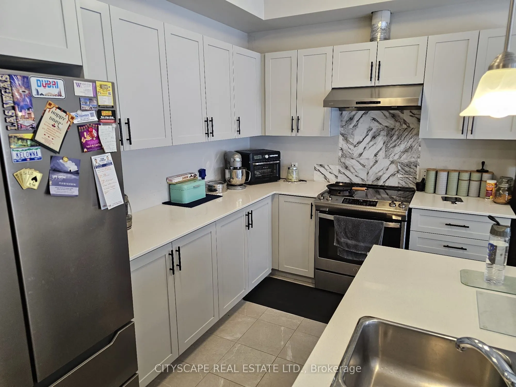
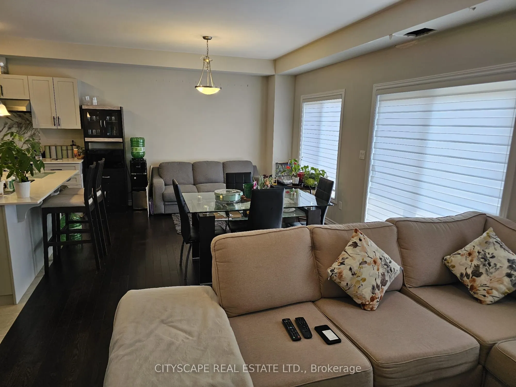
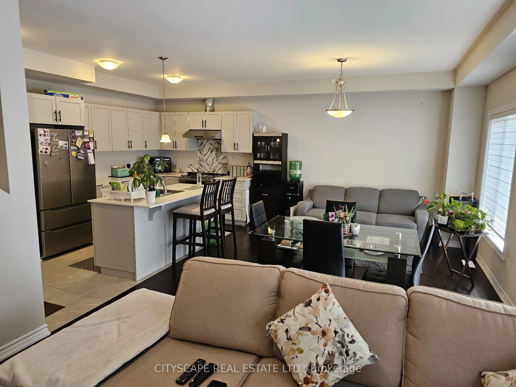
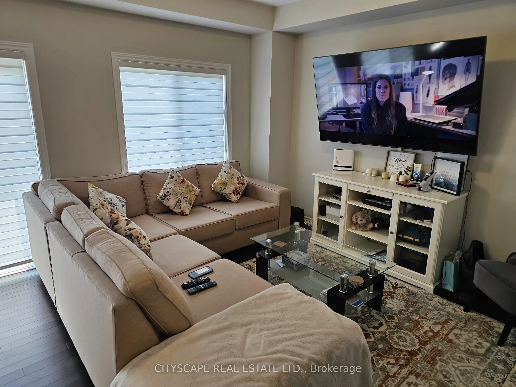
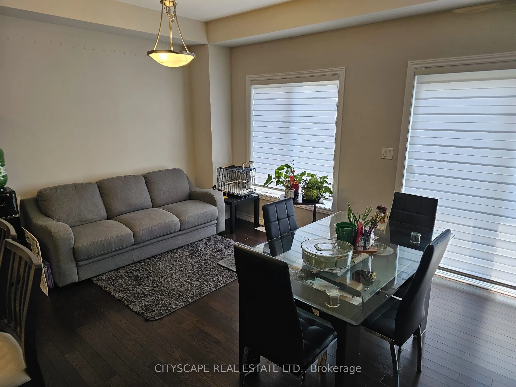
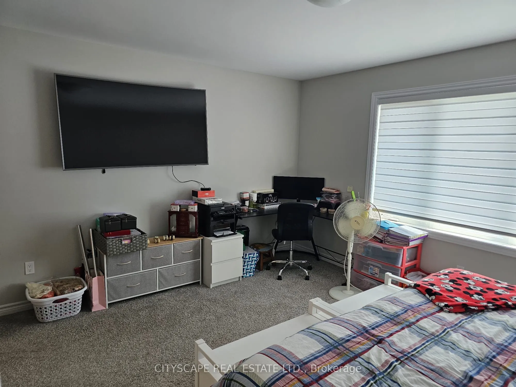
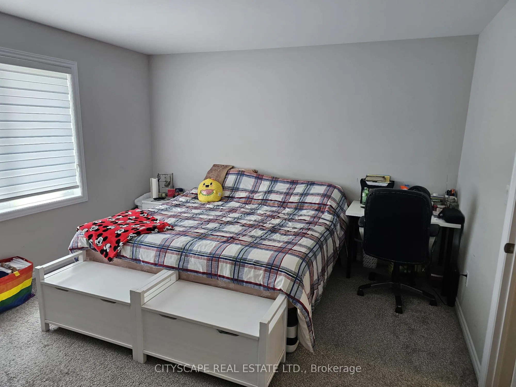
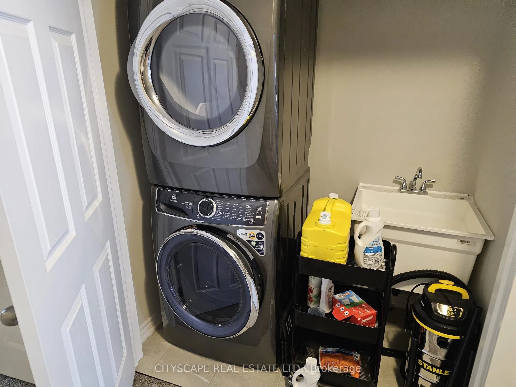
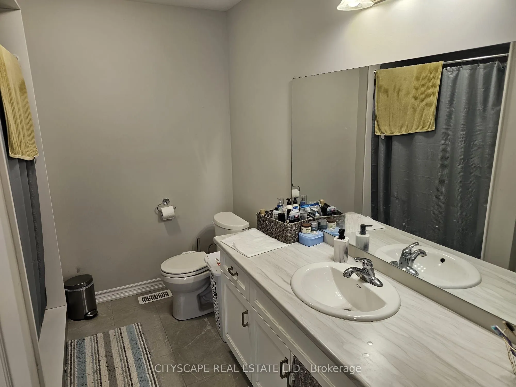
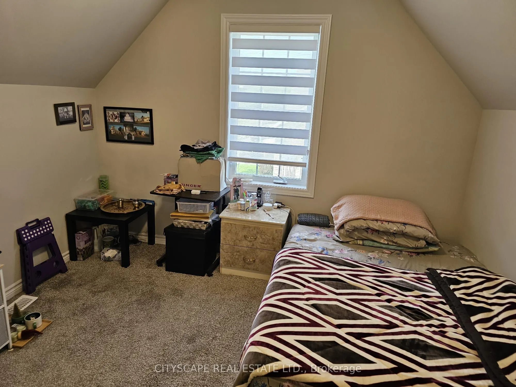
Welcome to 25 Braida Lane, a spacious and stylish 3-bedroom, 3-bathroom freehold townhome nestled in one of Acton's most family-friendly and growing communities. Offering over 1,700 sqft of living space, this beautifully designed home is perfect for families, professionals, or investors looking for ...a turnkey property with modern finishes and incredible convenience. Bright, Open-Concept Living Spaces The main level welcomes you with a generous foyer featuring tile flooring and a closet, leading into a spacious open-concept kitchen, dining, and living area-perfect for entertaining. The kitchen boasts tile flooring, ample prep space, and flows seamlessly into the dining area, while the living room features rich hardwood flooring, large windows, and plenty of room to gather. A main-floor bedroom with broadloom flooring and a large window provides flexible space-ideal for a guest room, home office, or playroom. Spacious Bedrooms with Private Ensuites Upstairs, the primary suite offers a peaceful retreat with broadloom flooring, a large walk-in closet, and a private 3-piece ensuite. The third bedroom is equally impressive, featuring its own 4-piece ensuite, broadloom flooring, and a sunlit window. A dedicated laundry room with tile flooring and a sink adds to the home's practicality and convenience. Basement with Endless Potential The unfinished basement is perfect for creating a future rec room, home gym, in-law suite, or additional bedroom. Prime Acton Location with Nearby Amenities Located in the heart of Acton, you're steps away from parks, schools, shops, and the GO Train for an easy commute to the GTA. Enjoy weekend strolls by Fairy Lake, grab your essentials at local markets, or take a quick drive to nearby Georgetown and Milton. With easy access to Highway 7 and 401, this home offers the perfect balance between small-town charm and big-city convenience.
Full Property Details
Interior
Bedrooms
3
Total Bedrooms
3
Washrooms
3
Square Footage
1600-1799 sqft
Basement
Unfinished
Heating Source
Gas
Heating Fuel
Forced Air
Air Conditioning
Central Air
Family Room
No
Kitchens
1
Total Kitchens
1
Fireplace Features
No
Bedrooms
3
Total Bedrooms
3
Washrooms
3
Square Footage
1600-1799 sqft
Basement
Unfinished
Heating Source
Gas
Heating Fuel
Forced Air
Air Conditioning
Central Air
Family Room
No
Kitchens
1
Total Kitchens
1
Fireplace Features
No
Exterior
Driveway
Private
Parking Spaces
2
Total Parking Spaces
2.00
Parking Description
Private
Garage Spaces
1
Zoning
MDR2(104)
Balcony
None
Driveway
Private
Parking Spaces
2
Total Parking Spaces
2.00
Parking Description
Private
Garage Spaces
1
Zoning
MDR2(104)
Balcony
None
Building Description
Style
2-Storey
Home Type
Condo
Subtype
Condo Townhouse
Year Built
0-5
Property Orientation
South
Exterior Finish
Brick,Vinyl Siding
Possession Date
No Data
Locker
None
Style
2-Storey
Home Type
Condo
Subtype
Condo Townhouse
Year Built
0-5
Property Orientation
South
Exterior Finish
Brick,Vinyl Siding
Possession Date
No Data
Locker
None
Community
Community
Acton
Community
Acton
Taxes & Fees
Taxes
$4,061 /yr
Tax Year
2025
Maintenance Fee
$382.69/mo
Common Elements
Included
Taxes
$4,061 /yr
Tax Year
2025
Maintenance Fee
$382.69/mo
Common Elements
Included
Other
Pets
No
Pets
No
Room Types
Bathroom
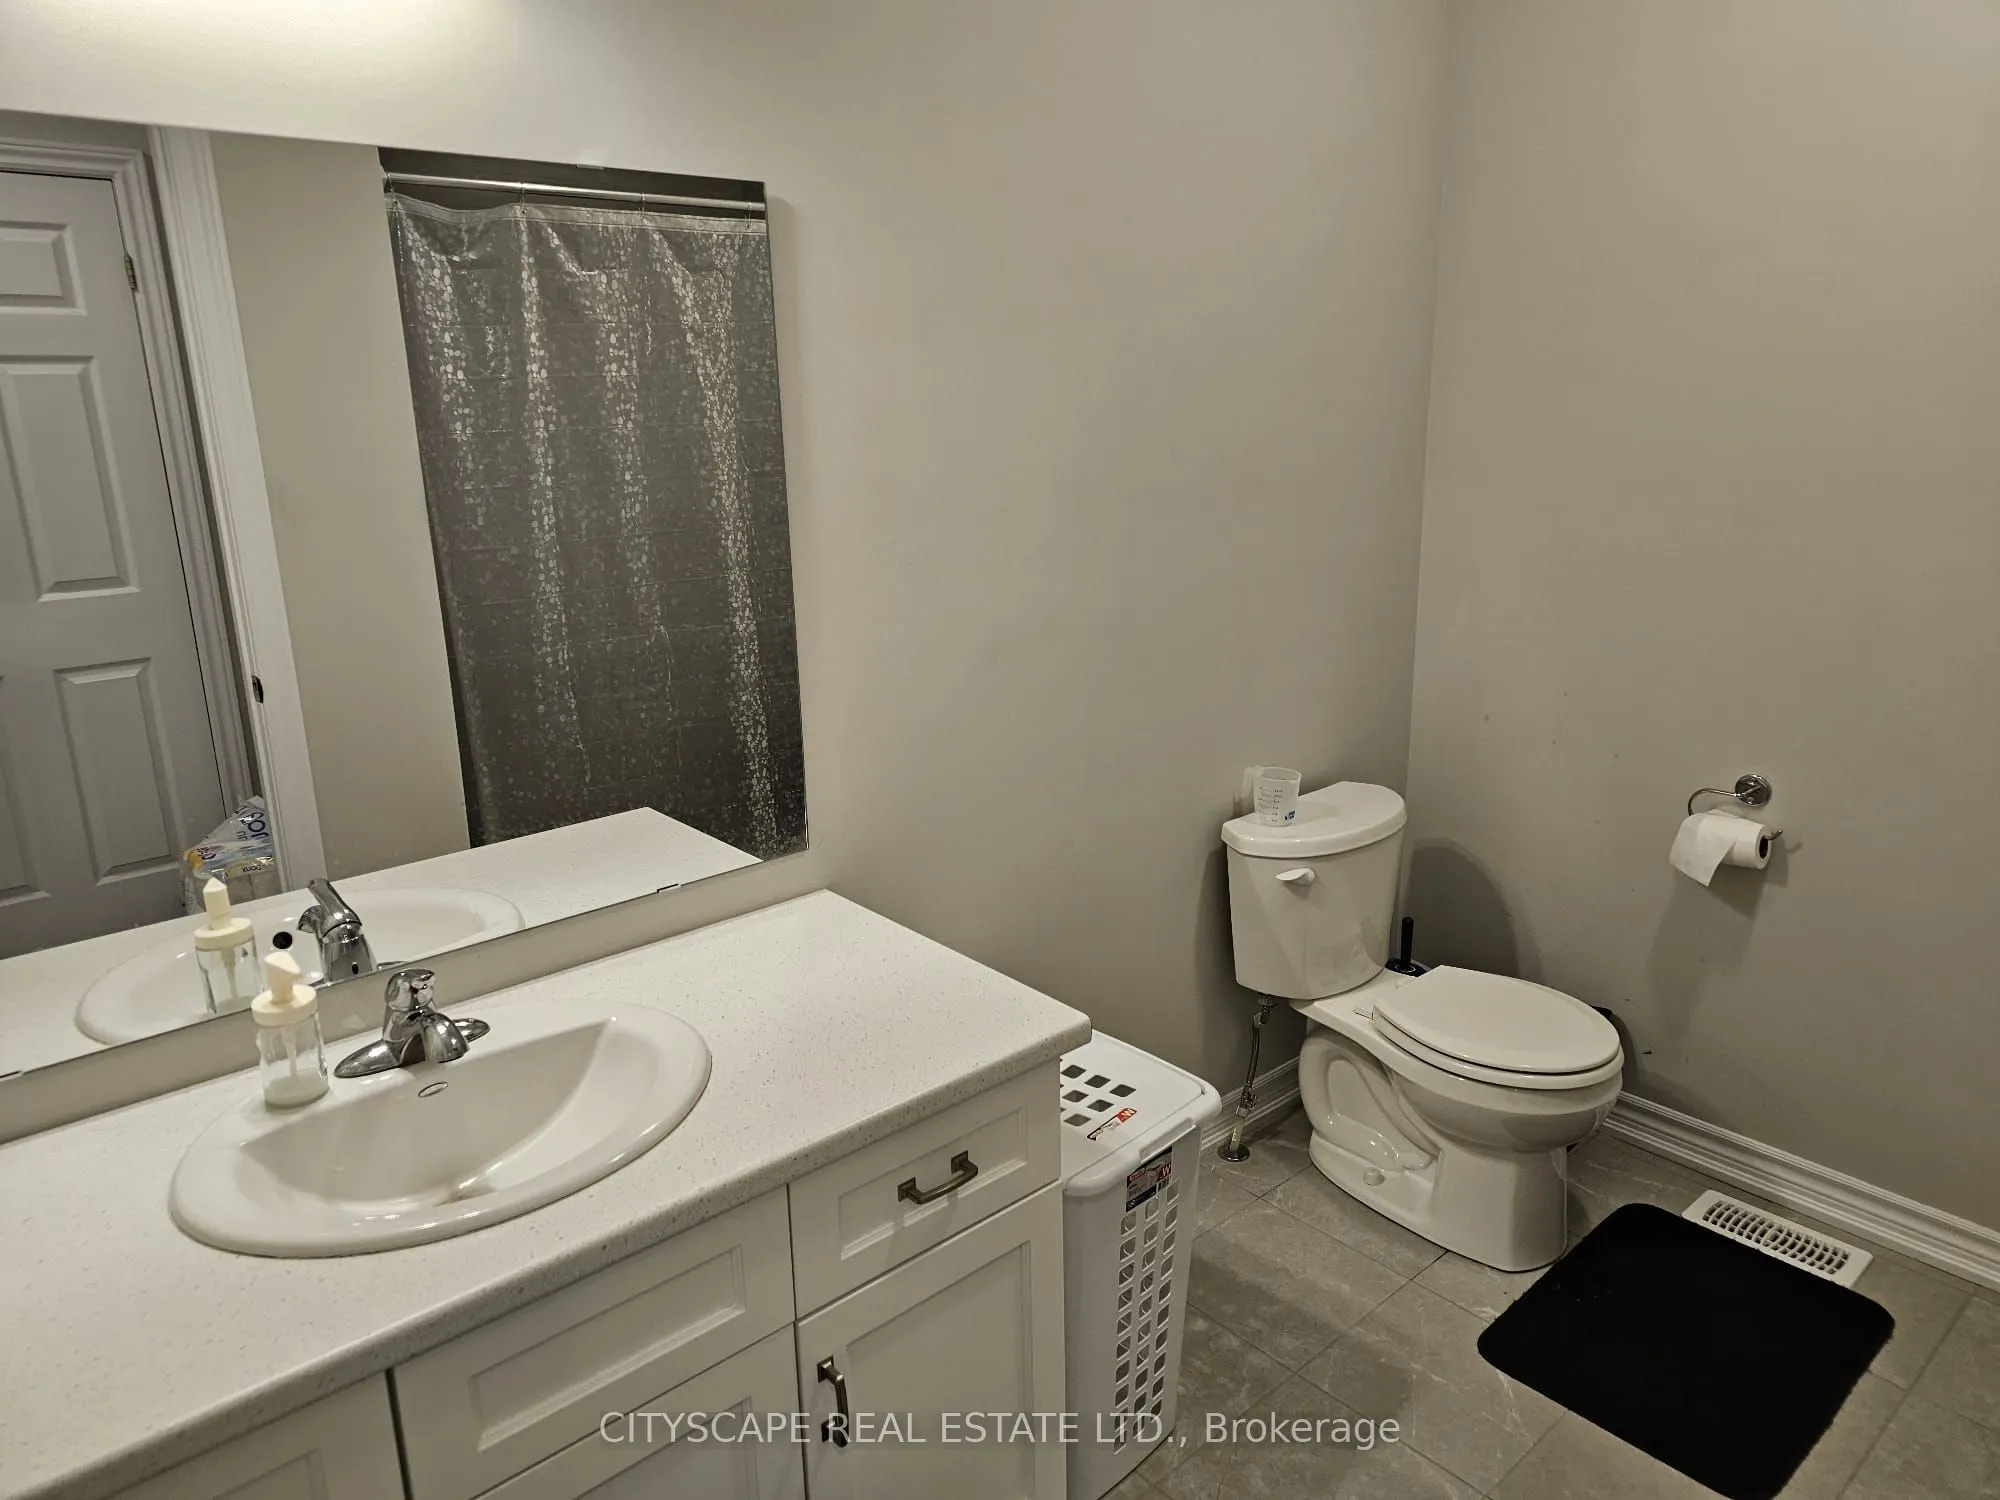
Tile Floor, 4 Pc Bath
Dimensions 9.19 x 8.79 feet
80.78 sqft
Bedroom 2
Broadloom, Window, 3 Pc Bath
Dimensions 16.67 x 11.02 feet
183.7 sqft
Bedroom 3
Broadloom, Window
Dimensions 8.92 x 12.47 feet
111.23 sqft
Dining Room
Hardwood Floor, Combined w/Kitchen, W/O To Yard
Dimensions 20.77 x 11.98 feet
248.82 sqft
Foyer
Tile Floor, Closet
Dimensions 7.41 x 5.54 feet
41.05 sqft
Kitchen
Tile Floor, Combined w/Dining, Open Concept
Dimensions 9.19 x 11.98 feet
110.1 sqft
Laundry
Tile Floor
Dimensions 5.58 x 3.25 feet
18.14 sqft
Living Room
Hardwood Floor, Combined w/Dining, Open Concept
Dimensions 25.36 x 12.37 feet
313.7 sqft
Primary Bedroom
Broadloom, Window, 3 Pc Bath
Dimensions 14.73 x 12.66 feet
186.48 sqft
Recreation
-
Dimensions - feet
0 sqft
Similar Properties(No results)
Mortgage Calculator
Calculate your estimated monthly mortgage payment
Price
$675,000
$
%
%
Total cost of mortgage
$0
Monthly payment
By clicking Save, we will calculate your estimated mortgage for all properties using the saved values (down payment percentage, interest rate, and amortization).
The accuracy and applicability of this calculator are not guaranteed.