
36
$499,000 Sale
Listed 1 hour
10 DURHAM STREET
· 0+3
· 1.0
· 8
· 1100 - 1500
Key Facts
Key facts for 10 DURHAM STREET
Property Type
House
Parking
Garage: Yes, 8 parking
MLS #
X14190662
Size
1100 - 1500 sqft
Basement
Unfinished, N/A (Unfinished)
Listed on
-
Lot size
-
Tax
-
Days on Market
-
Year Built
-
Maintenance Fee
-

Description
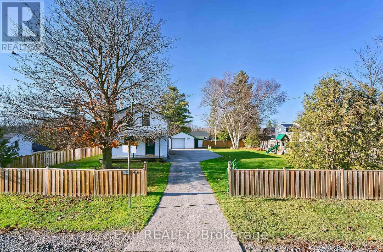
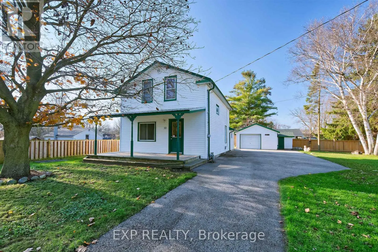
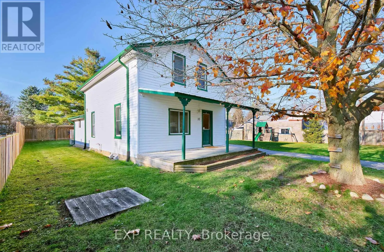
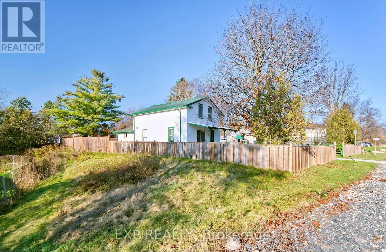
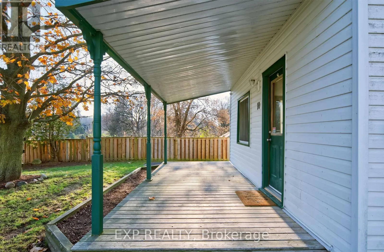
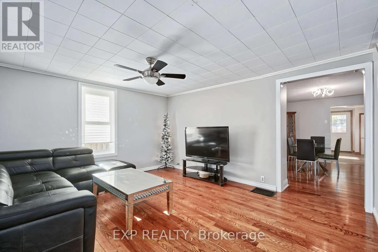
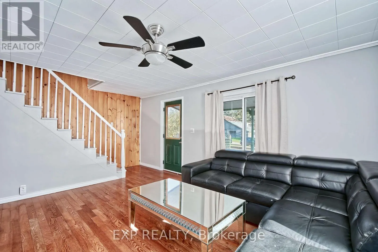
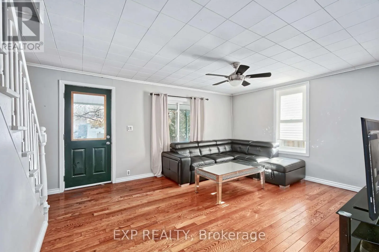
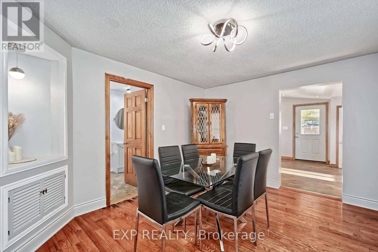
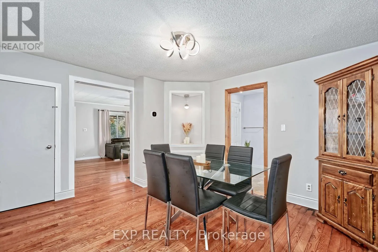
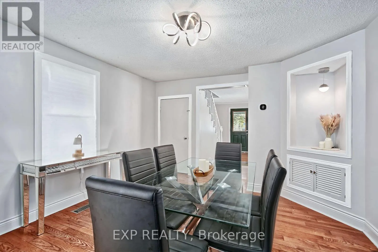
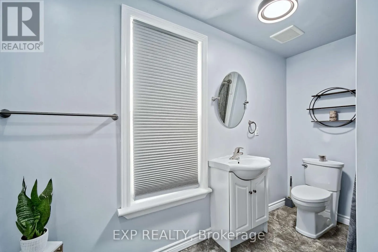
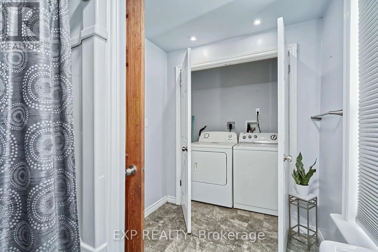
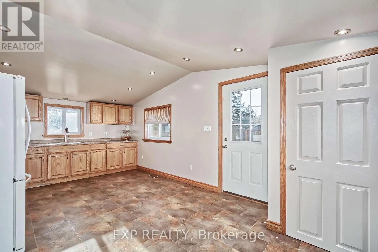
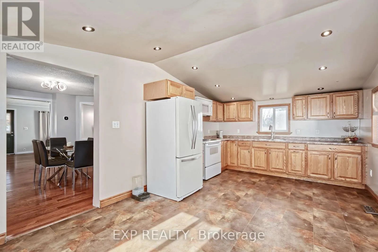
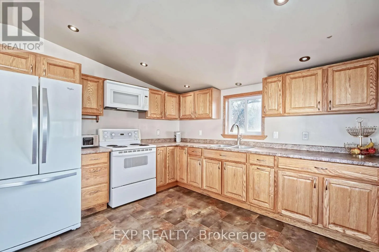
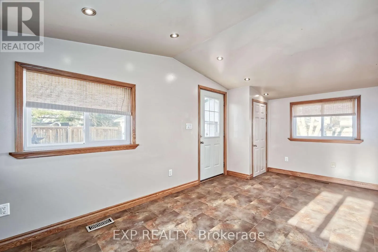
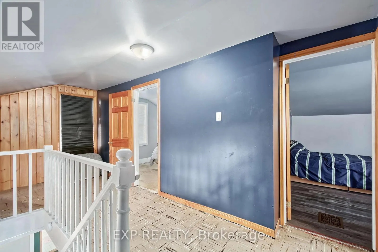
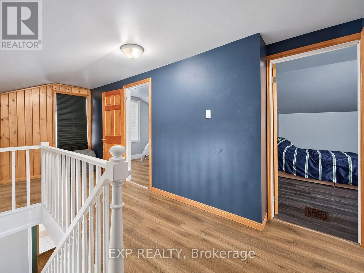
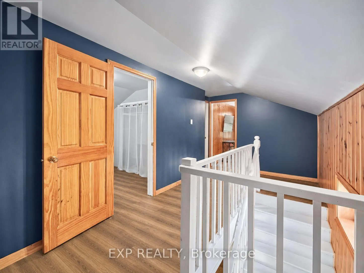
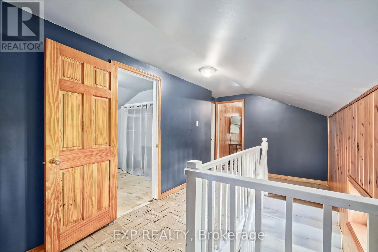
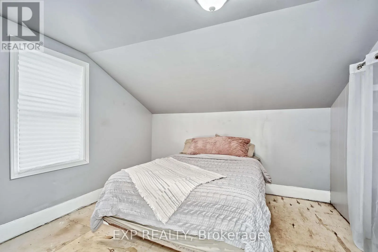
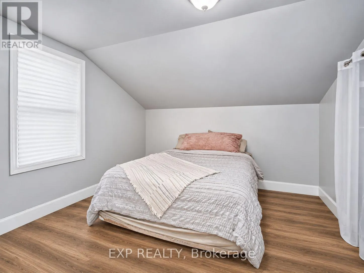
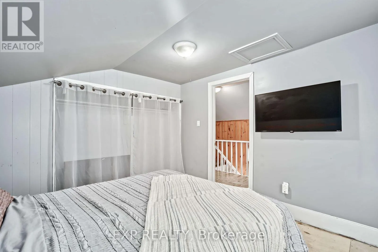
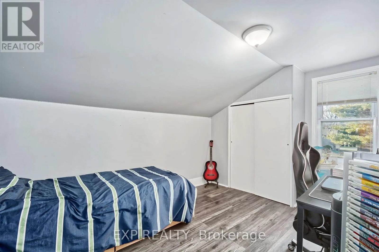
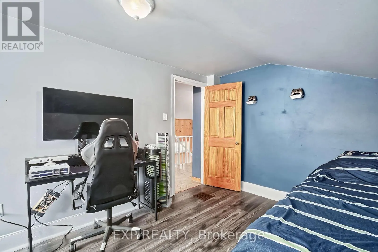
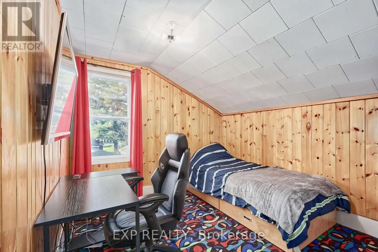
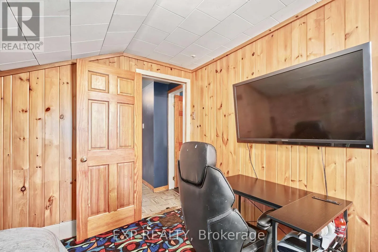
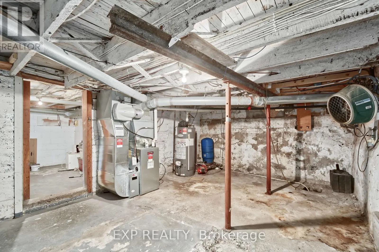
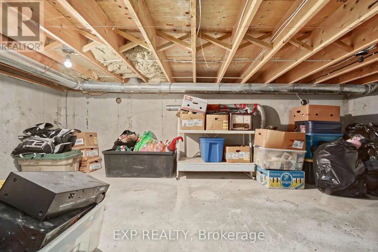
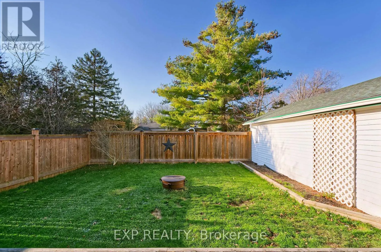
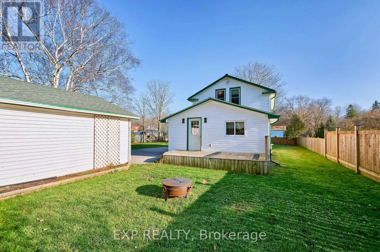
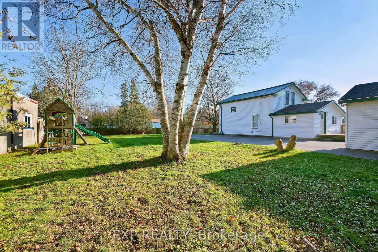
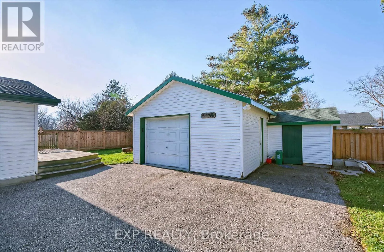
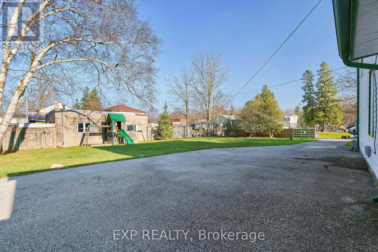
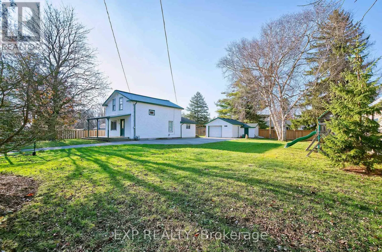
Welcome to 10 Durham Street in the charming village of Beachville! This inviting 3-bedroom, 1-bathroom home offers approximately 1,400 sq. ft. of living space, a generous property consisting of two lots, and numerous updates throughout. One of the standout features is the spacious kitchen addition, ...completely rebuilt from the ground up around 2016. Featuring beautiful solid wood cabinetry, hardwood trim and window casings, soft-close drawers, dimmable pot lighting, and plenty of room for cooking and gathering. The adjoining dining and living areas feature attractive hardwood flooring. Significant improvements include updated windows throughout, exterior siding on the home and garage, a durable metal roof, a renovated main-floor bathroom, and new furnace. Additional updates include vinyl flooring in the kitchen and bathroom, fresh paint in select areas. Convenient main-floor laundry adds everyday practicality, with additional hookups available in the basement. Upstairs, you'll find three bedrooms, including one with newer flooring. Some areas are ready for your choice of flooring, offering an opportunity to add your personal style. The unfinished basement provides four generous storage areas. Outside, enjoy a spacious yard with new privacy-fenced backyard, and a convenient swing gate for easy access. The detached garage features hydro and a recently replaced shingle roof, while the shed offers additional storage. Ideally located with convenient access to Woodstock, Ingersoll, and Highway 401 and every amenity. Lovely Oxford Thames River Trail and the Carmeuse Limestone Valley Trail and Beachville Tract close by. With many major improvements already completed, generous outdoor space, and room to make it your own, this property offers an excellent opportunity to enjoy small-town living! (id:10452)
Room Types
Bedroom 2
-
Dimensions 2.49 m x 2.74 m
73.44 sqft
Bedroom 3
-
Dimensions 2.49 m x 2.74 m
73.44 sqft
Dining room
-
Dimensions 3.93 m x 3.53 m
149.33 sqft
Similar Properties (No results)
Listing courtesy of: EXP REALTY
This REALTOR.ca listing content is owned and licensed by REALTOR® members of The Canadian Real Estate Association.