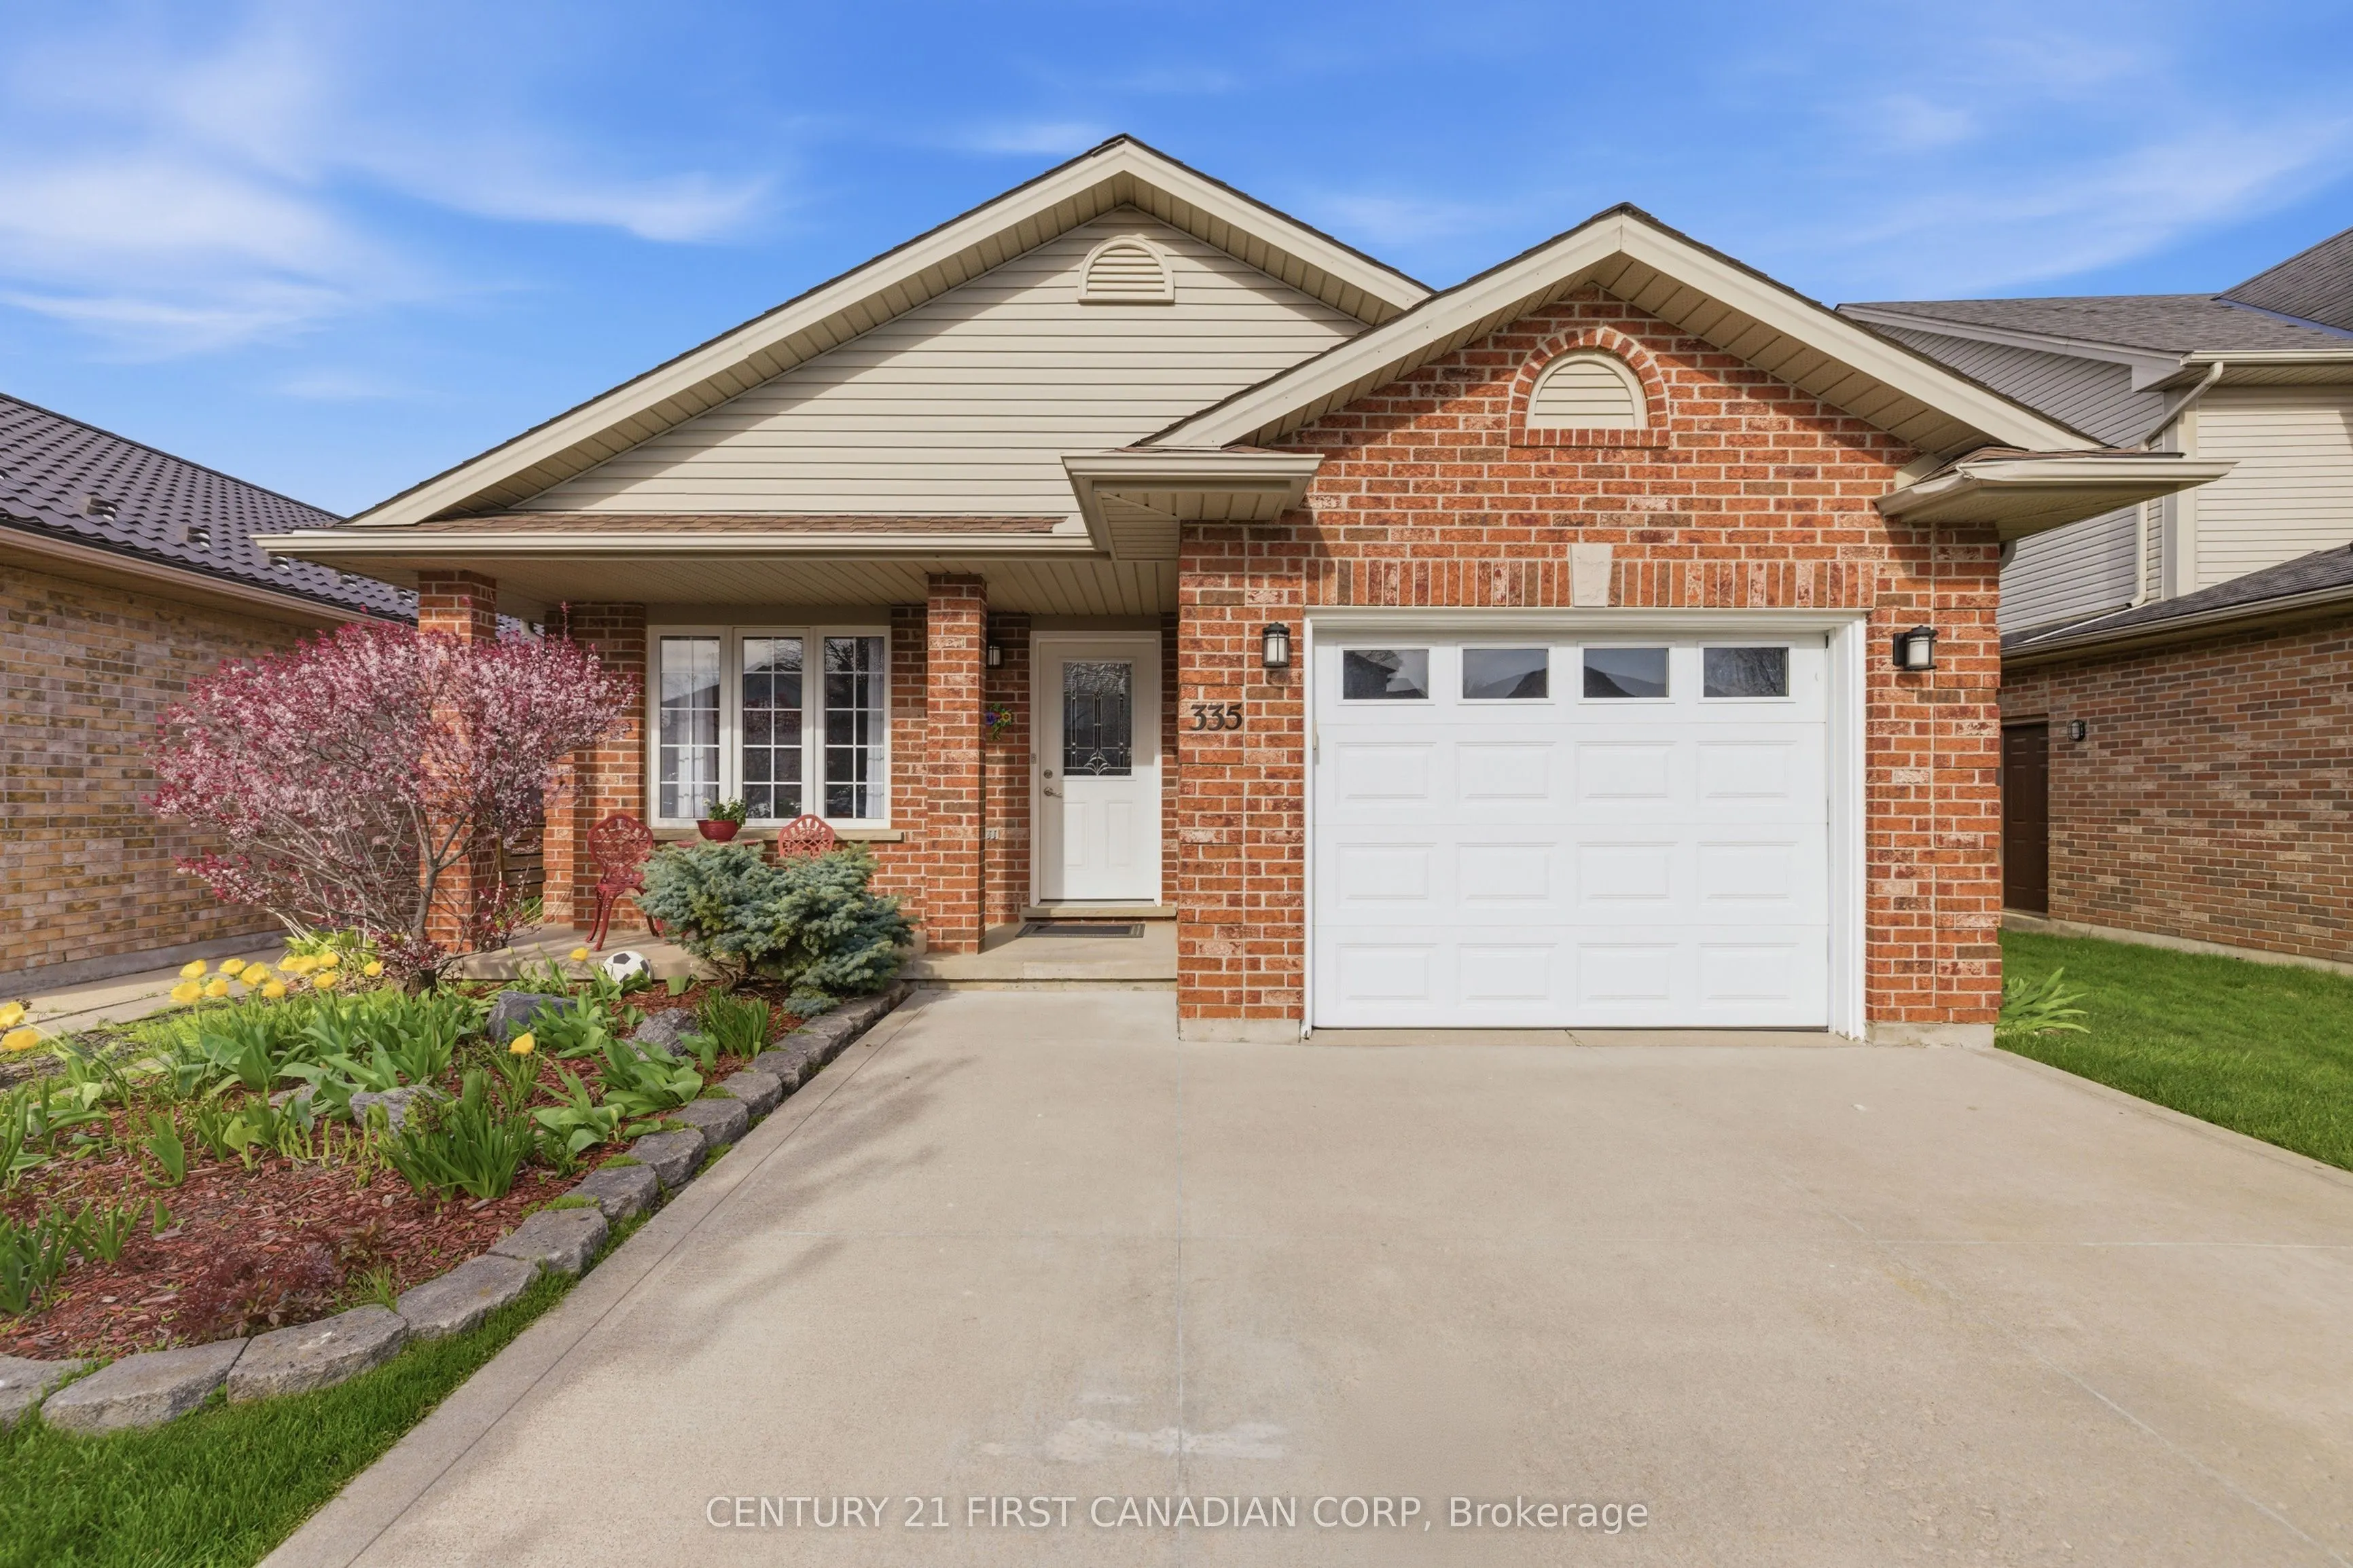
Welcome to this meticulously maintained four level backsplit in sought after Summerside. Boasting 3 Bedrooms, 2 full bathrooms, carpet free, large single car garage and an oversized concrete driveway. The main floor boasts beautiful hardwood floors, a large dining room and living room, and a funct...ional kitchen with plenty of storage space. The second level has three bedrooms including a master with two double door closets and features no-carpet throughout. The family room has beautiful hardwood floors and gas fireplace with built-in shelving. The partially finished basement offers an additional bedroom, utility room and plenty of storage. The private backyard has a cement sidewalk, a large cement patio, a fully fenced yard, a gazebo with side panels, and a utility shed. Close to shopping, schools, playgrounds and quick access to the 401. You dont want to miss this beauty.
Full Property Details
Interior
Bedrooms
3
Total Bedrooms
3
Washrooms
2
Square Footage
1100-1500 sqft
Basement
Finished,Partial Basement
Heating Source
Gas
Heating Fuel
Forced Air
Air Conditioning
Central Air
Family Room
Yes
Kitchens
1
Total Kitchens
1
Fireplace Features
Yes
Bedrooms
3
Total Bedrooms
3
Washrooms
2
Square Footage
1100-1500 sqft
Basement
Finished,Partial Basement
Heating Source
Gas
Heating Fuel
Forced Air
Air Conditioning
Central Air
Family Room
Yes
Kitchens
1
Total Kitchens
1
Fireplace Features
Yes
Exterior
Depth
0.0
Front
35.85
Driveway
Inside Entry,Private Double
Lot Size
36 x 0.0 ft
Pool
None
Parking Spaces
4
Total Parking Spaces
5.00
Parking Description
Attached
Garage Spaces
1
Zoning
R1-4
Depth
0.0
Front
35.85
Driveway
Inside Entry,Private Double
Lot Size
36 x 0.0 ft
Pool
None
Parking Spaces
4
Total Parking Spaces
5.00
Parking Description
Attached
Garage Spaces
1
Zoning
R1-4
Building Description
Style
Backsplit 4
Home Type
House
Subtype
Detached
Year Built
16-30
Property Orientation
East
Exterior Finish
Brick,Vinyl Siding
Sewers
Sewers
Water Supply
Municipal
Possession Date
1/29/2027
Style
Backsplit 4
Home Type
House
Subtype
Detached
Year Built
16-30
Property Orientation
East
Exterior Finish
Brick,Vinyl Siding
Sewers
Sewers
Water Supply
Municipal
Possession Date
1/29/2027
Community
Community
South U
Community
South U
Taxes & Fees
Taxes
$4,174 /yr
Tax Year
2025
Occupancy
Owner
Taxes
$4,174 /yr
Tax Year
2025
Occupancy
Owner
Room Types
Bedroom 2
-
Dimensions 10.53 x 10.07 feet
106.04 sqft
Bedroom 3
-
Dimensions 10.5 x 8.56 feet
89.88 sqft
Den
-
Dimensions 13.12 x 10.33 feet
135.53 sqft
Dining Room
-
Dimensions 13.09 x 11.52 feet
150.8 sqft
Family Room
-
Dimensions 25.62 x 21.49 feet
550.57 sqft
Kitchen
-
Dimensions 12.5 x 11.29 feet
141.12 sqft
Living Room
-
Dimensions 14.96 x 13.35 feet
199.72 sqft
Other
-
Dimensions 9.84 x 11.55 feet
113.65 sqft
Primary Bedroom
-
Dimensions 14.76 x 11.68 feet
172.4 sqft
Similar Properties(No results)
Mortgage Calculator
Calculate your estimated monthly mortgage payment
Price
$635,000
$
%
%
Monthly payment
By clicking Save, we will calculate your estimated mortgage for all properties using the saved values (down payment percentage, interest rate, and amortization).
The accuracy and applicability of this calculator are not guaranteed.