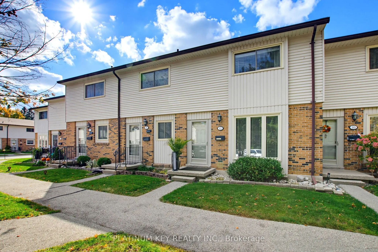
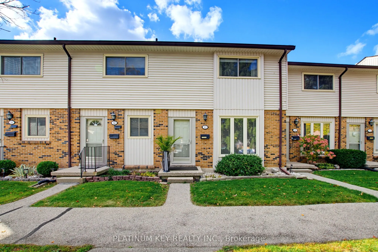
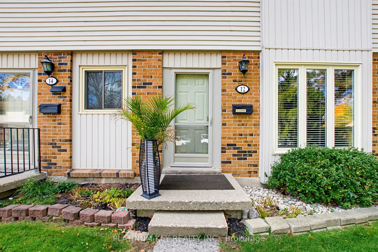
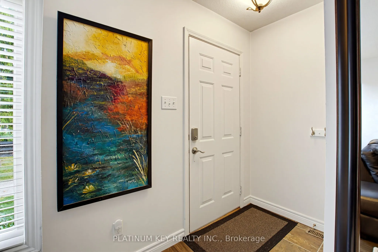
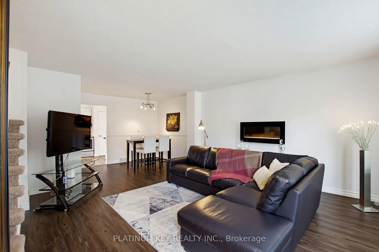
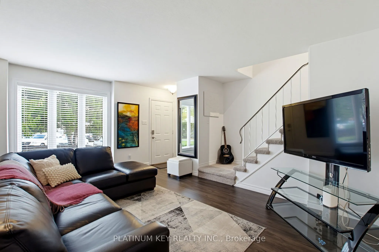
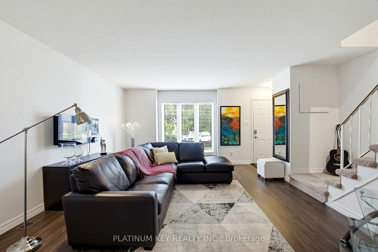
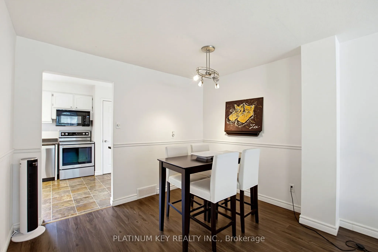
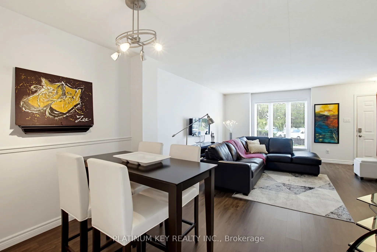
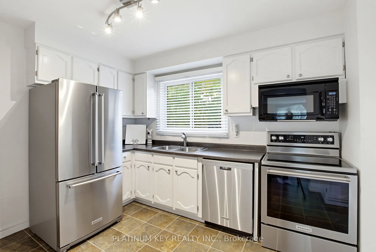
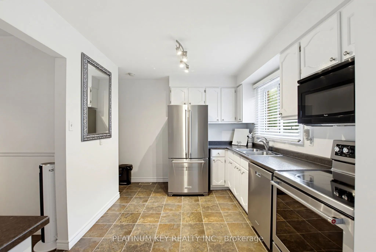
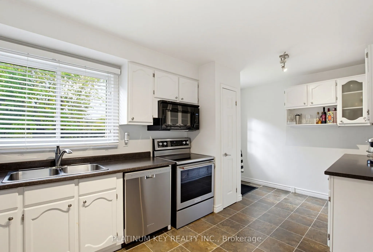
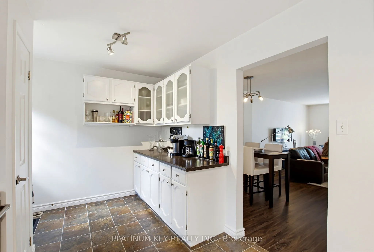
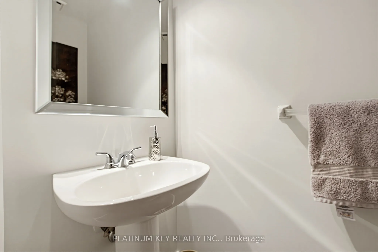
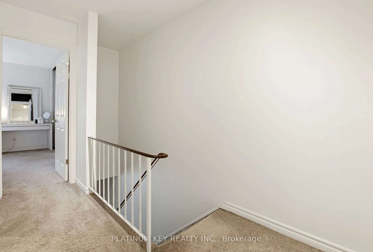
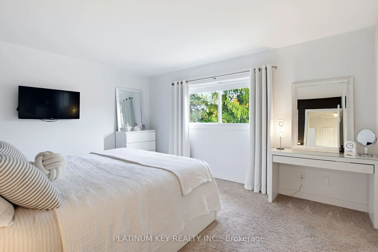
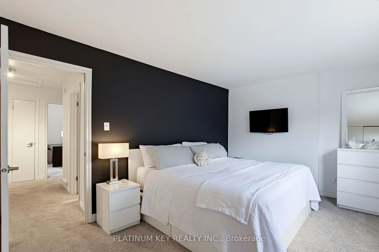
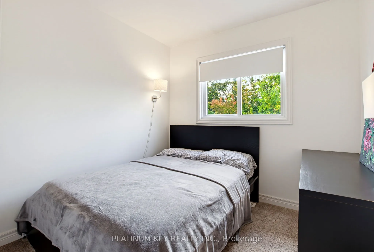
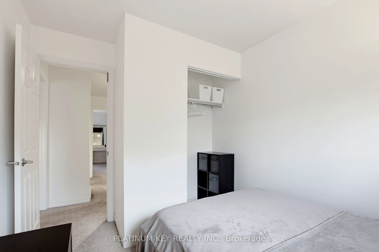
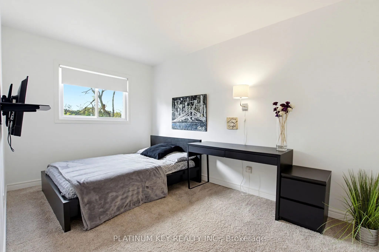
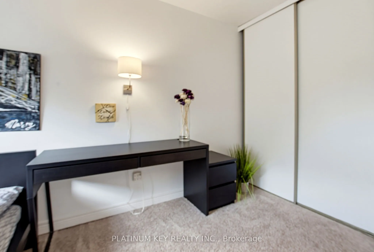
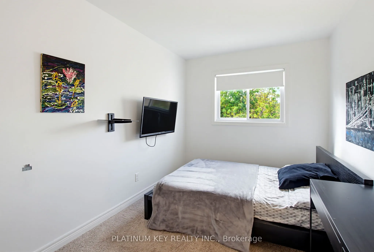
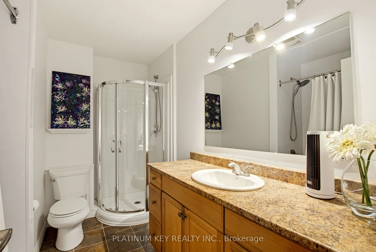
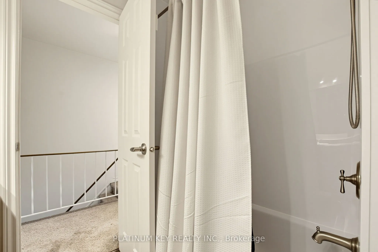
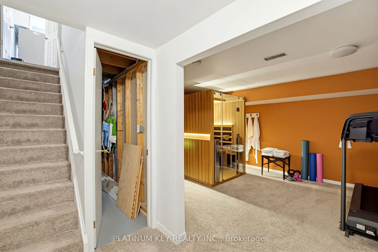
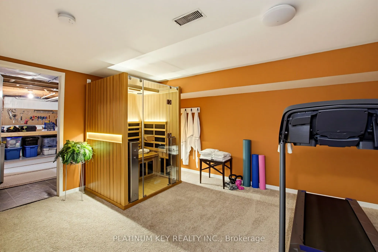
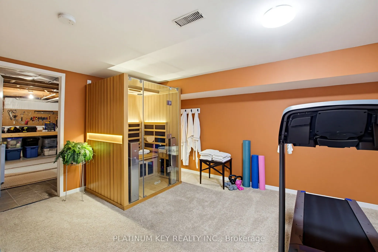
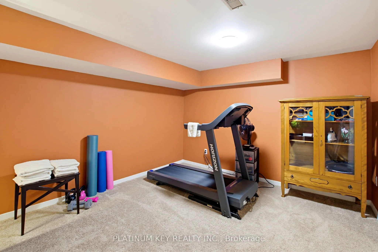
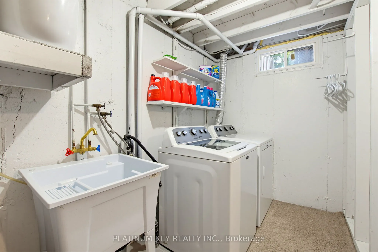
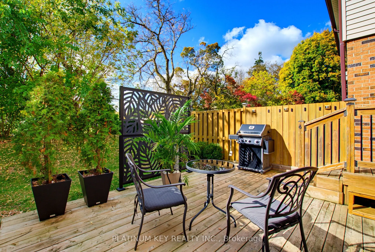
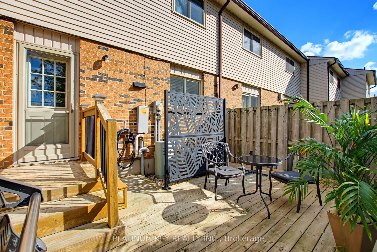
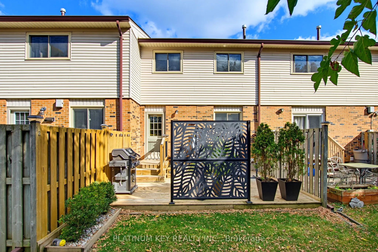
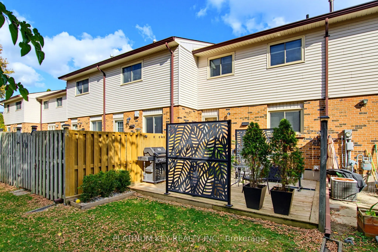
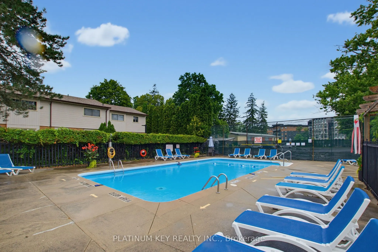
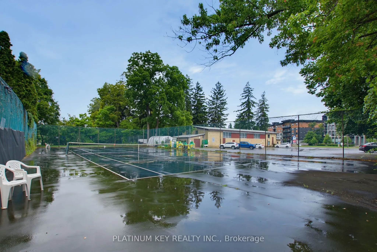
Welcome to a beautifully maintained, thoughtfully updated 3-bedroom, 1.5-bathroom condo offering comfort, convenience, and resort-style living. Bright and inviting, this spacious home is ideal for first-time buyers, growing families, ideally located in a highly sought after school district. The stan...dout feature is your own personal retreat: an incredible sauna complete with Bluetooth surround sound and infrared lighting, creating the perfect escape to relax, recharge, and leave the day's worries behind. Recent updates include newer shingles and topped-up insulation, adding even more value and peace of mind. Step outside your front door and discover the resort-style amenities, including an in-ground pool, tennis courts, and pickleball courts, with trees, green spaces, and parks nearby. With schools, grocery stores, and everyday amenities conveniently close, you'll enjoy a lifestyle that combines recreation and relaxation with everyday convenience. A wonderful opportunity to enjoy spacious condo living with exceptional amenities. Come see all this home has to offer!
Full Property Details
Interior
Bedrooms
3
Total Bedrooms
3
Washrooms
2
Square Footage
1000-1199 sqft
Basement
Partially Finished
Heating Source
Gas
Heating Fuel
Forced Air
Air Conditioning
Central Air
Family Room
No
Kitchens
1
Total Kitchens
1
Fireplace Features
Yes
Bedrooms
3
Total Bedrooms
3
Washrooms
2
Square Footage
1000-1199 sqft
Basement
Partially Finished
Heating Source
Gas
Heating Fuel
Forced Air
Air Conditioning
Central Air
Family Room
No
Kitchens
1
Total Kitchens
1
Fireplace Features
Yes
Exterior
Pool
Outdoor Pool
Parking Spaces
1
Total Parking Spaces
1.00
Garage Spaces
0
Zoning
R5-3
Balcony
Terrace
Pool
Outdoor Pool
Parking Spaces
1
Total Parking Spaces
1.00
Garage Spaces
0
Zoning
R5-3
Balcony
Terrace
Building Description
Style
2-Storey
Home Type
Condo
Subtype
Condo Townhouse
Year Built
51-99
Property Orientation
East
Exterior Finish
Aluminum Siding,Brick
Possession Date
No Data
Locker
None
Style
2-Storey
Home Type
Condo
Subtype
Condo Townhouse
Year Built
51-99
Property Orientation
East
Exterior Finish
Aluminum Siding,Brick
Possession Date
No Data
Locker
None
Community
Community
South B
Community
South B
Taxes & Fees
Taxes
$2,615 /yr
Tax Year
2026
Occupancy
Owner
Maintenance Fee
$380/mo
Common Elements
Included
Parking
Included
Building Insurance
Included
Taxes
$2,615 /yr
Tax Year
2026
Occupancy
Owner
Maintenance Fee
$380/mo
Common Elements
Included
Parking
Included
Building Insurance
Included
Other
Pets
Yes-with Restrictions
Pets
Yes-with Restrictions
Room Types
Bathroom
Walk-In Bath
Dimensions 10.17 x 7.35 feet
74.75 sqft
Bedroom 2
-
Dimensions 8.46 x 9.78 feet
82.74 sqft
Bedroom 3
-
Dimensions 8.04 x 13.29 feet
106.85 sqft
Dining Room
-
Dimensions 10.6 x 6.53 feet
69.22 sqft
Foyer
-
Dimensions 6.36 x 6.3 feet
40.07 sqft
Kitchen
Walk-Out, Double Sink
Dimensions 16.86 x 14.01 feet
236.21 sqft
Laundry
-
Dimensions 5.25 x 22.74 feet
119.38 sqft
Living Room
-
Dimensions 13.85 x 17.13 feet
237.25 sqft
Primary Bedroom
-
Dimensions 13.85 x 10.99 feet
152.21 sqft
Recreation
-
Dimensions 11.32 x 15.26 feet
172.74 sqft
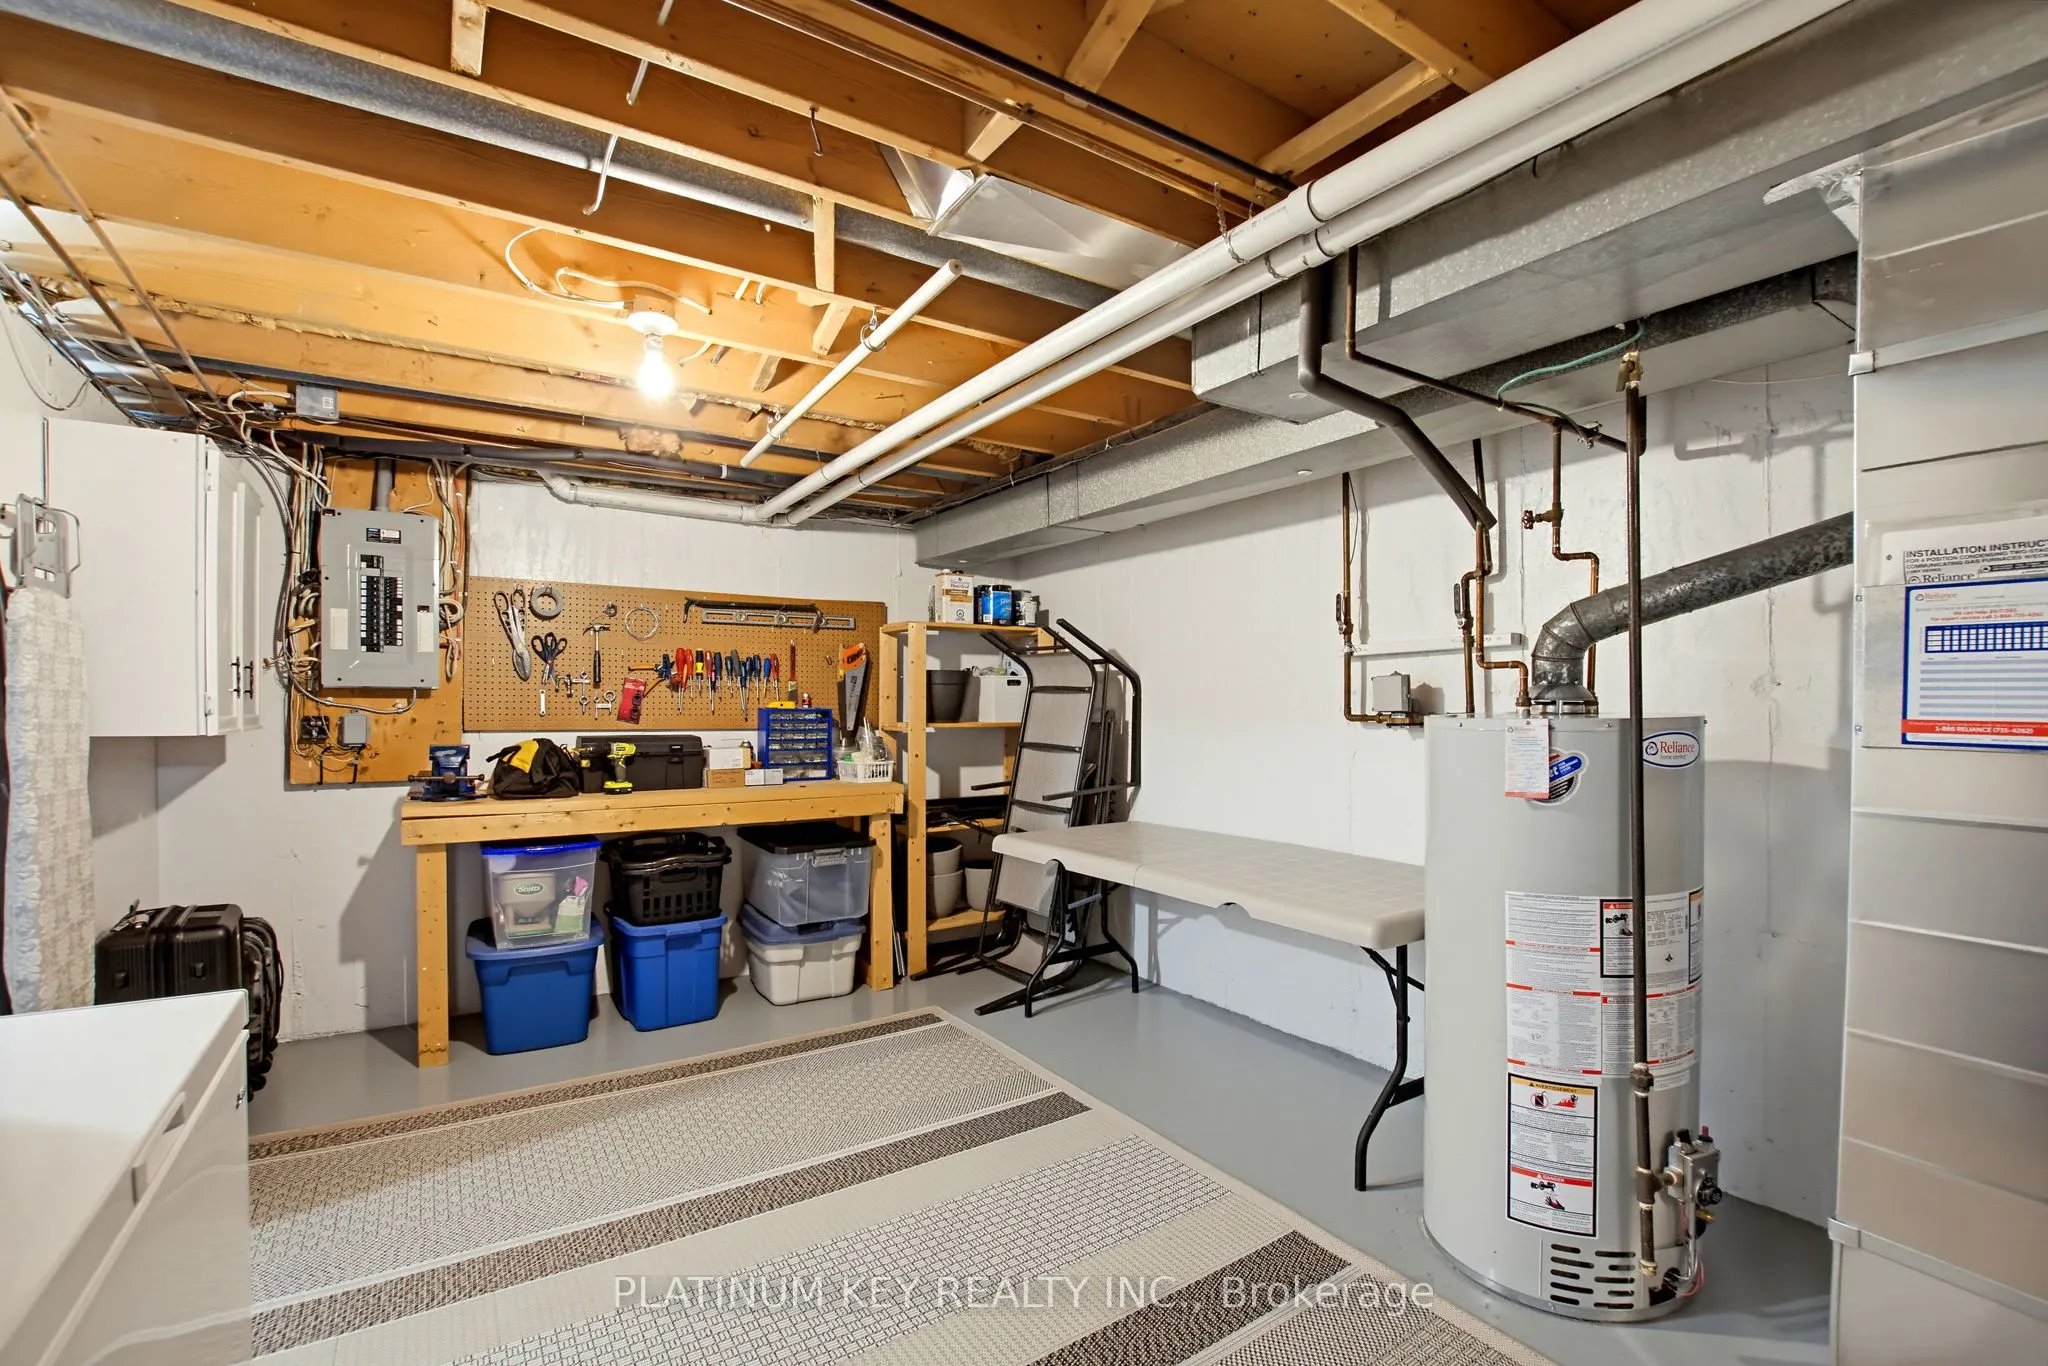
Utility Room
-
Dimensions 11.32 x 16.77 feet
189.84 sqft
Similar Properties(No results)
Mortgage Calculator
Calculate your estimated monthly mortgage payment
Price
$435,900
$
%
%
Total cost of mortgage
$0
Monthly payment
By clicking Save, we will calculate your estimated mortgage for all properties using the saved values (down payment percentage, interest rate, and amortization).
The accuracy and applicability of this calculator are not guaranteed.