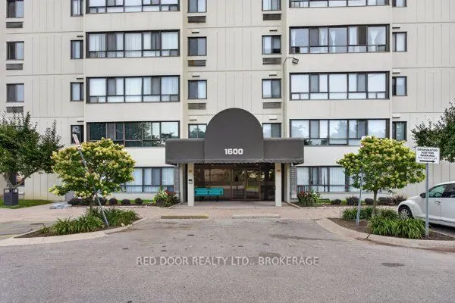
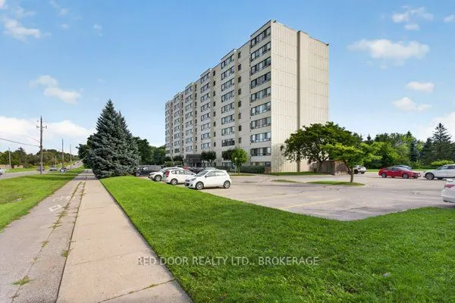
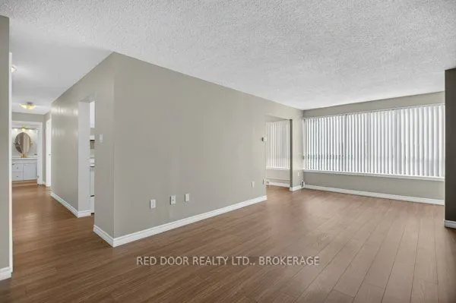
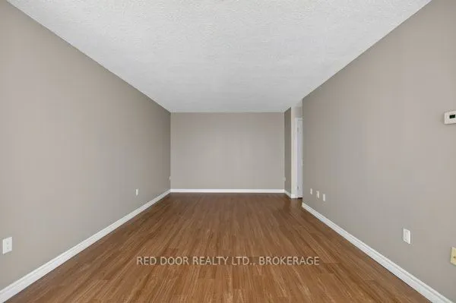
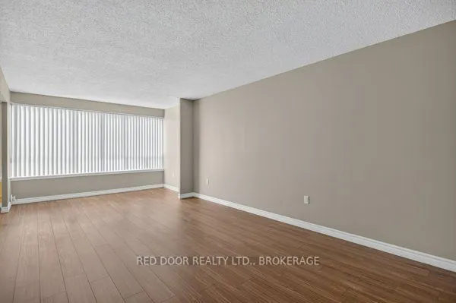
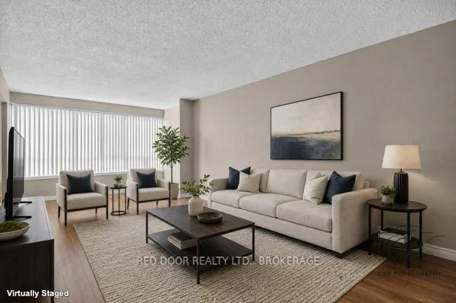
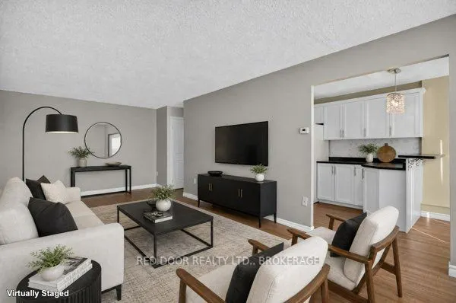
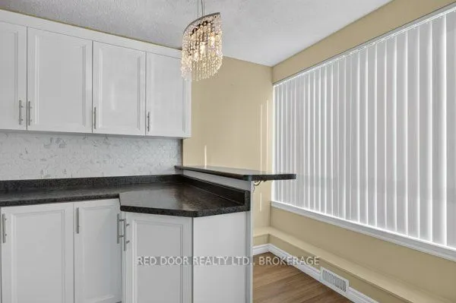
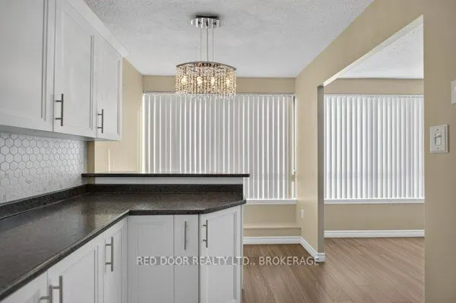
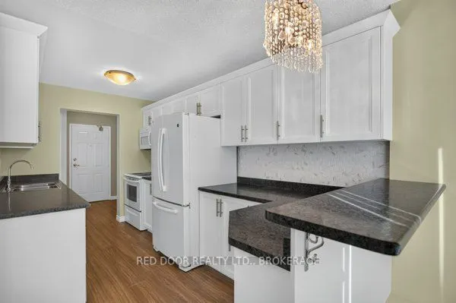
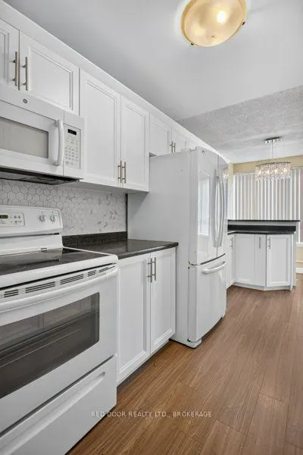
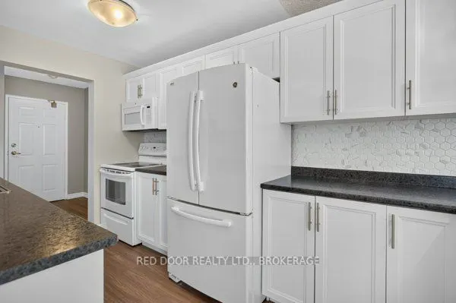
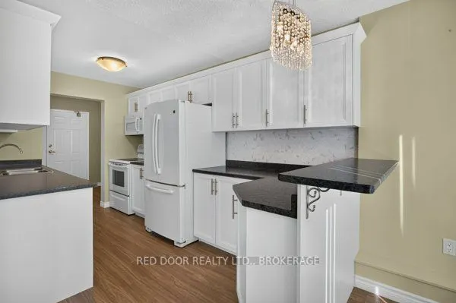
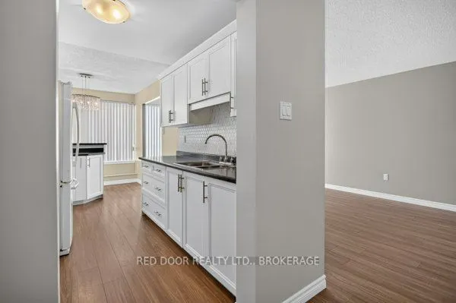
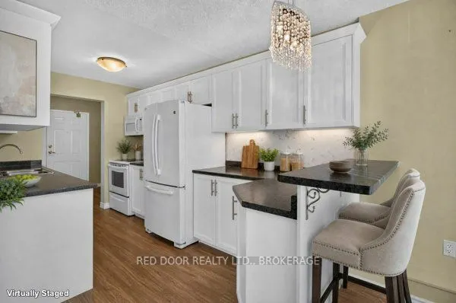
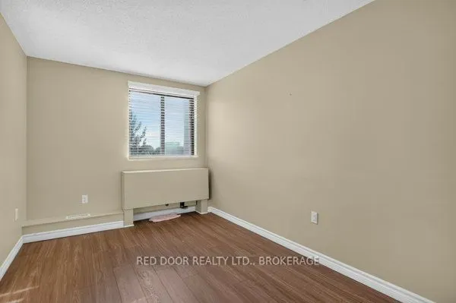
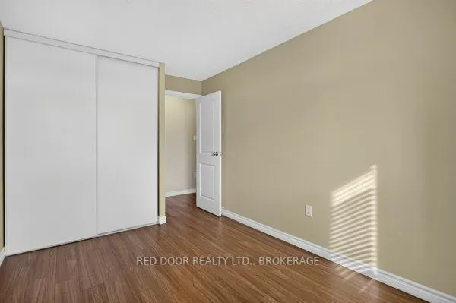
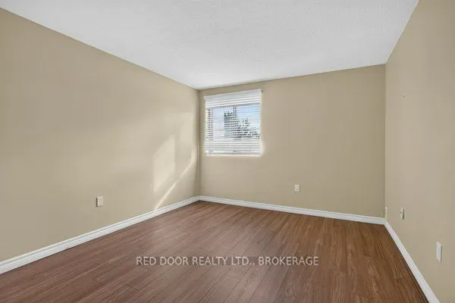
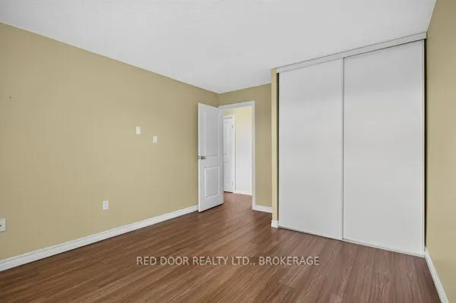
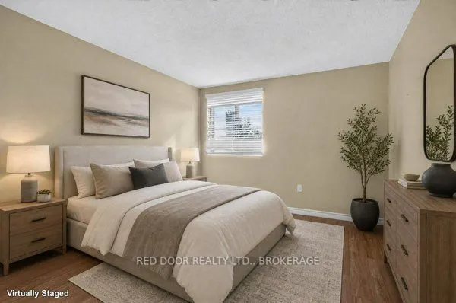
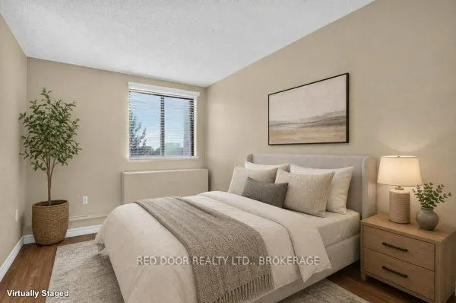
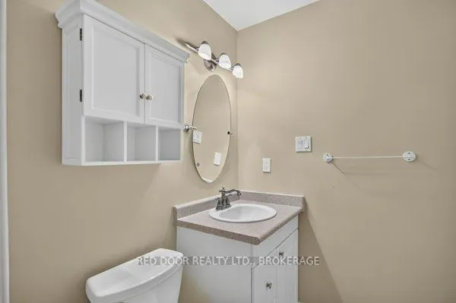
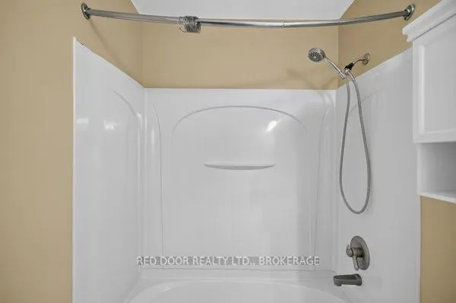
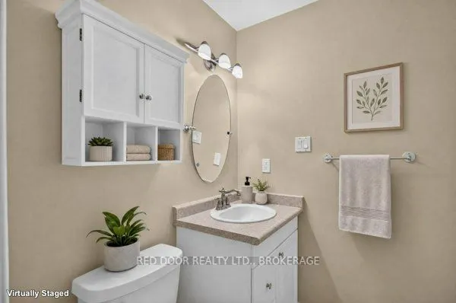
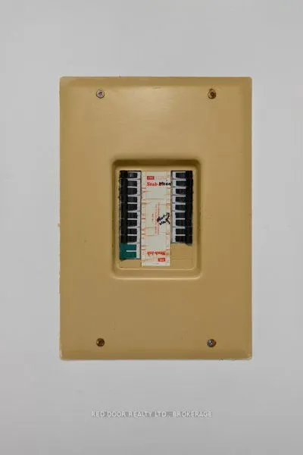
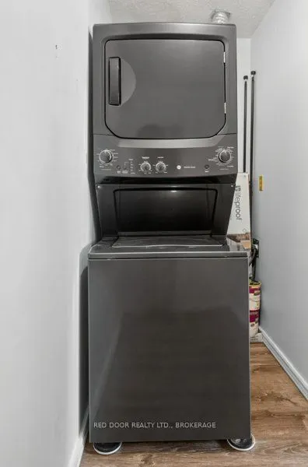
Two bedroom condominium unit in desirable London North. Large east facing windows in kitchen, dining, and living room areas overlook treed area.Tastefully decorated, this unit includes six appliances, in-suite laundry with storage, spacious bedrooms, a full 4 piece bathroom, and is a carpet free un...it. Close to Masonville mall, Western University, Stoney Creek Elementary School district and A.B. Lucas Secondary School. Easy access to Highbury Ave for commuting. The unit features an updated quality kitchen with lots of storage and a breakfast area with seating. The unit is heated by a heat pump system. A great investment opportunity in a prime North London. Note- the unit has been virtually staged.
Full Property Details
Interior
Bedrooms
2
Total Bedrooms
2
Washrooms
1
Square Footage
900-999 sqft
Basement
None
Heating Source
Other
Heating Fuel
Heat Pump
Air Conditioning
Other
Family Room
No
Kitchens
1
Total Kitchens
1
Fireplace Features
No
Bedrooms
2
Total Bedrooms
2
Washrooms
1
Square Footage
900-999 sqft
Basement
None
Heating Source
Other
Heating Fuel
Heat Pump
Air Conditioning
Other
Family Room
No
Kitchens
1
Total Kitchens
1
Fireplace Features
No
Exterior
Parking Spaces
1
Total Parking Spaces
1.00
Garage Spaces
0
Zoning
R9-5 H32
Balcony
None
Parking Spaces
1
Total Parking Spaces
1.00
Garage Spaces
0
Zoning
R9-5 H32
Balcony
None
Building Description
Style
1 Storey/Apt
Home Type
Condo
Subtype
Condo Apt
Property Orientation
East
Exterior Finish
Concrete
Possession Date
10/30/2026
Locker
None
Style
1 Storey/Apt
Home Type
Condo
Subtype
Condo Apt
Property Orientation
East
Exterior Finish
Concrete
Possession Date
10/30/2026
Locker
None
Community
Community
North C
Community
North C
Taxes & Fees
Taxes
$2,124.35 /yr
Tax Year
2026
Occupancy
Vacant
Maintenance Fee
$440/mo
Heating
Included
Parking
Included
Water
Included
Building Insurance
Included
Taxes
$2,124.35 /yr
Tax Year
2026
Occupancy
Vacant
Maintenance Fee
$440/mo
Heating
Included
Parking
Included
Water
Included
Building Insurance
Included
Other
Pets
Yes-with Restrictions
Pets
Yes-with Restrictions
Room Types
Bathroom
4 Pc Bath
Dimensions 7.48 x 4.92 feet
36.8 sqft
Bedroom 2
Carpet Free
Dimensions 14.37 x 8.69 feet
124.88 sqft
Kitchen
-
Dimensions 16.9 x 7.68 feet
129.79 sqft
Laundry
-
Dimensions 11.58 x 3.74 feet
43.31 sqft
Living Room
-
Dimensions 23.65 x 11.22 feet
265.35 sqft
Primary Bedroom
Carpet Free
Dimensions 14.37 x 10.93 feet
157.06 sqft
Similar Properties(No results)
Mortgage Calculator
Calculate your estimated monthly mortgage payment
Price
$299,900
$
%
%
Total cost of mortgage
$0
Monthly payment
By clicking Save, we will calculate your estimated mortgage for all properties using the saved values (down payment percentage, interest rate, and amortization).
The accuracy and applicability of this calculator are not guaranteed.