
39
$950,000 Sale
Listed 7 hours ago
63 FALUDON DRIVE
· 4+1
· 2.5
· 4
· 1500 - 2000
Key Facts
Key facts for 63 FALUDON DRIVE
Property Type
House
Parking
Garage: No, 4 parking
MLS #
W14175314
Size
1500 - 2000 sqft
Basement
Finished, N/A, N/A (Finished)
Listed on
-
Lot size
-
Tax
-
Days on Market
-
Year Built
-
Maintenance Fee
-

Description
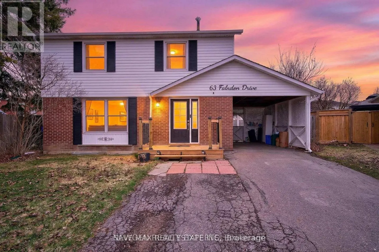
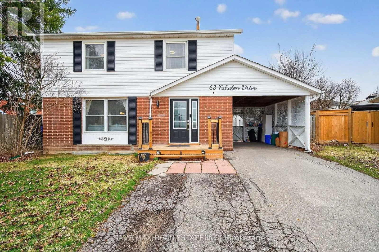
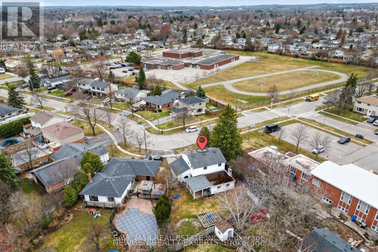
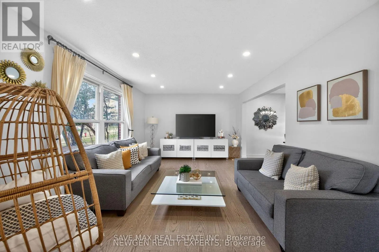
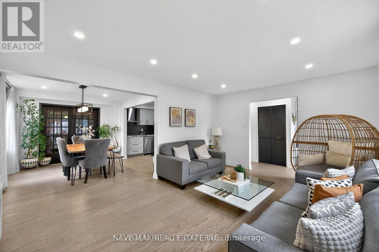
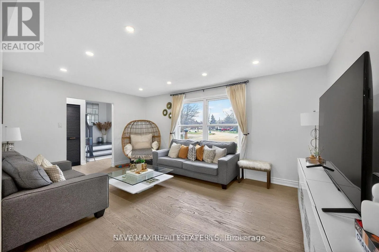
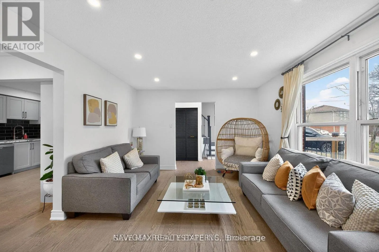
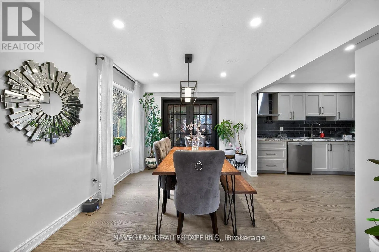
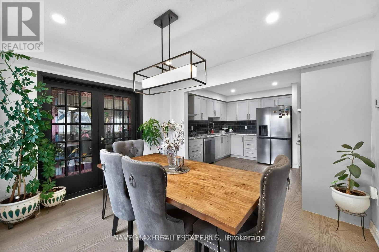
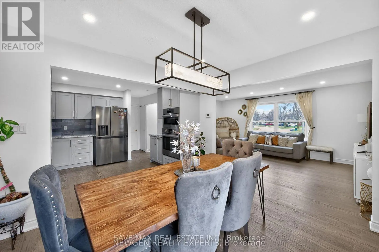
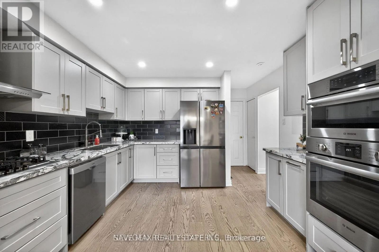
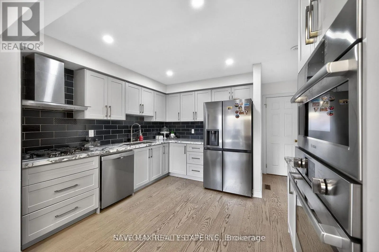
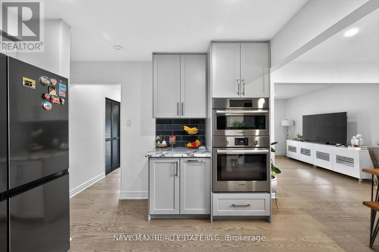
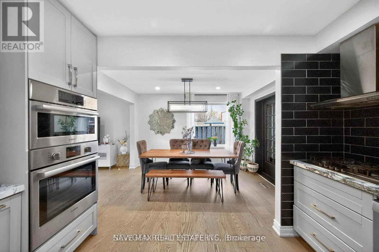
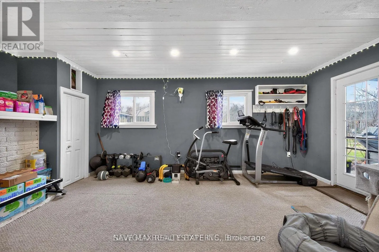
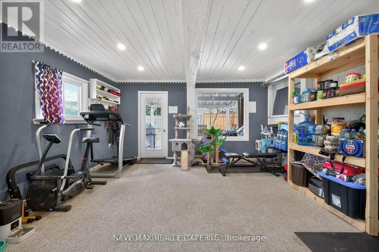
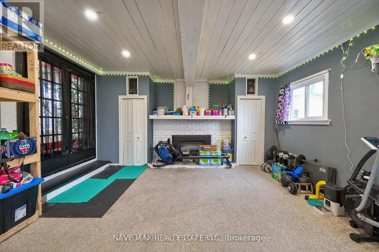
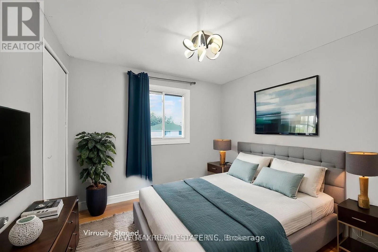
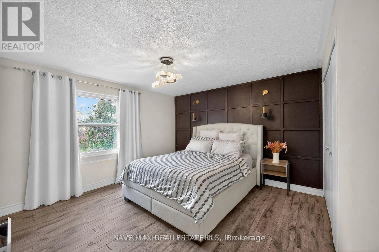
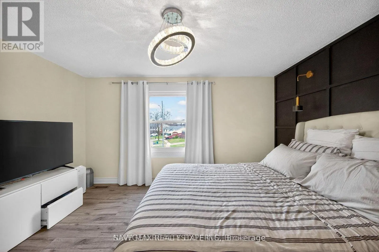
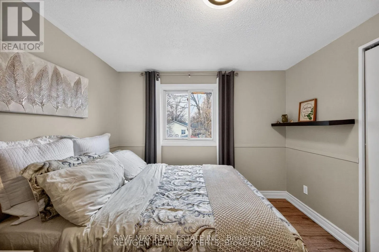
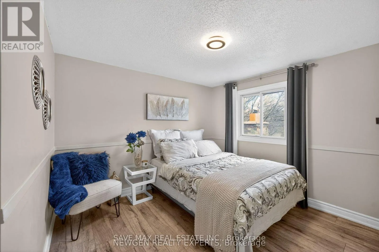
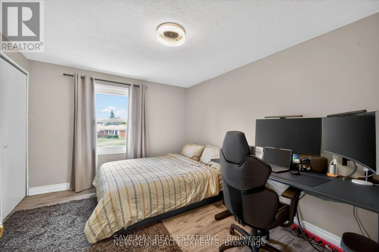
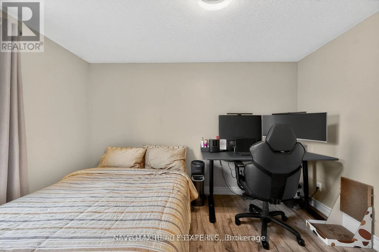
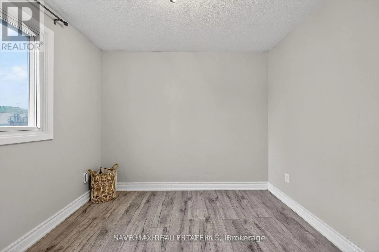
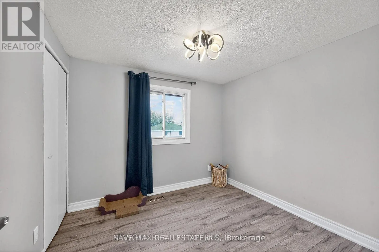
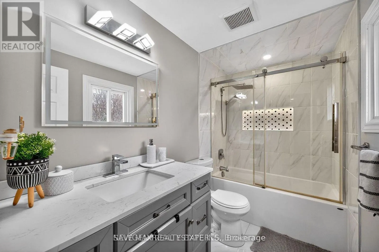
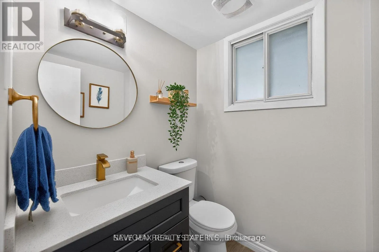
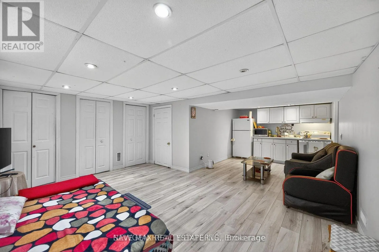
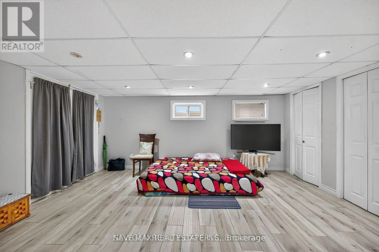
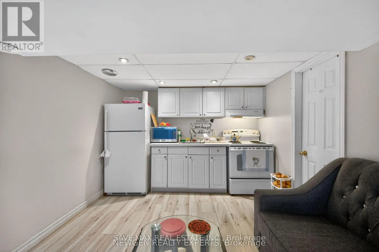
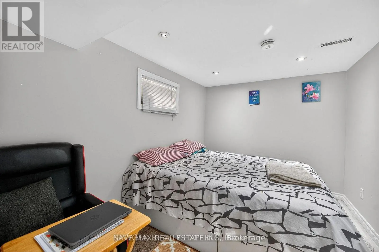
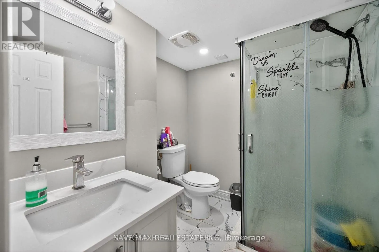
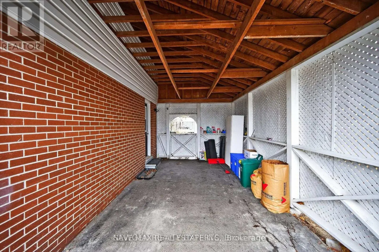
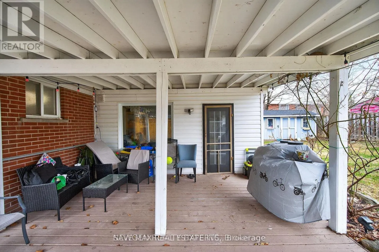
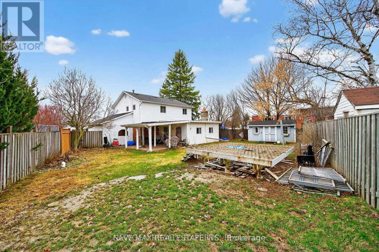
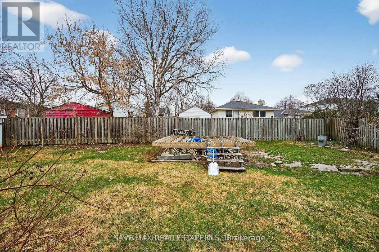
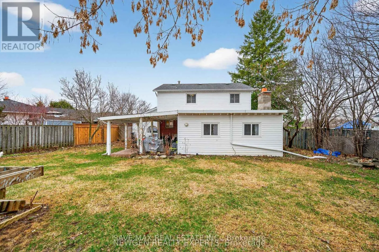
Beautiful 4-Bedroom Family Home on a Premium Pie-Shaped Lot! Nestled on a quiet, family-friendly street, this spacious home is ideally located within walking distance to schools, parks, playgrounds, ravine trails, and shopping-perfect for families and commuters alike. Featuring large principal rooms..., this home includes a stunning 20 x 16 addition that can serve as a bright family room or a main-floor bedroom, complete with a cozy gas fireplace and direct access to the backyard. Upstairs offers four generously sized bedrooms, providing comfort and space for the entire family. The finished in-law suite with a separate entrance is ideal for extended family or rental potential, featuring a large living area, full kitchen, bedroom, and modern pot lights throughout. Additional highlights include a private driveway with ample parking, a spacious pie-shaped backyard with a large shed, and a gas line ready for a pool heater-perfect for outdoor entertaining. A fantastic opportunity to own a warm and inviting home where lasting family memories are made! (id:10452)
Room Types
Bedroom
-
Dimensions 2.9 m x 2.74 m
85.53 sqft
Bedroom
-
Dimensions 3.58 m x 2.54 m
97.88 sqft
Bedroom
-
Dimensions 3.91 m x 3.05 m
128.37 sqft
Similar Properties (No results)
Listing courtesy of: SAVE MAX REAL ESTATE INC.
This REALTOR.ca listing content is owned and licensed by REALTOR® members of The Canadian Real Estate Association.