
22
$2,195 Rent
Listed 15 hours ago
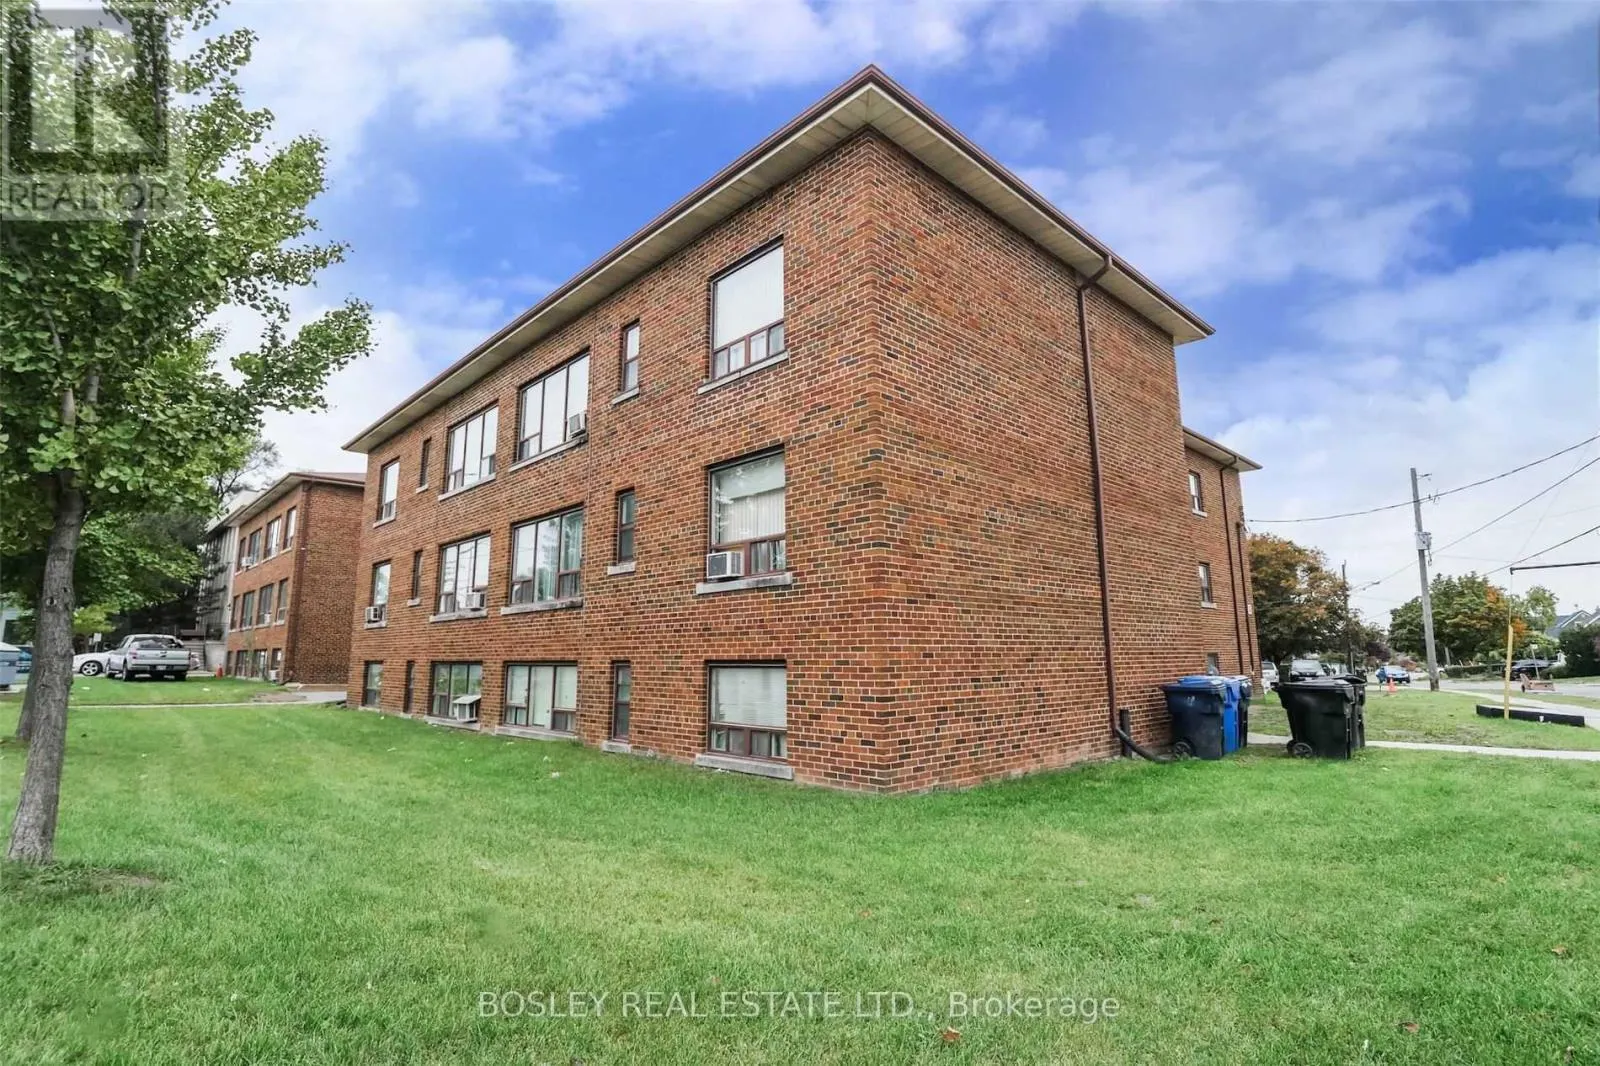
4 - 11 CALVINGTON DRIVE
· 1+1
· 1.0
· 1
· 700 - 1100
Key Facts
Key facts for 4 - 11 CALVINGTON DRIVE
Property Type
Apartment
Parking
Garage: No, 1 parking
MLS #
W14126060
Size
700 - 1100 sqft
Basement
None
Listed on
-
Lot size
-
Tax
-
Days on Market
-
Year Built
-
Maintenance Fee
-

Description
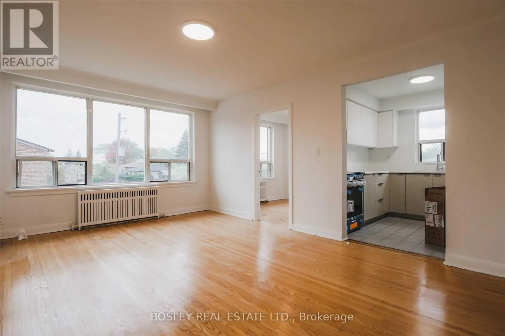
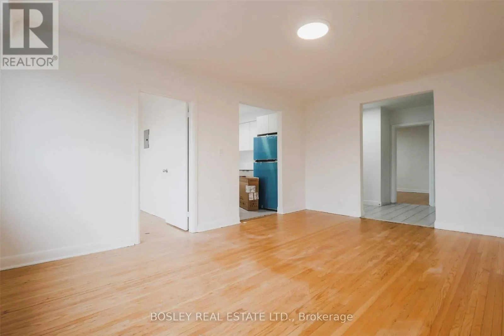
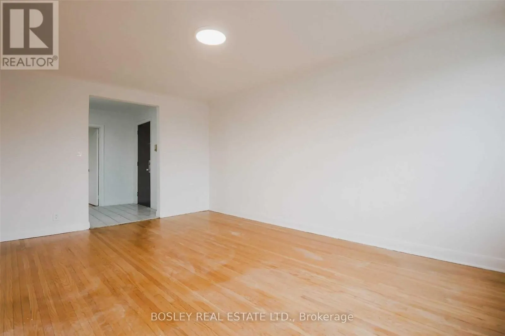
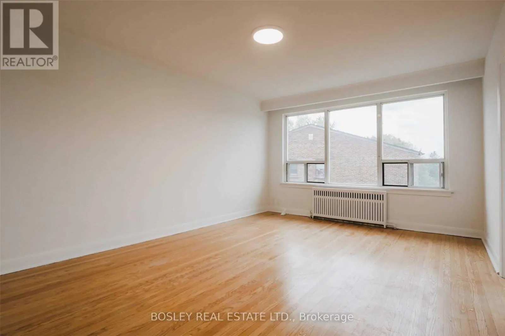
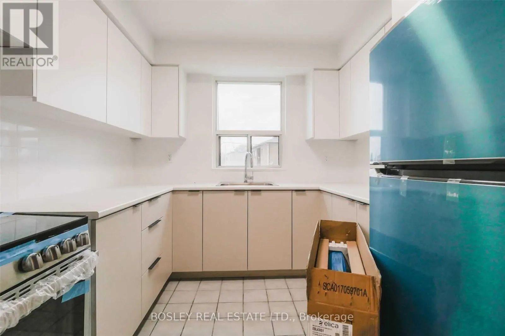
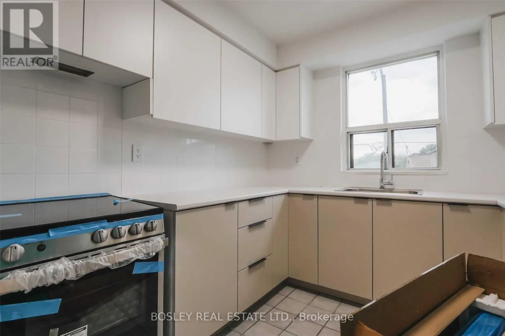
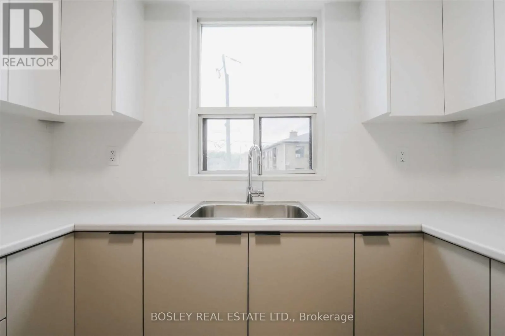
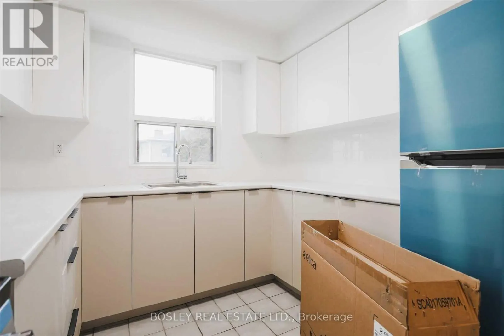
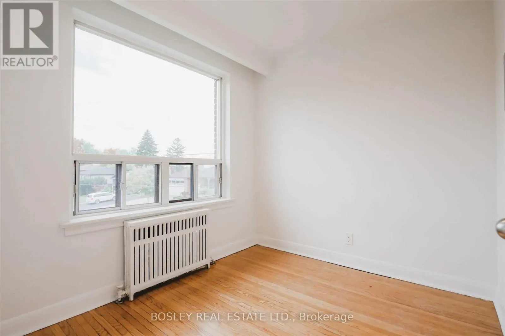
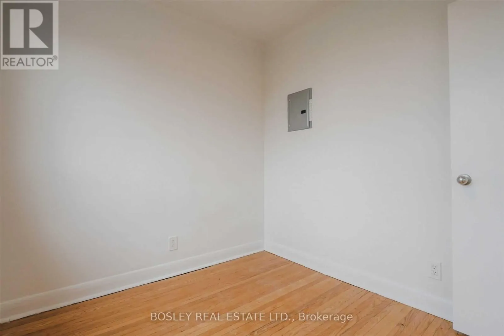
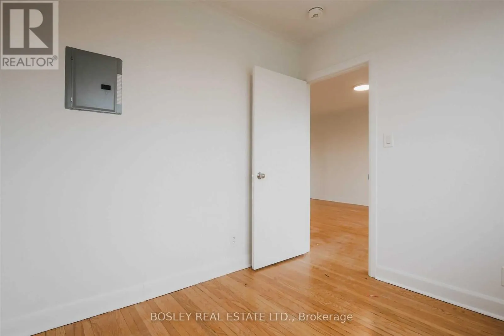
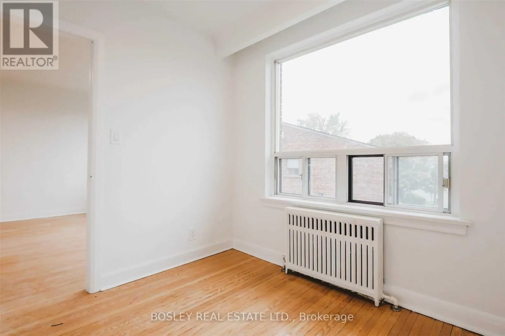
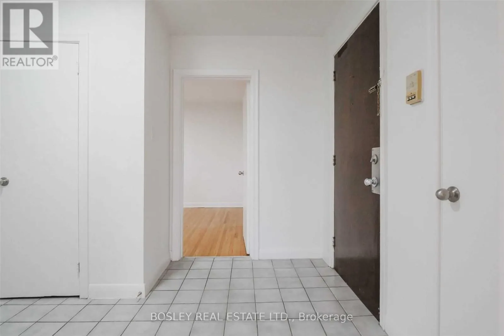
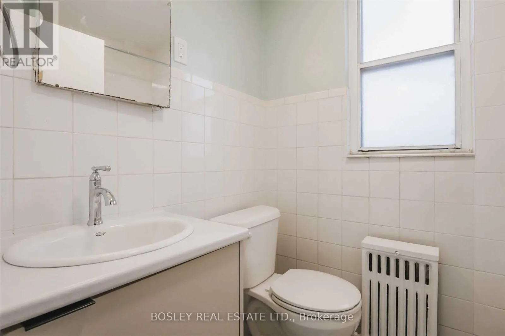
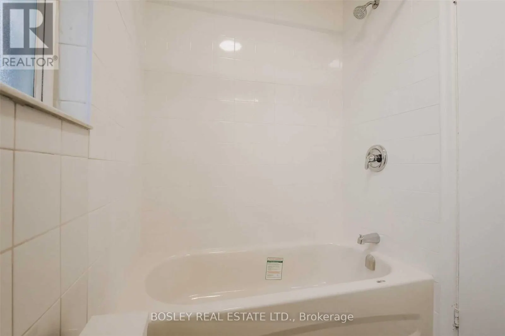
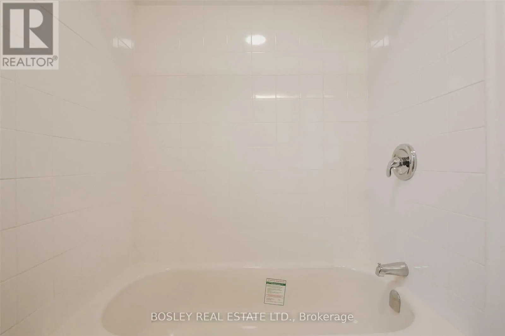
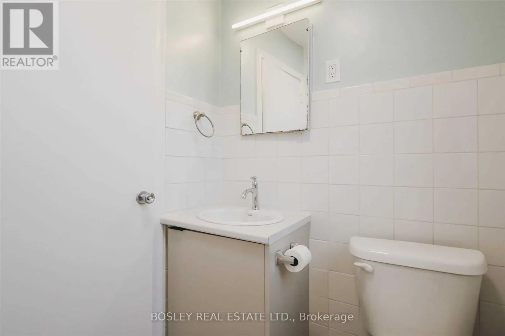
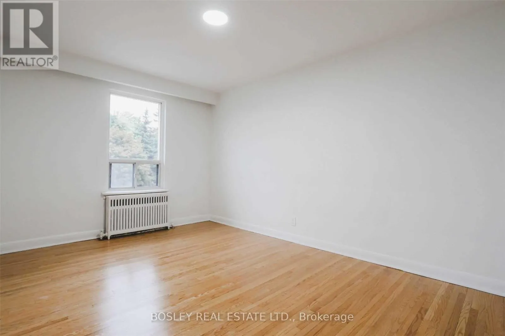
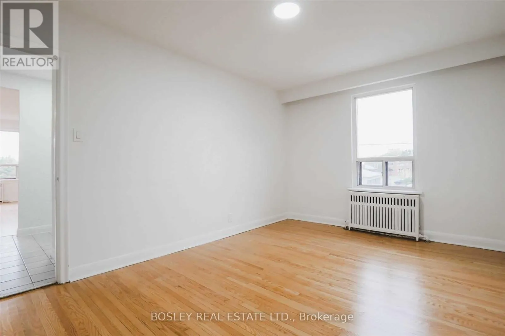
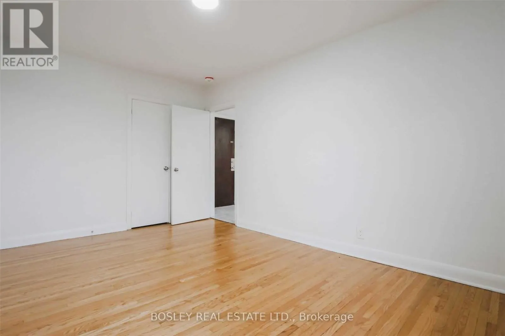
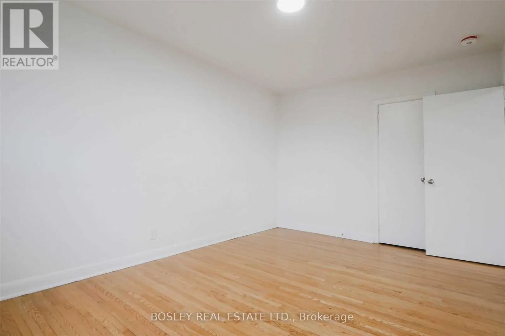
This Bright And Spacious 2-Bedroom, 1-Bathroom Apartment At 11 Calvington Drive Features A Functional, Open-Concept Layout With Classic Parquet Wood Flooring Throughout The Main Living Areas And Bedrooms. The Heart Of The Home Is A Modern U-Shaped Kitchen, Fully Equipped With Stainless Steel Applian...ces, New Cabinetry, And Ample Counter Space That Overlooks The Living Area, Making It Perfect For Meal Prep And Entertaining. Large Windows In Every Room Provide Plenty Of Natural Light, Illuminating The Three Well-Sized Bedrooms, Each Of Which Includes Built-In Closet Storage. The Updated Four-Piece Bathroom Is Finished With Clean Tiling And A Full Bathtub. Located In A Prime Downsview Location, This Residence Offers Immediate Access To Humber River Hospital, Highway 401, And Local Shopping Favourites Like Costco And Metro, With Seamless TTC Connections To The Rest Of Toronto. (id:10452)
Room Types
Bedroom
-
Dimensions 3 m x 3.6 m
116.25 sqft
Bedroom
-
Dimensions 3.14 m x 3.7 m
125.06 sqft
Dining room
-
Dimensions 4.7 m x 8 m
404.72 sqft
Similar Properties (No results)
Listing courtesy of: BOSLEY REAL ESTATE LTD.
This REALTOR.ca listing content is owned and licensed by REALTOR® members of The Canadian Real Estate Association.