
28
$448,000 Sale
Listed 8 hours ago
1411 - 3900 CONFEDERATION PARKWAY
· 1+1
· 1.0
· 1
· 700 - 799
Key Facts
Key facts for 1411 - 3900 CONFEDERATION PARKWAY
Property Type
Condo
Parking
Garage: Yes, 1 parking
MLS #
W14113756
Size
700 - 799 sqft
Basement
None
Listed on
-
Lot size
-
Tax
-
Days on Market
-
Year Built
-
Maintenance Fee
$467.20/mo

Description
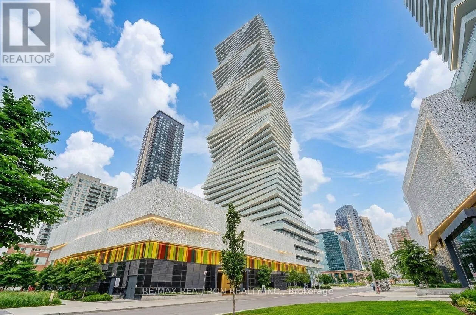
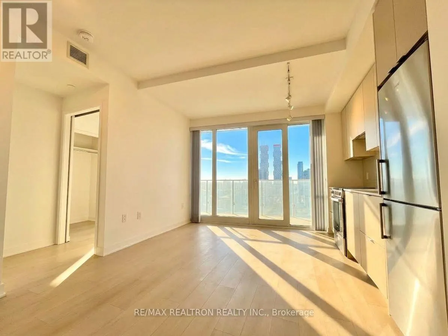
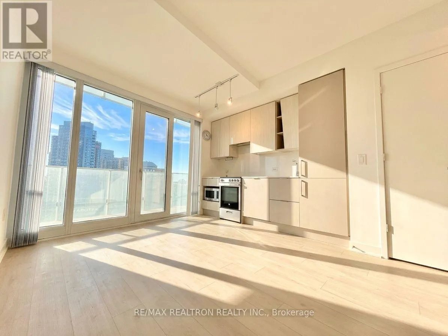
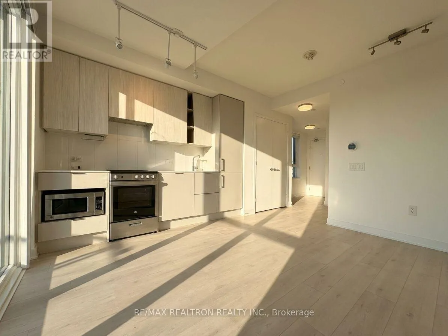
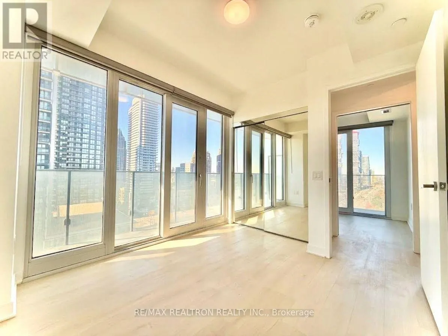
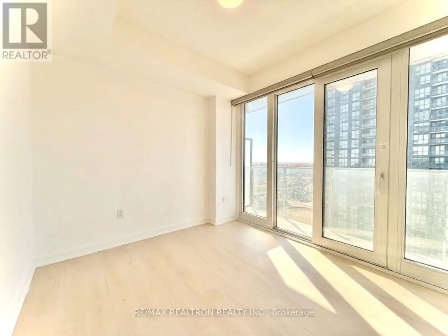
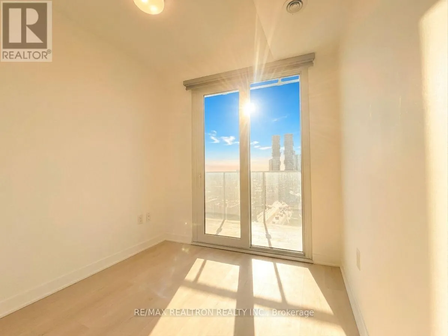
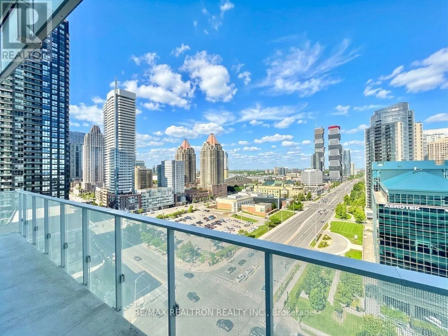
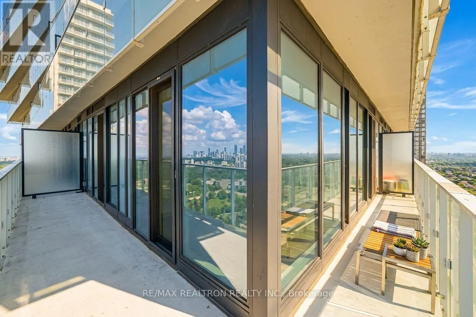
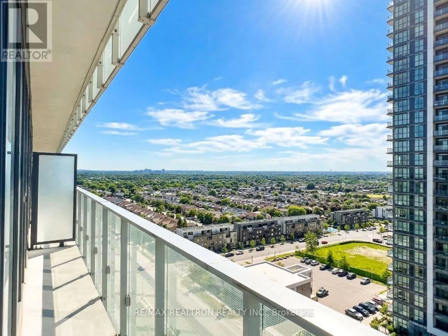
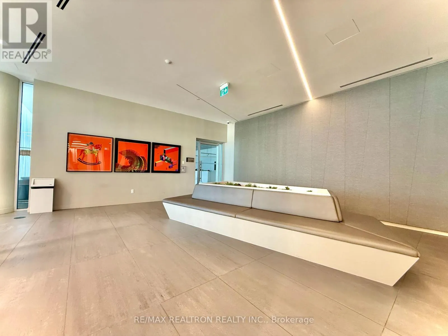
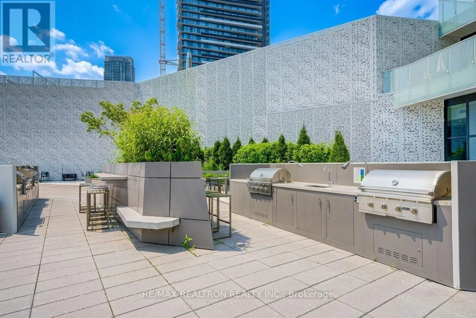
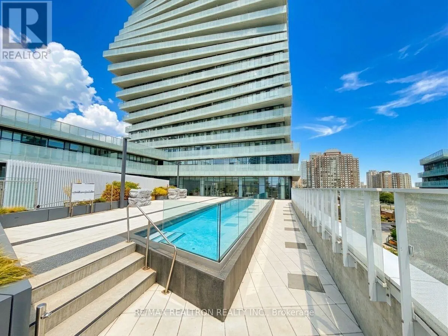
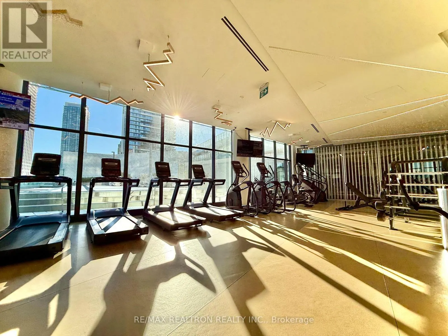
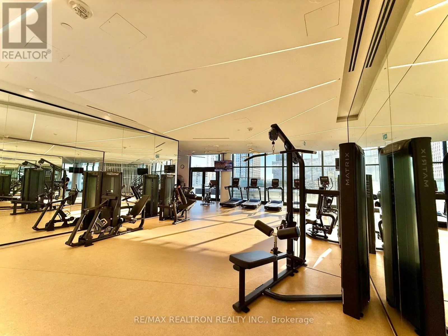
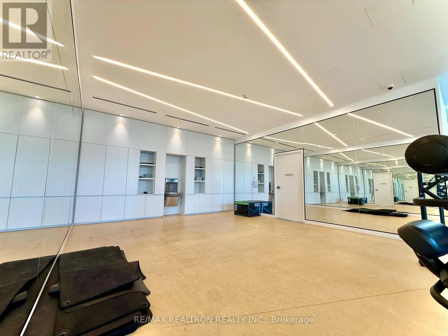
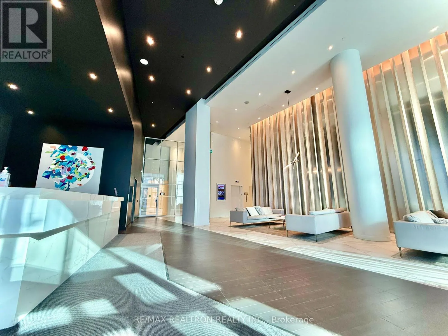
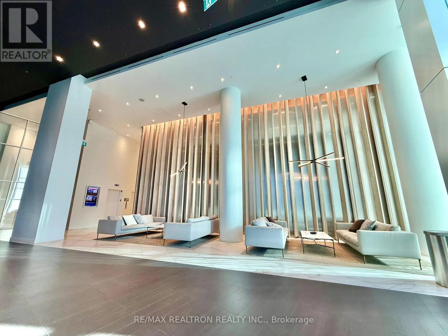
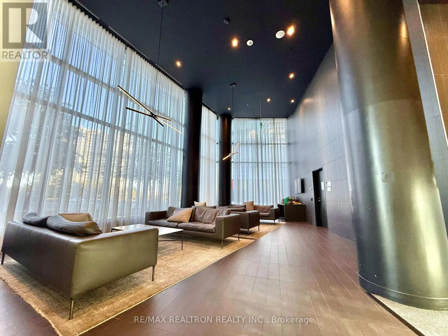
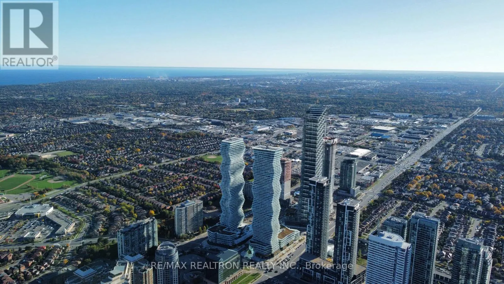
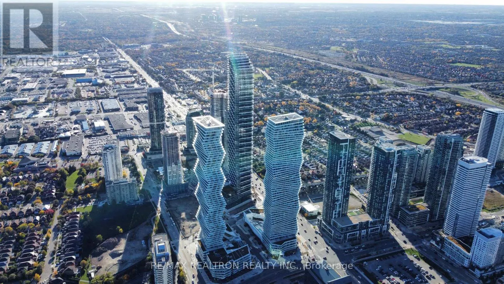
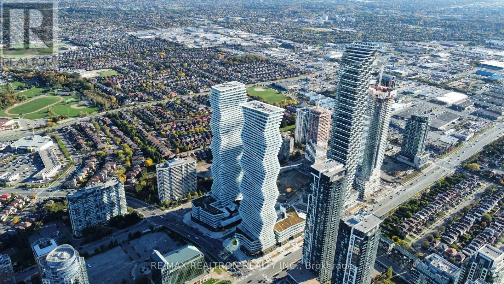
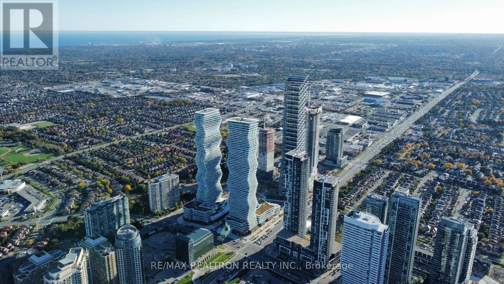
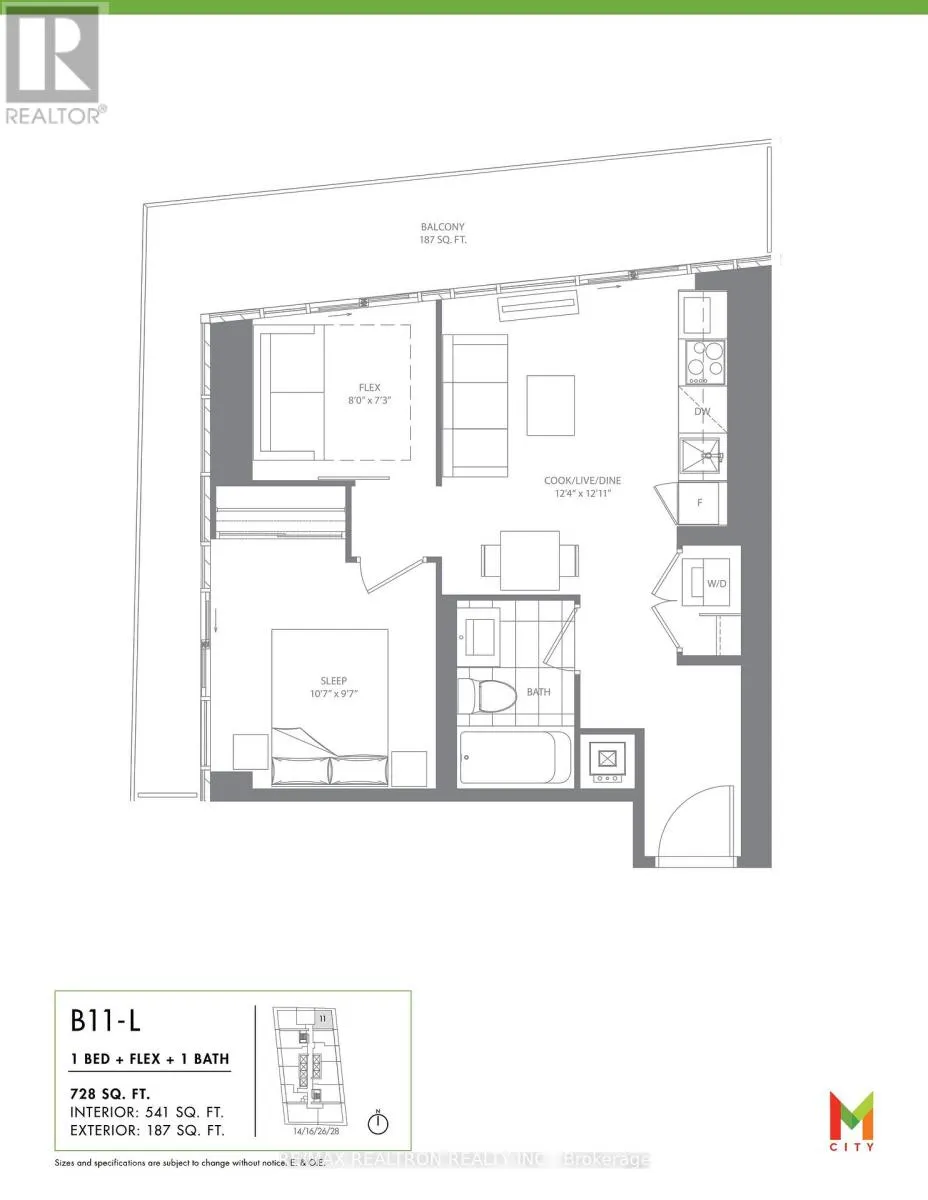
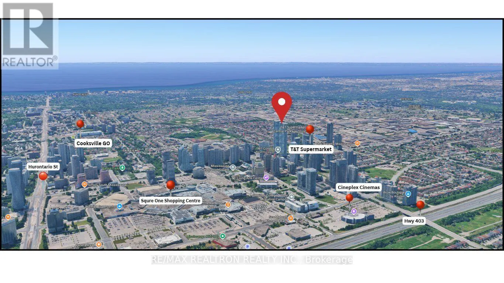
Welcome to M City 1 - Luxury Living in the Heart of Downtown Mississauga! Experience modern urban living in this bright and spacious corner suite featuring 1 Bedroom + Den, soaring ceilings, and stunning panoramic city views. Exceptional Suite Features: Bright & Versatile Den: Features its own slidi...ng door and large window, making it ideal for a home office, study, or guest space. Expansive Wraparound Balcony: Enjoy seamless indoor-outdoor living with three separate walkouts from the living room, bedroom, and den. Premium Window Coverings: Newly installed, high-quality blinds throughout, offering a fresh, modern finish. Convenient Parking: Includes a highly desirable parking spot located right beside the exit on one side, providing extra space and conveniencei, you never have to worry about a car parking too close to you. FREE High-Speed Internet: Enjoy complimentary high-speed internet for the remaining four years, subject to the existing service terms. Upscale Building & Amenities M City 1 showcases striking contemporary architecture, integrated Rogers smart technology, premium building amenities, and the convenience of 24-hour concierge service.Unbeatable Downtown Mississauga LocationSteps to Square One Shopping Centre, Celebration Square, T&T Supermarket, Sheridan College, the Living Arts Centre, the central library, movie theatres, and a wide selection of restaurants. Enjoy easy access to the Mississauga City Centre Transit Terminal, with Cooksville GO Station and major highways just a short drive away. A fantastic opportunity to enjoy stylish, move-in-ready urban living in one of Mississauga's most recognizable condominium communities! (id:10452)
Room Types
Den
-
Dimensions 2.31 m x 2.39 m
59.43 sqft
Dining room
-
Dimensions 3.76 m x 3.73 m
150.96 sqft
Kitchen
-
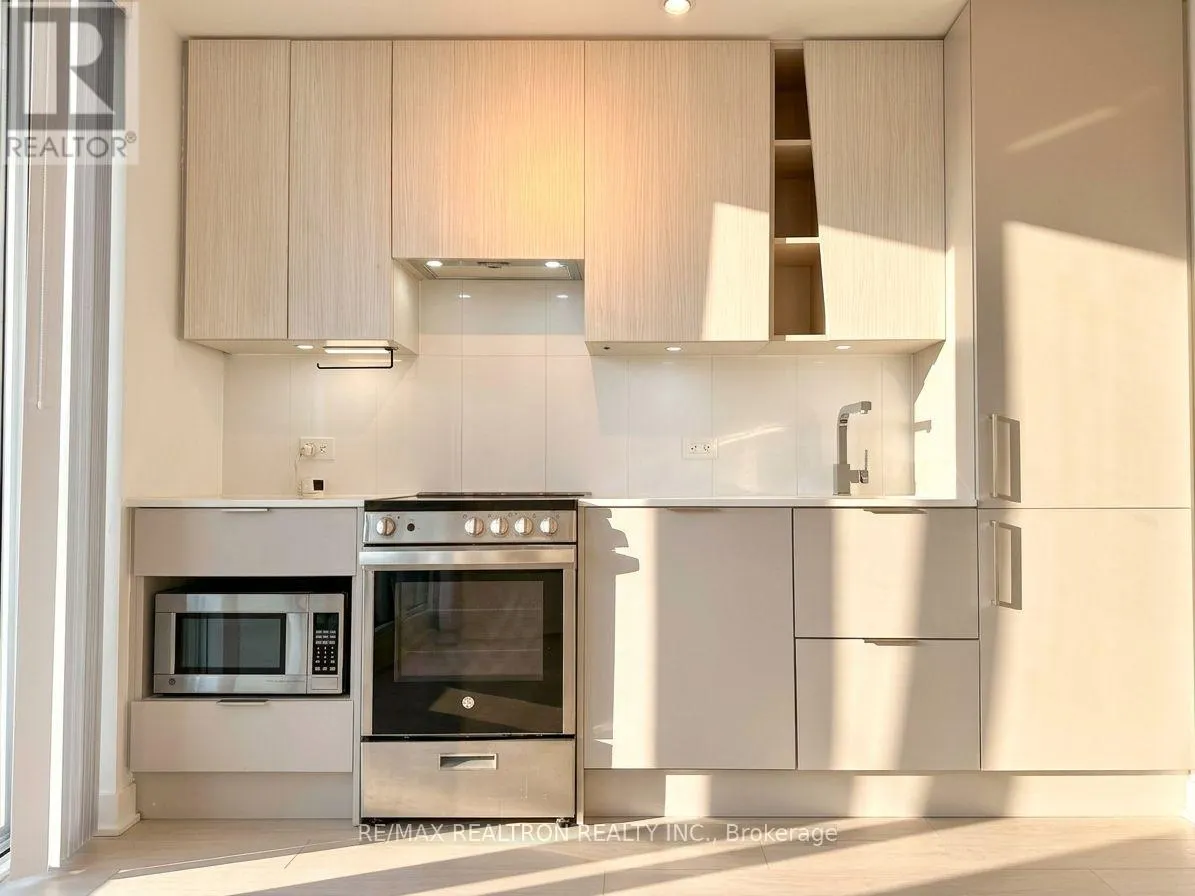
Dimensions 3.76 m x 3.73 m
150.96 sqft
Similar Properties (No results)
Listing courtesy of: RE/MAX REALTRON REALTY INC.
This REALTOR.ca listing content is owned and licensed by REALTOR® members of The Canadian Real Estate Association.