
50
$399,900 Sale
Listed 1 hour
646 Memramcook-East Road
· 3+4
· 2.0
· 0
· 2267
Key Facts
Key facts for 646 Memramcook-East Road
Property Type
House, Split entry bungalow
Parking
Garage: No, 0 parking
MLS #
NB151445
Size
2267 sqft
Basement
-
Listed on
-
Lot size
-
Tax
-
Days on Market
-
Year Built
-
Maintenance Fee
-

Description
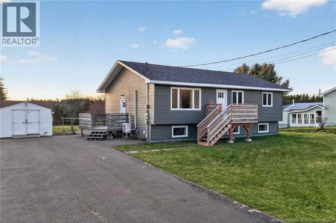
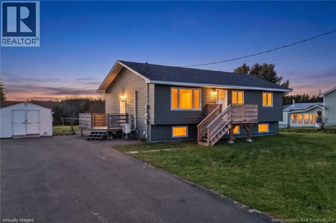
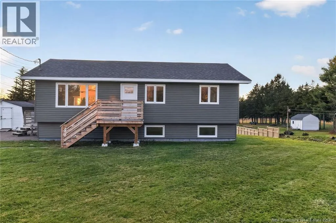
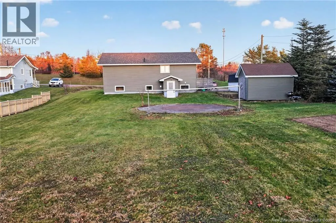
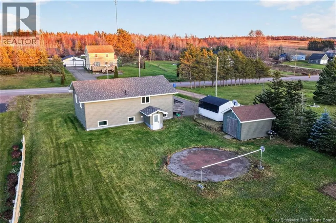
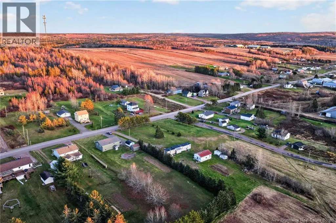
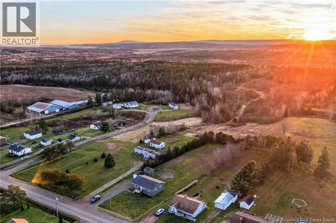
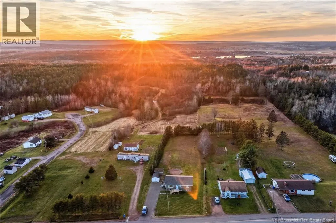
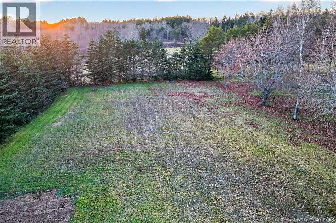
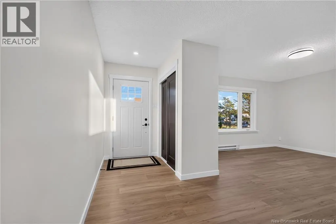
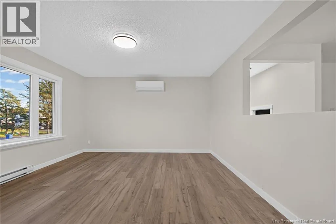
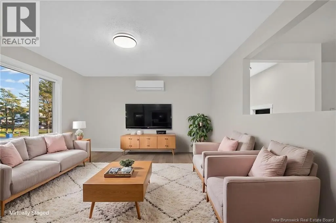
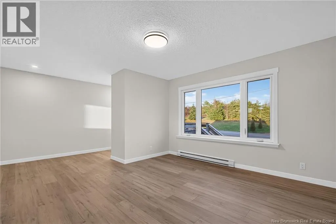
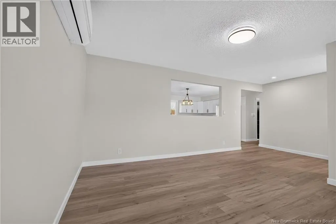
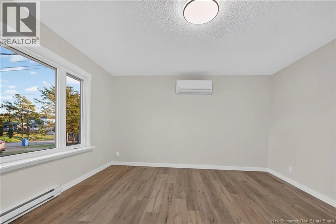
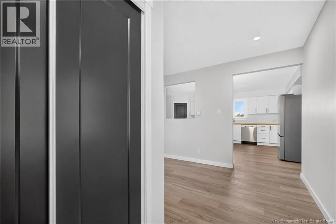
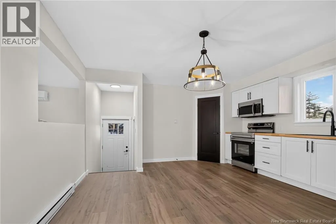
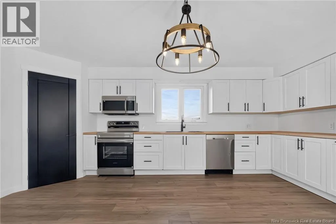
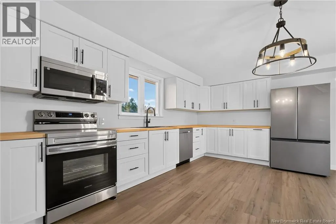
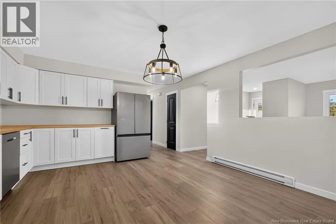
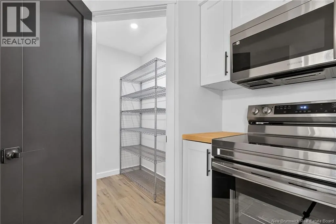
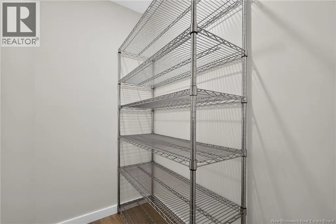
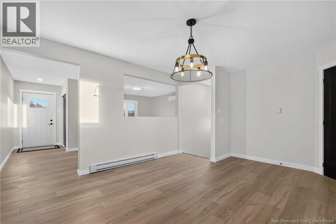
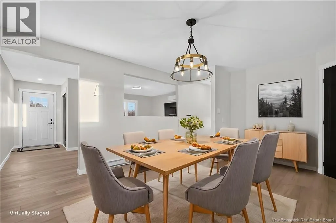
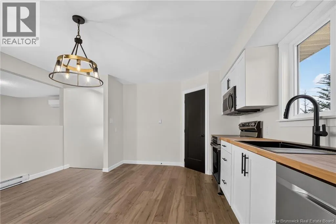
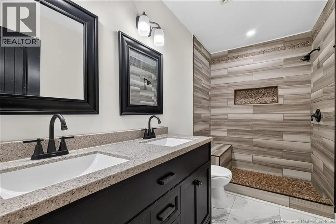
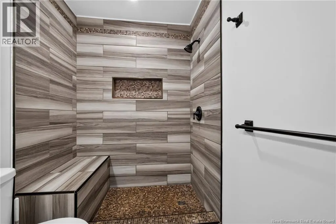
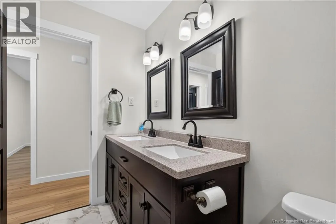
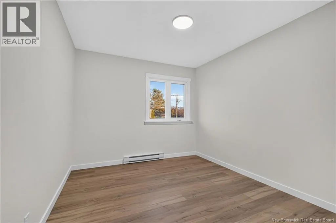
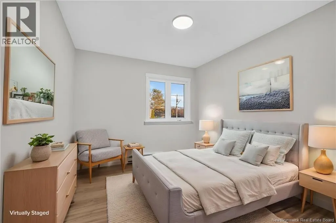
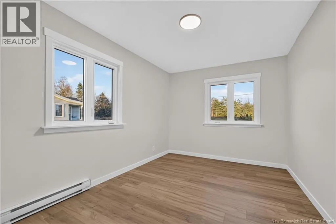
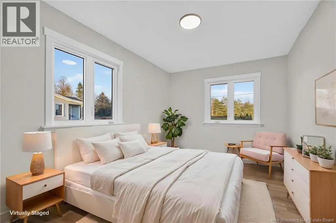
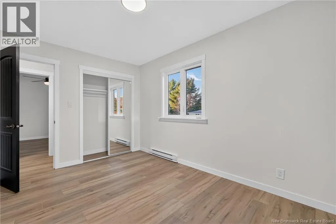
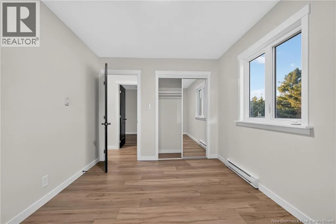
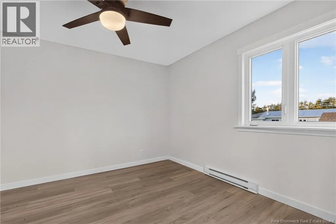
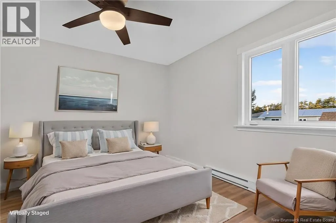
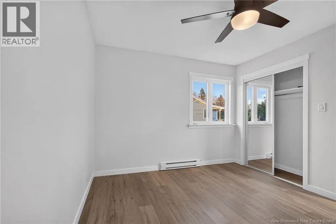
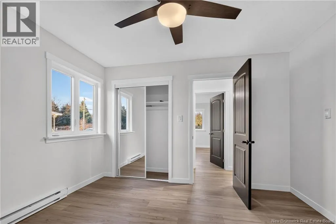
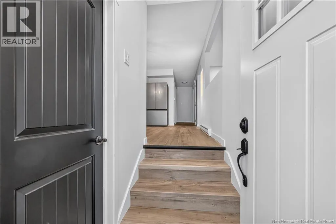
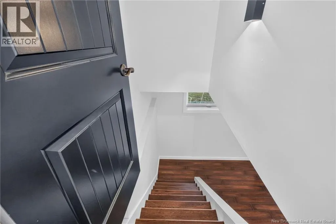
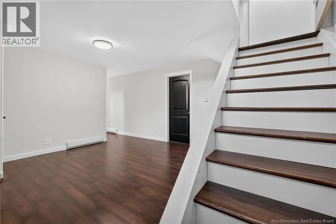
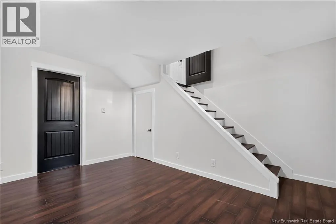
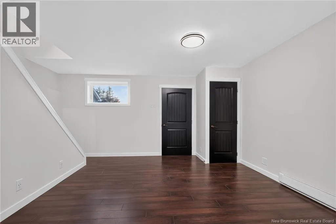
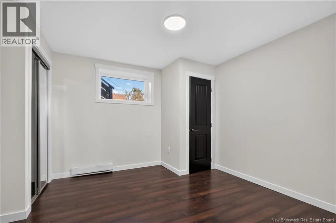
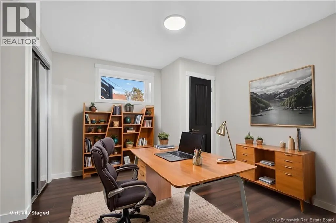
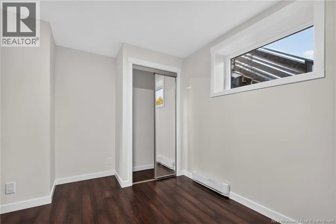
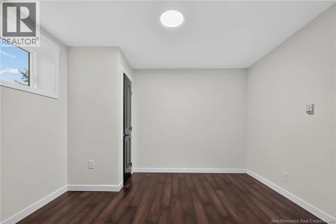
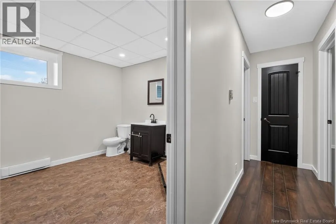
SEPARATE ENTRANCE | IN-LAW SUITE POTENTIAL | IDEAL MORTGAGE HELPER POTENTIAL! Welcome to this beautifully updated, move-in-ready home offering versatility, space, and endless possibilities! Having undergone numerous renovations, this turnkey property is ready for its next owners to simply move in an...d enjoy. Ideally situated in a peaceful country setting in the charming community of Memramcook, you'll appreciate the quiet surroundings while remaining just minutes from everyday amenities and with convenient access to the Trans-Canada Highway. The main floor features a welcoming living room that flows seamlessly into the kitchen, creating a comfortable and functional space for everyday living and entertaining family and friends. A convenient pantry provides additional kitchen storage. Down the hall, you'll find three bedrooms and a 4PC main bathroom, offering a practical layout for the whole family. The fully finished basement adds incredible value and flexibility, featuring its own separate entrance, making it an excellent opportunity for an in-law suite or potential mortgage helper. This level offers a spacious family room, three-piece bathroom, and four additional bedrooms, providing plenty of room for extended family, guests, or additional living arrangements. Beyond the home itself, Memramcook is a community worth discovering! Known for its beautiful valley views, peaceful surroundings, breathtaking sunsets, and charming local gems, including wineries and distilleries, it offers a wonderful balance of country living and convenience. Whether you're looking for room to grow, space for extended family, or an opportunity to generate additional income, this property deserves a closer look! Contact your REALTOR® today to schedule your private viewing! (id:10452)
Room Types
3pc Bathroom
-
Dimensions 9'10'' x 10'3''
100.79 sqft
4pc Bathroom
-
Dimensions 10'8'' x 5'4''
56.89 sqft
Bedroom
-
Dimensions 10'2'' x 11'9''
119.46 sqft
Similar Properties (No results)
Listing courtesy of: EXIT Realty Associates
This REALTOR.ca listing content is owned and licensed by REALTOR® members of The Canadian Real Estate Association.