Sign In or Create a Free Account to see full details of this property
Key Facts
Key facts for 2964 Peter Matthews Drive
Property Type
Townhome, 2-Storey
Parking
Built-In 1 garage, 2 parking
MLS #
E13483090
Size
1500-2000 sqft
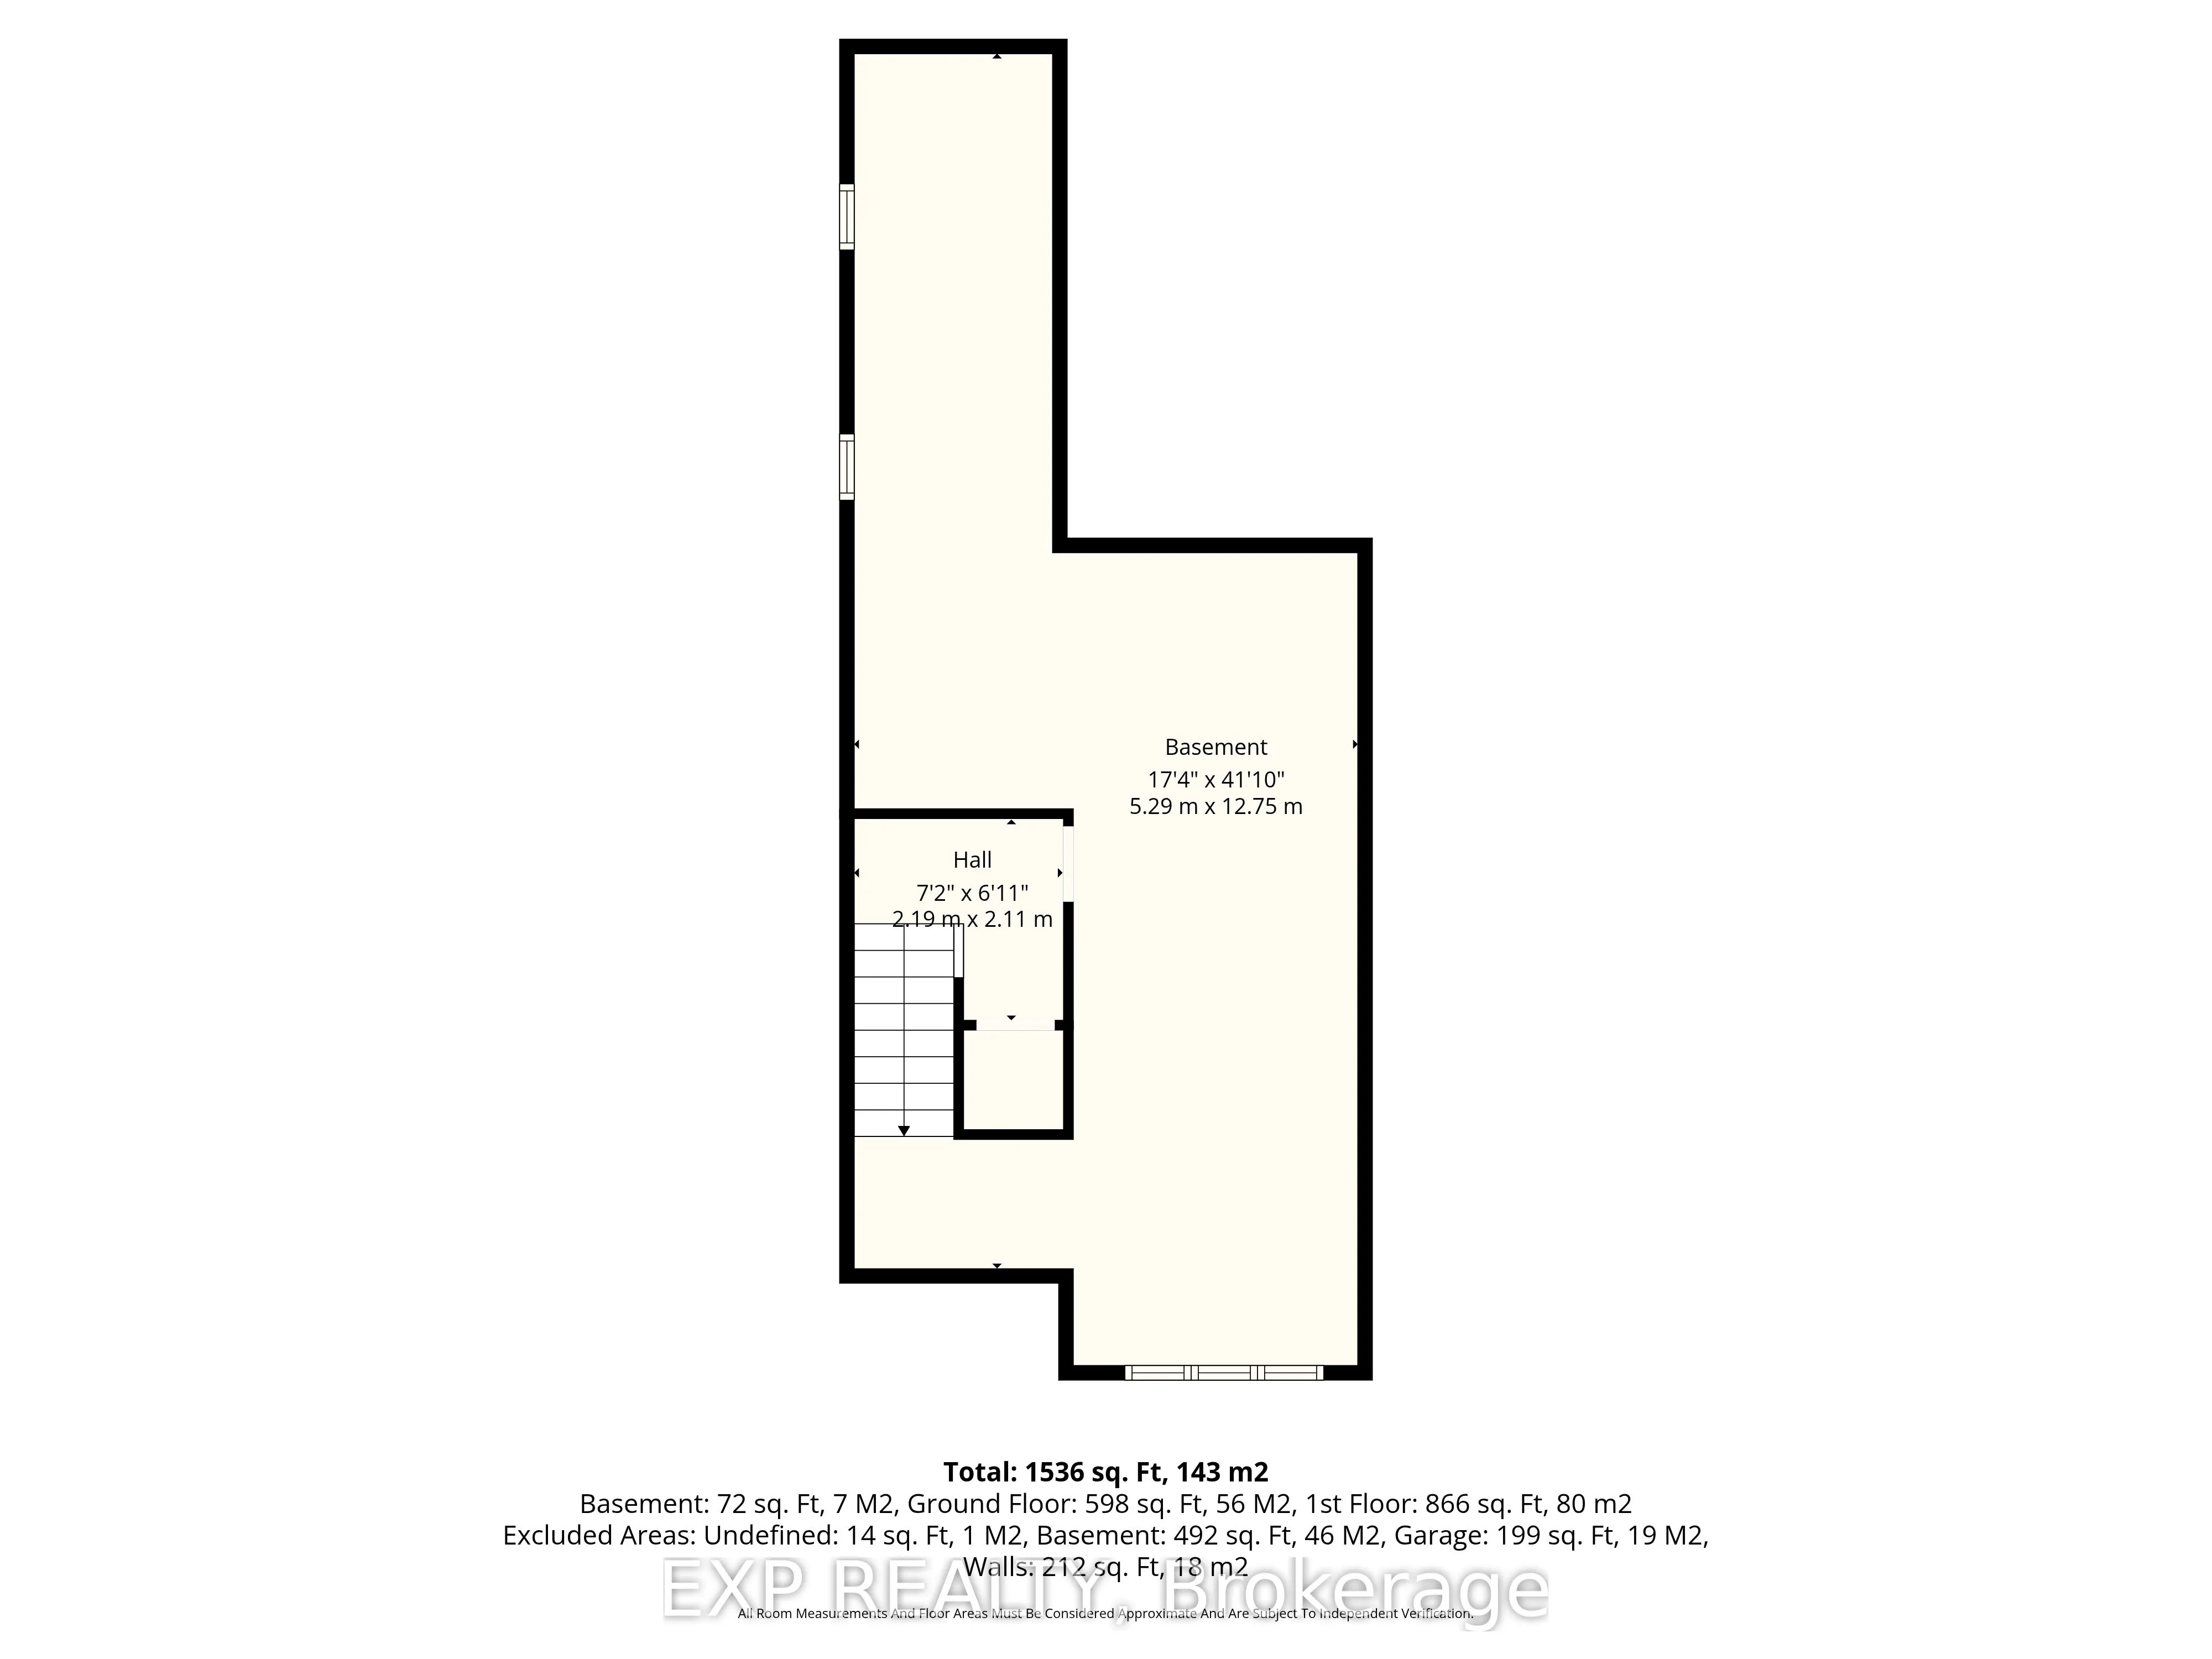
Basement
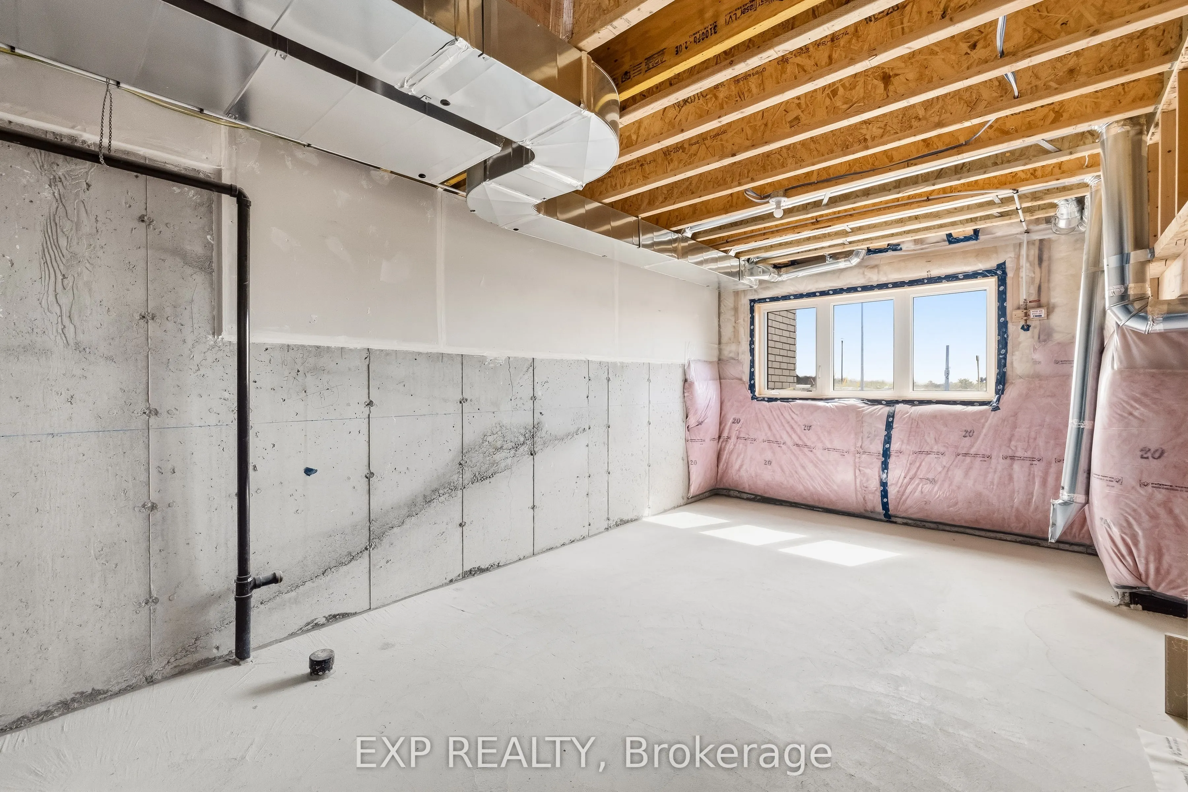
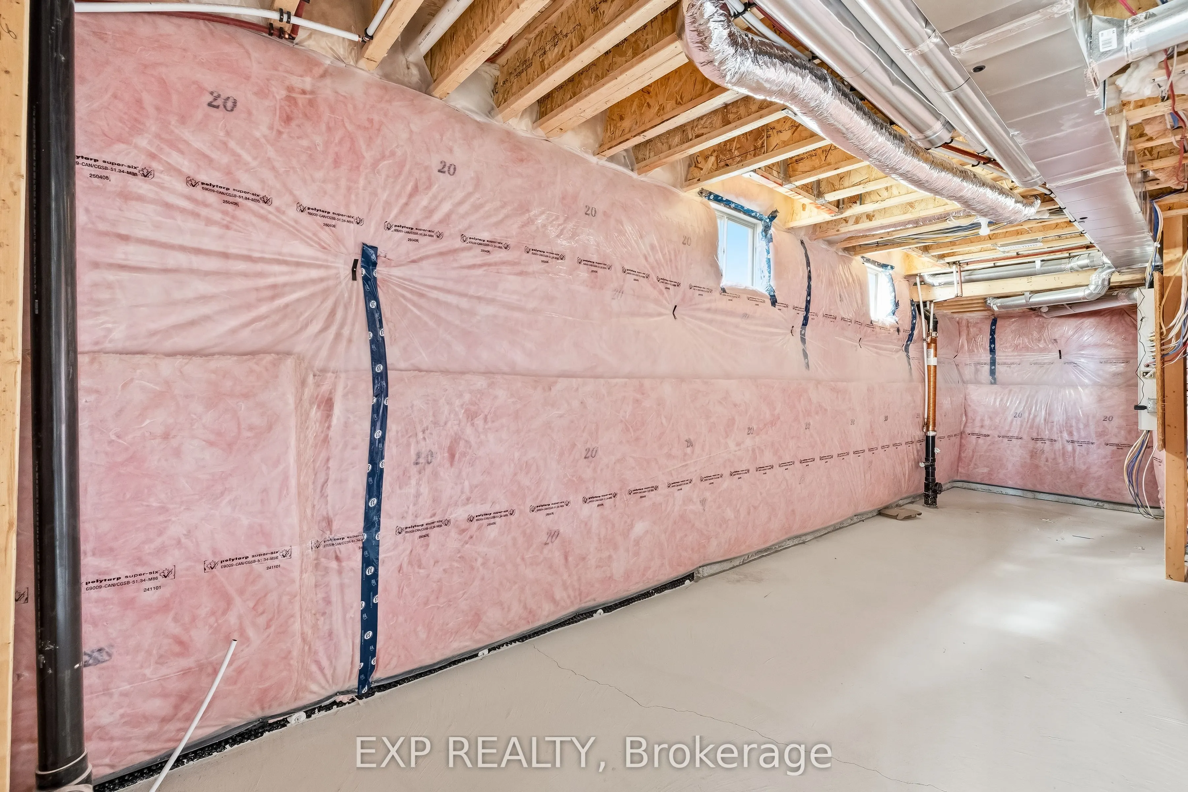
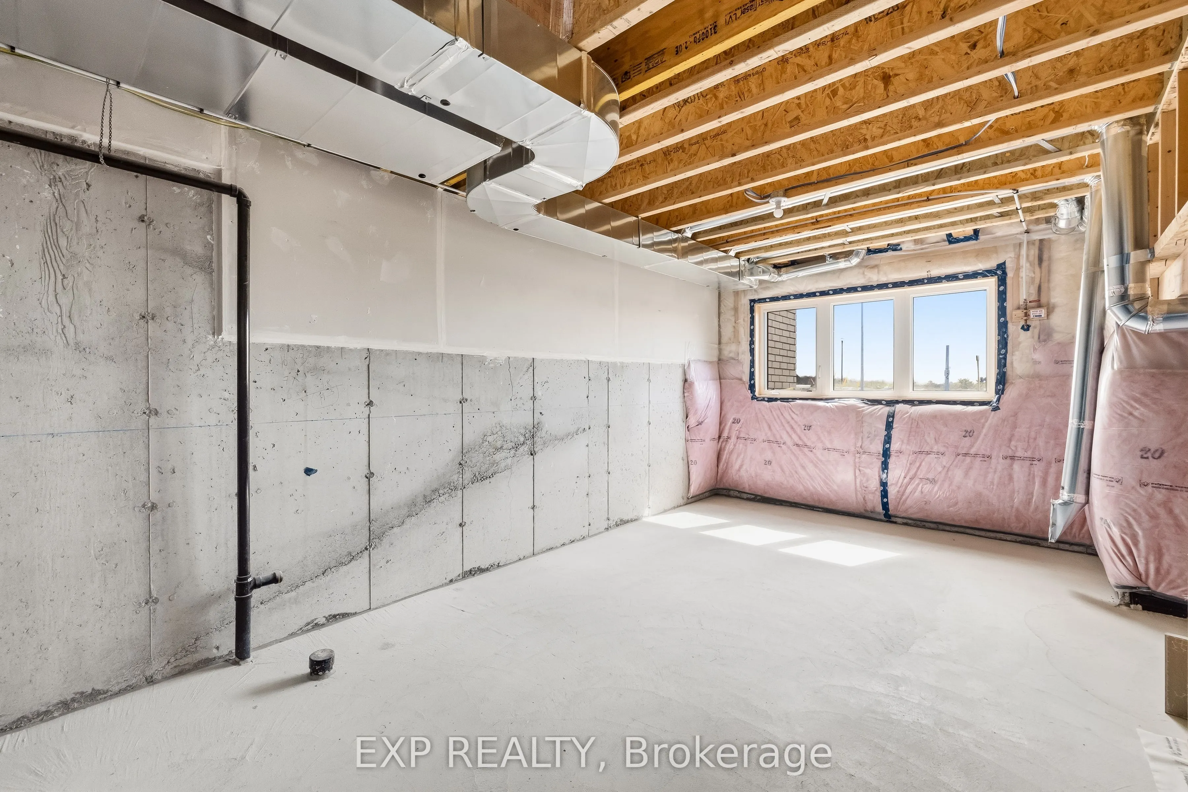
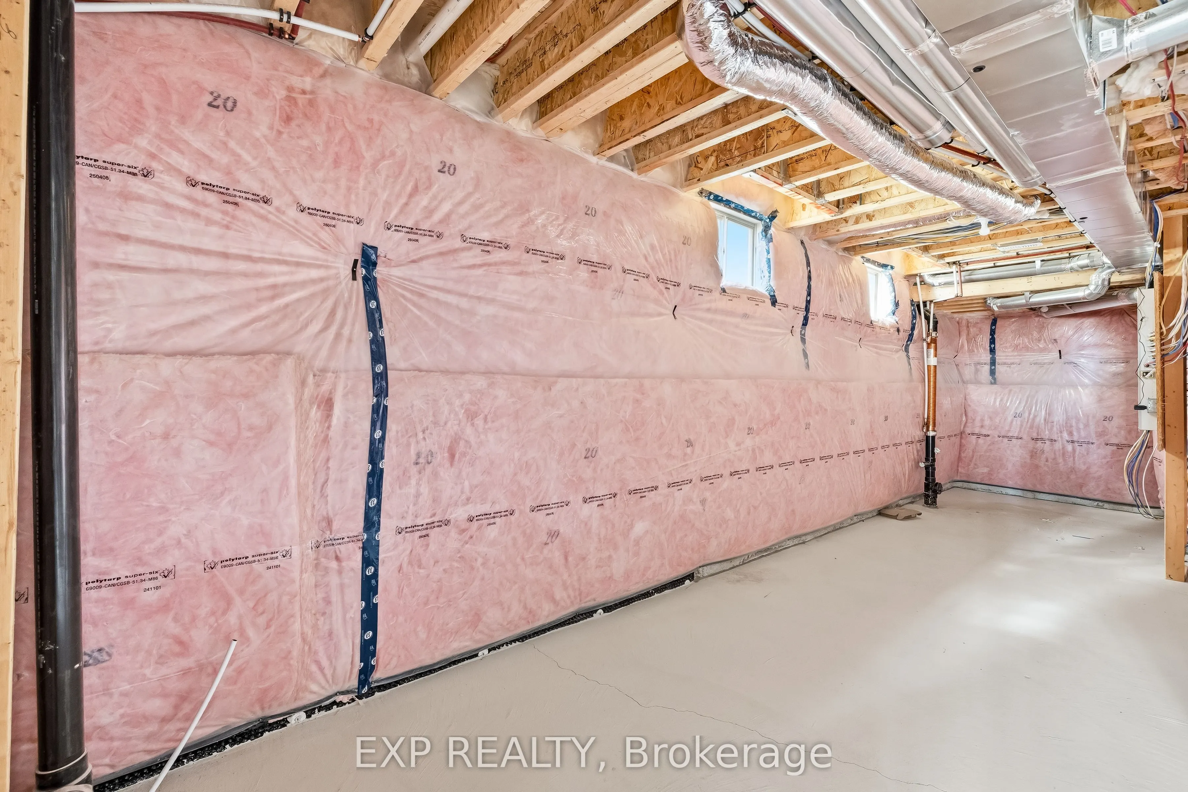
Unfinished
Listed on
2026-06-23
Lot size
23 x 78.99
Tax
-
Days on Market
112
Approximate Age
-
Maintenance Fee
-
Description
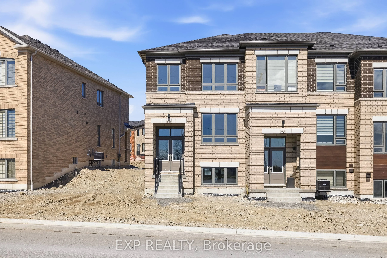
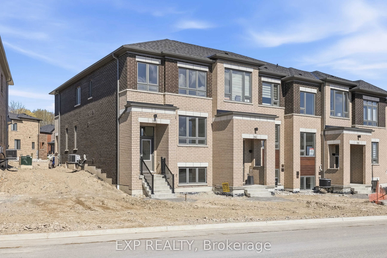
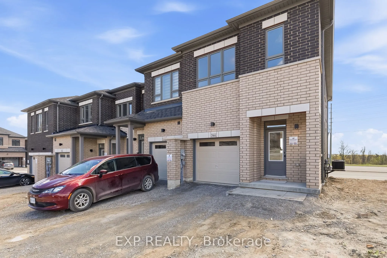
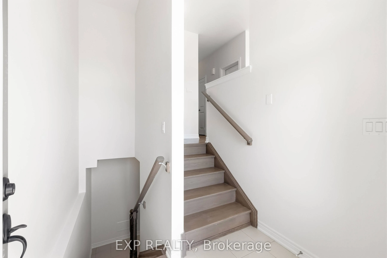
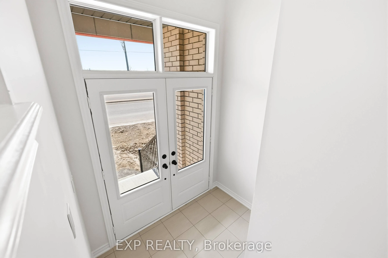
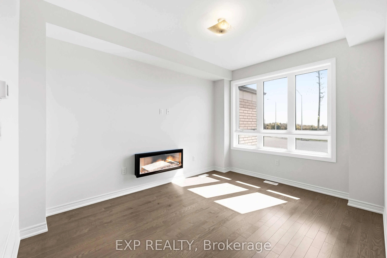
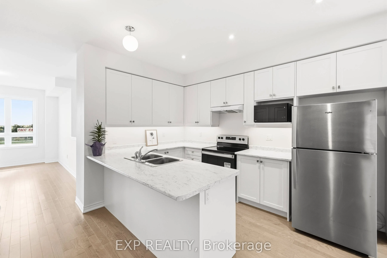
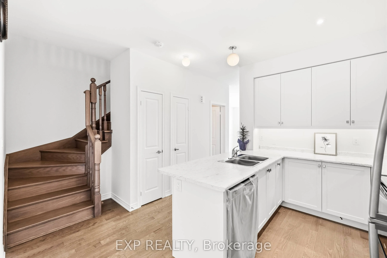
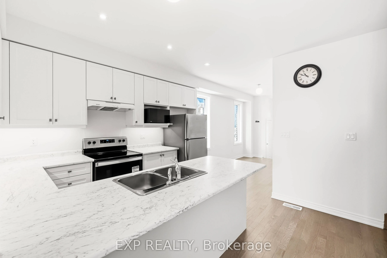
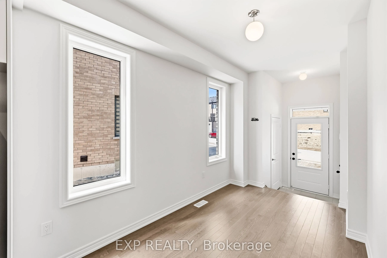
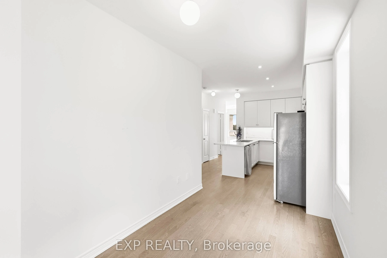
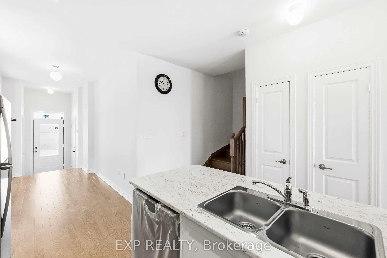
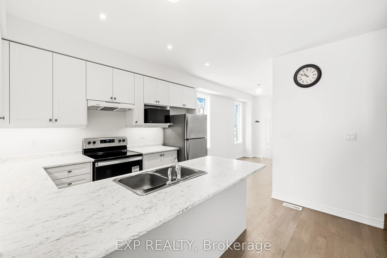
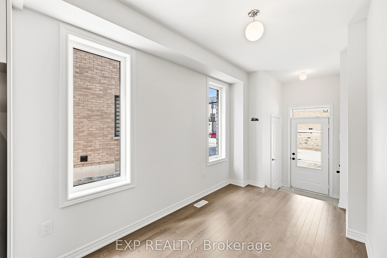
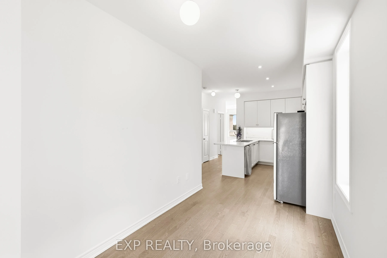
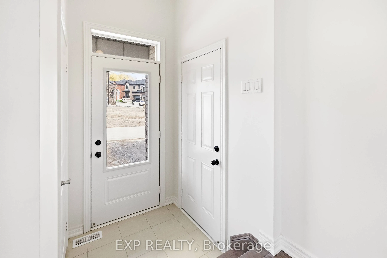
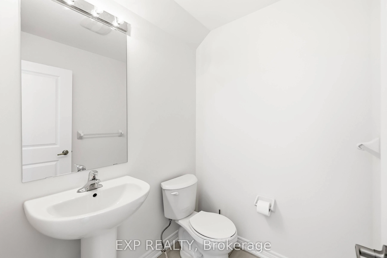
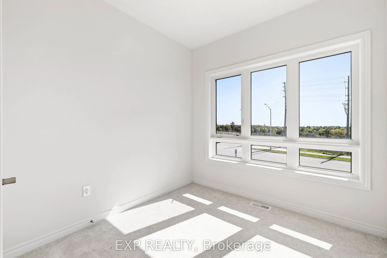
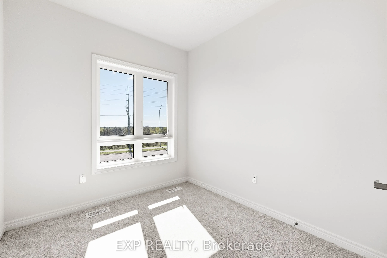
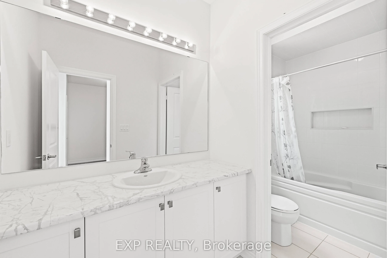
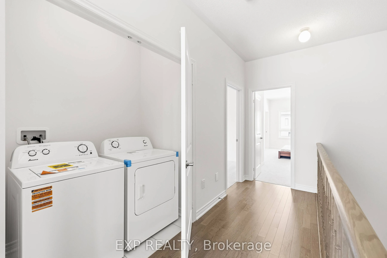
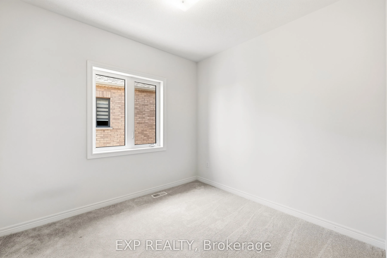
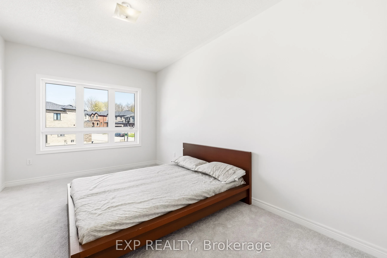
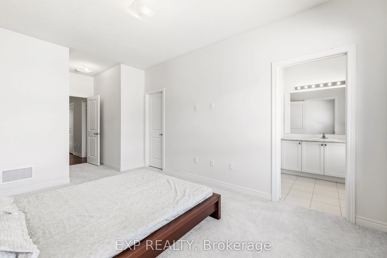
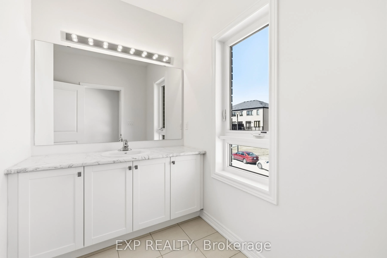
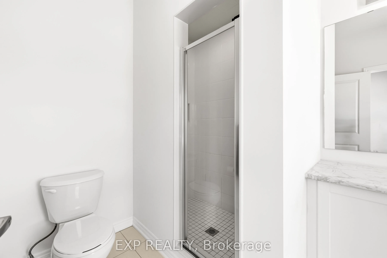
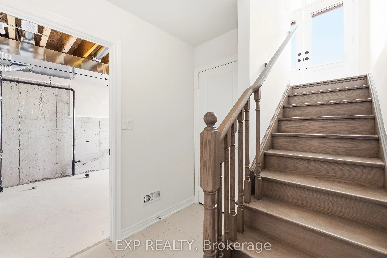
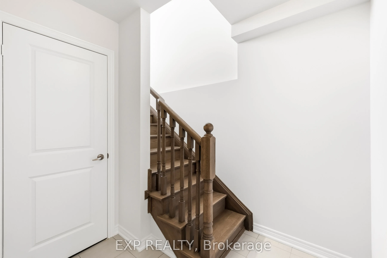
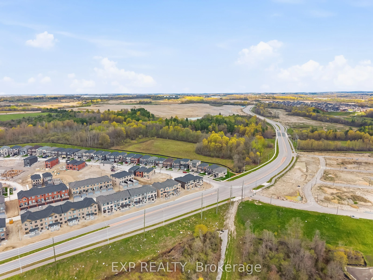
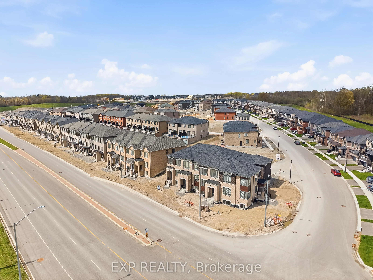
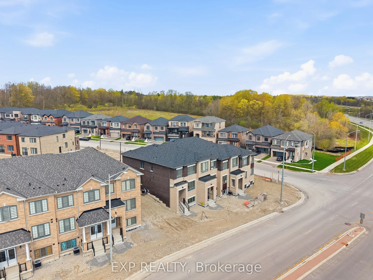
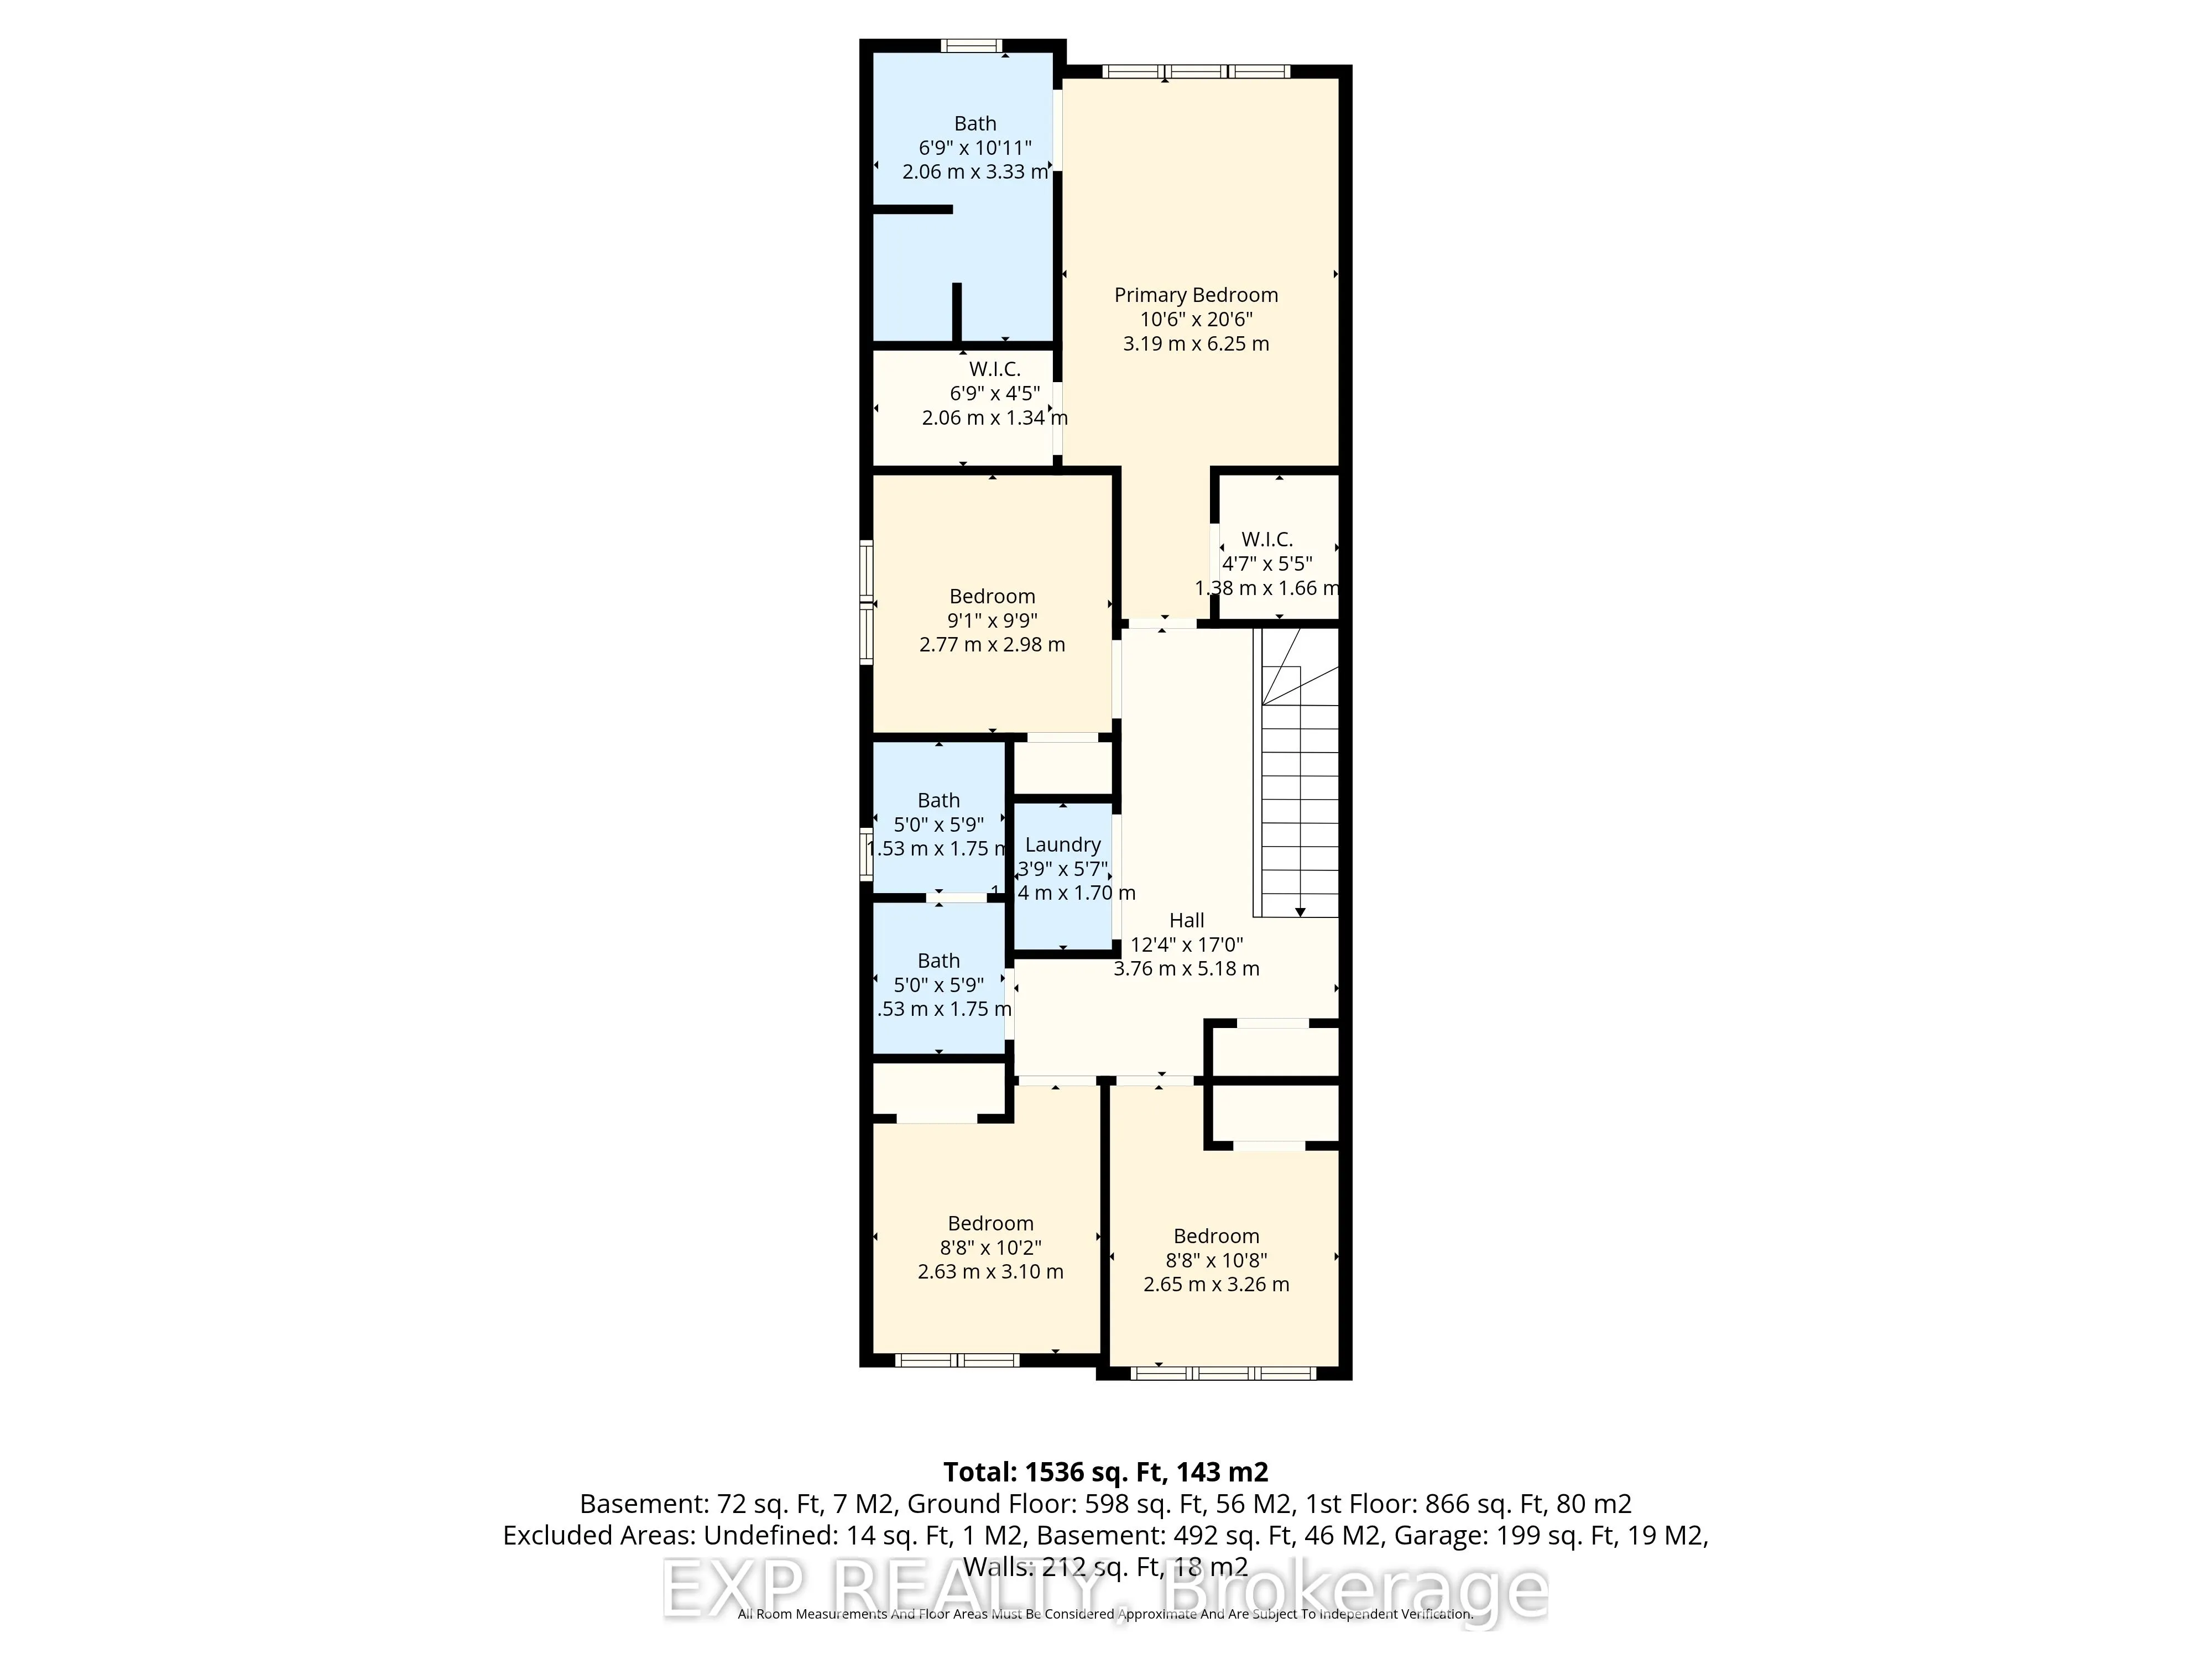
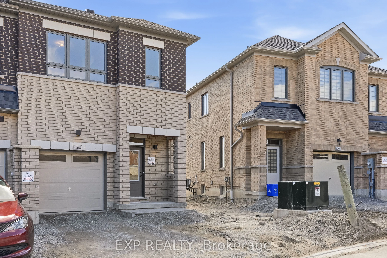
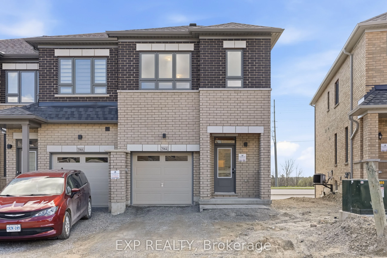
Welcome to 2964 Peter Matthews Drive in Pickering, a brand new, move-in ready Rear Lane, 2-Storey townhome, located in one of Pickering's exciting upcoming communities. Built by Elizabeth Homes, this stunning 1,748 sq. ft. Sapphire End Unit offers modern design, quality craftsmanship, and a function...al layout ideal for families, professionals, or investors alike. Featuring 4 spacious bedrooms and 3 bathrooms, this thoughtfully designed home includes a bright and open-concept main living area perfect for everyday living and entertaining. The primary bedroom boasts a private ensuite bath, while the unfinished basement includes a convenient 3-piece bathroom rough-in, offering excellent future potential for additional living space. Enjoy peace of mind with full Tarion Warranty coverage. Turn-key and ready for immediate occupancy, this is your opportunity to own a brand new home in a growing Pickering neighbourhood close to future amenities, parks, schools, and commuter routes. Landscaping will be done by the builder this spring and power wash the exterior of the house.
Full Property Details
Interior
Bedrooms
4
Total Bedrooms
4
Washrooms
3
Square Footage
1500-2000 sqft
Basement
Unfinished
Heating Source
Gas
Heating Fuel
Forced Air
Air Conditioning
Central Air
Family Room
No
Kitchens
1
Total Kitchens
1
Fireplace Features
No
Bedrooms
4
Total Bedrooms
4
Washrooms
3
Square Footage
1500-2000 sqft
Basement
Unfinished
Heating Source
Gas
Heating Fuel
Forced Air
Air Conditioning
Central Air
Family Room
No
Kitchens
1
Total Kitchens
1
Fireplace Features
No
Exterior
Depth
78.99
Front
22.65
Lot Size
23 x 78.99 ft
Pool
None
Parking Spaces
2
Total Parking Spaces
2.00
Parking Description
Built-In
Garage Spaces
1
Depth
78.99
Front
22.65
Lot Size
23 x 78.99 ft
Pool
None
Parking Spaces
2
Total Parking Spaces
2.00
Parking Description
Built-In
Garage Spaces
1
Building Description
Style
2-Storey
Home Type
Townhome
Subtype
Att/Row/Townhouse
Property Orientation
North
Exterior Finish
Brick
Sewers
Sewers
Water Supply
Municipal
Possession Date
No Data
Style
2-Storey
Home Type
Townhome
Subtype
Att/Row/Townhouse
Property Orientation
North
Exterior Finish
Brick
Sewers
Sewers
Water Supply
Municipal
Possession Date
No Data
Community
Community
Rural Pickering
Community
Rural Pickering
Taxes & Fees
Tax Year
2025
Occupancy
Owner
Tax Year
2025
Occupancy
Owner
Room Types
Bathroom
-
Dimensions 5.02 x 5.74 feet
28.81 sqft
Bathroom
-
Dimensions 5.02 x 5.87 feet
29.47 sqft
Bedroom
-
Dimensions 8.63 x 10.17 feet
87.77 sqft
Bedroom
-
Dimensions 8.69 x 10.7 feet
92.98 sqft
Bedroom
-
Dimensions 9.09 x 9.78 feet
88.9 sqft
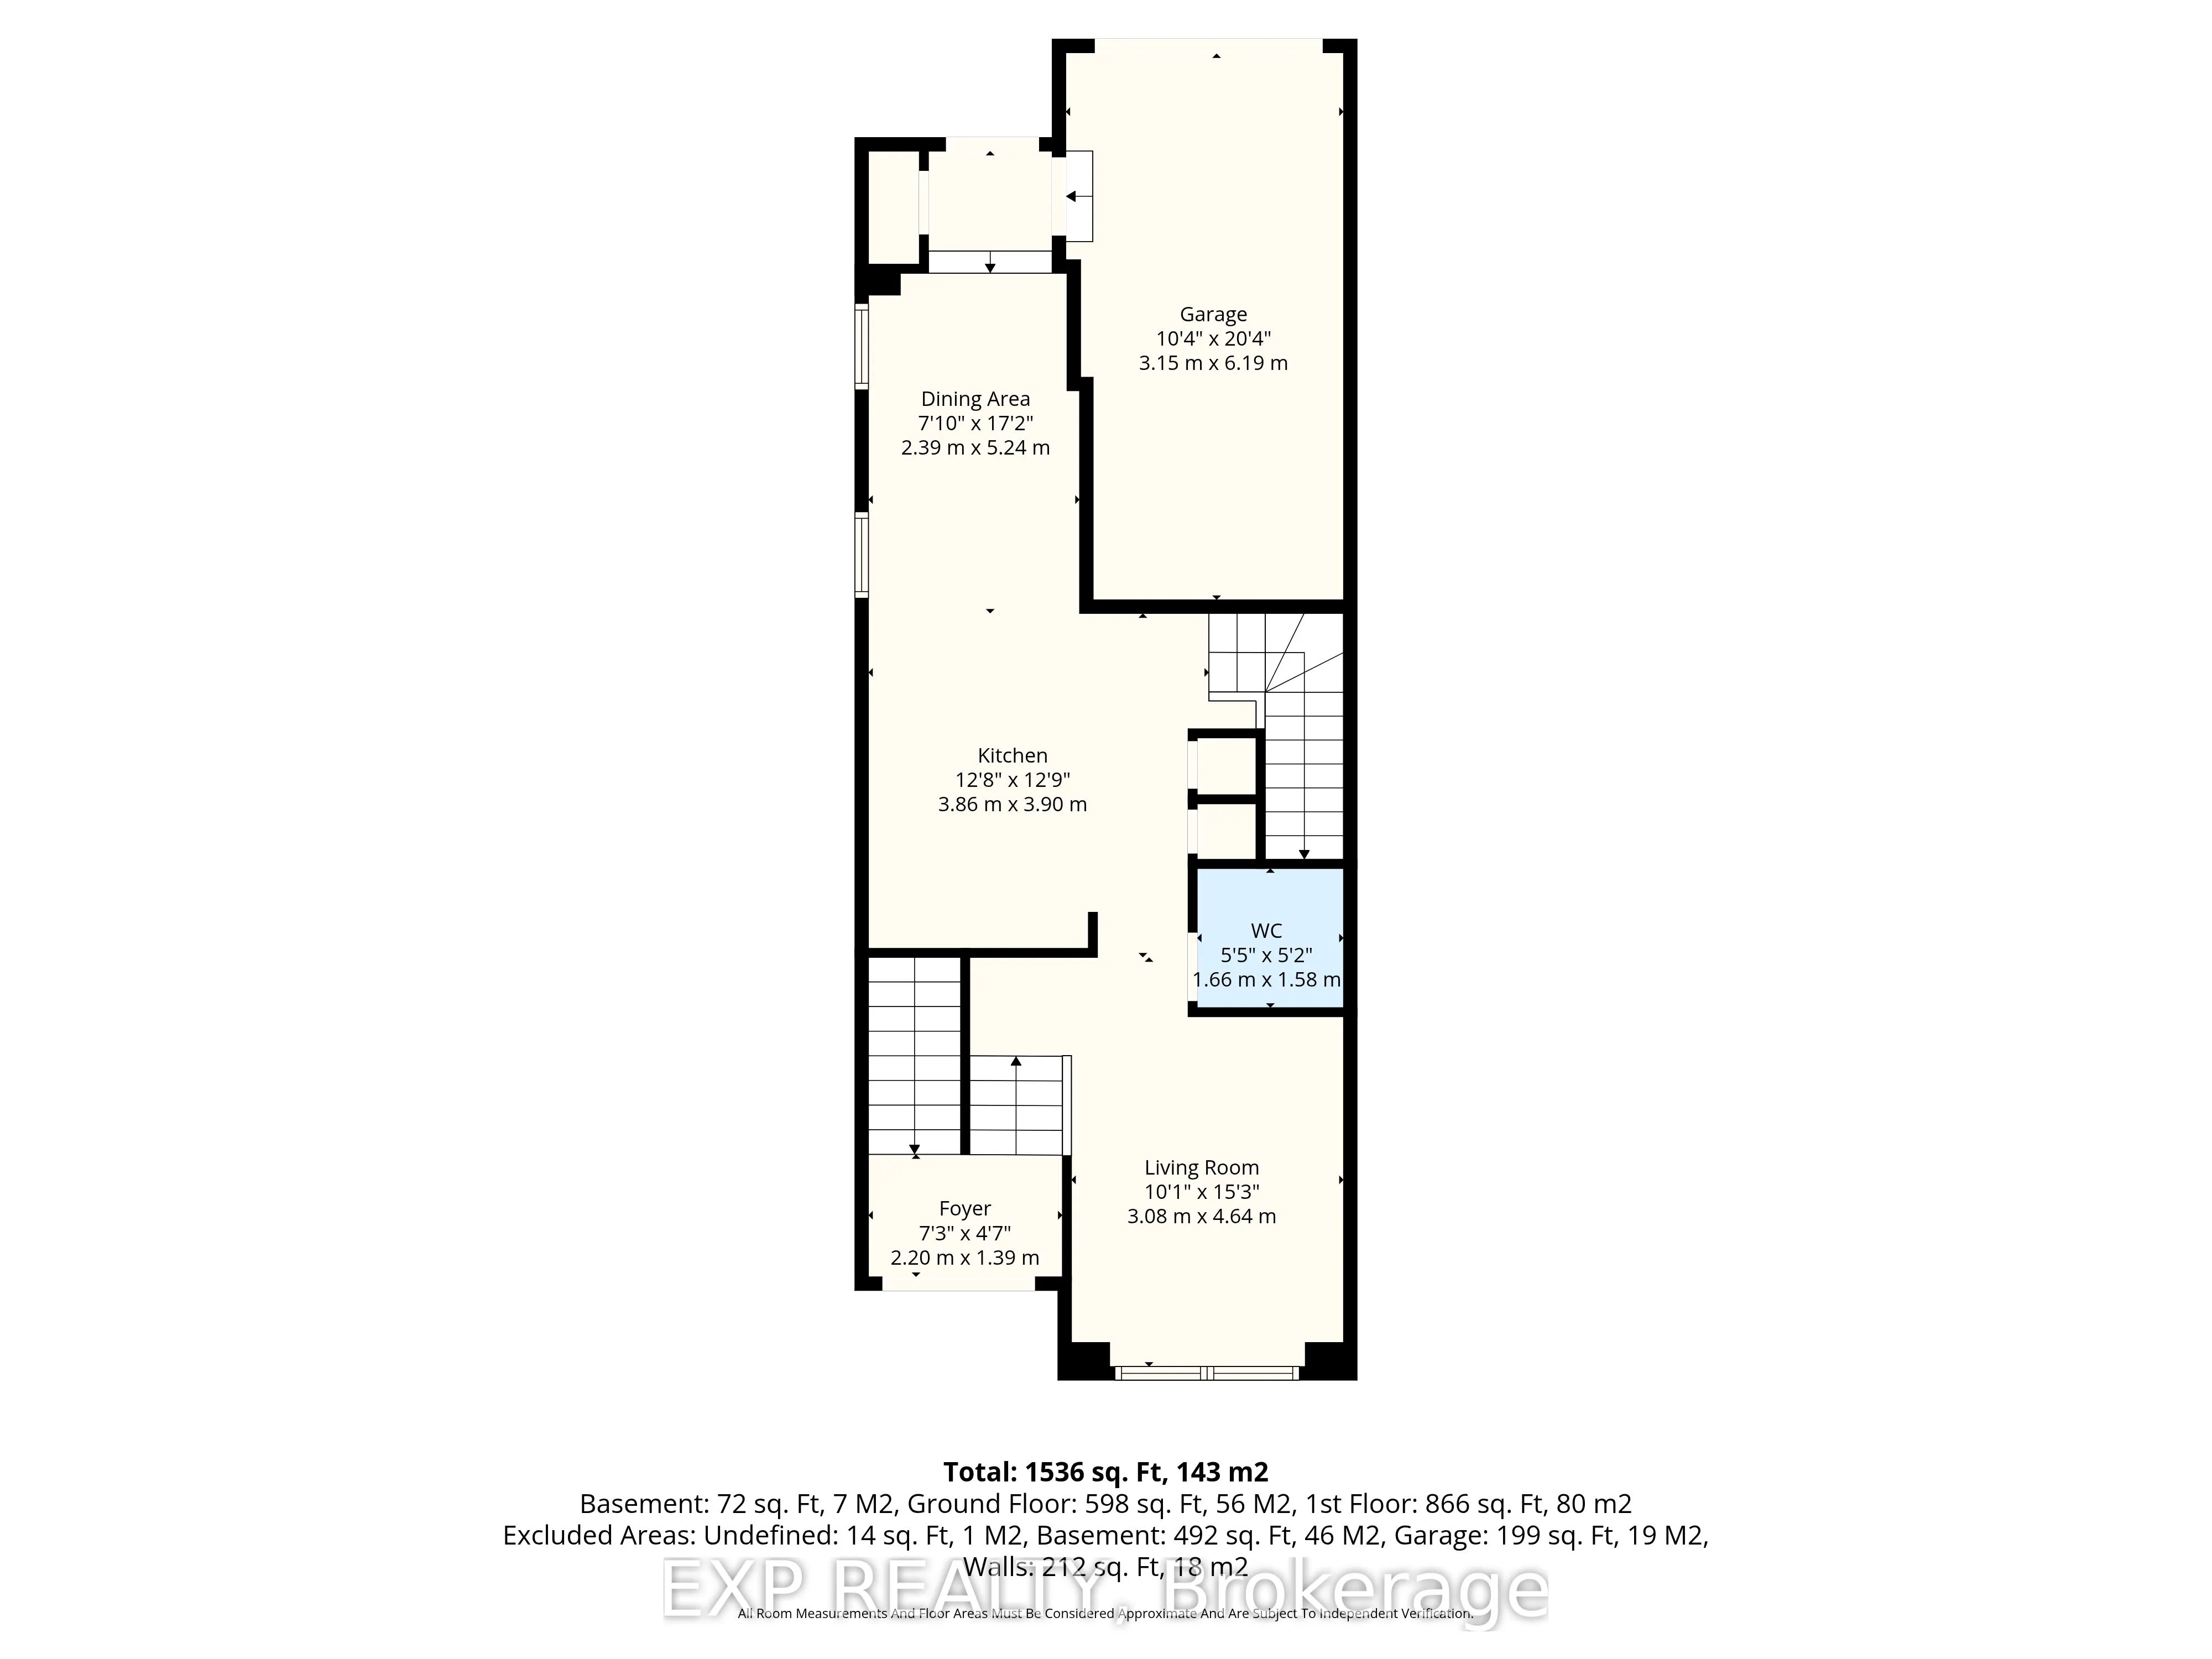
Dining Room
-
Dimensions 7.84 x 17.19 feet
134.77 sqft
Foyer
-
Dimensions 7.22 x 4.56 feet
32.92 sqft
Kitchen
-
Dimensions 12.66 x 12.8 feet
162.05 sqft
Laundry
-
Dimensions 3.87 x 5.58 feet
21.59 sqft
Living Room
-
Dimensions 10.1 x 15.22 feet
153.72 sqft
Other
Walk-In Closet(s)
Dimensions 5.45 x 5.18 feet
28.23 sqft
Primary Bedroom
Walk-In Closet(s)
Dimensions 10.47 x 20.51 feet
214.74 sqft
Similar Properties(No results)
Mortgage Calculator
Calculate your estimated monthly mortgage payment
Price
$879,900
$
%
%
Total cost of mortgage
$0
Monthly payment
By clicking Save, we will calculate your estimated mortgage for all properties using the saved values (down payment percentage, interest rate, and amortization).
The accuracy and applicability of this calculator are not guaranteed.