
12
$2,800 Rent
Listed 8 hours ago
2005 - 77 MUTUAL STREET
· 2
· 2.0
· 0
· 600 - 699
Key Facts
Key facts for 2005 - 77 MUTUAL STREET
Property Type
Condo
Parking
Garage: No, 0 parking
MLS #
C14185818
Size
600 - 699 sqft
Basement
None
Listed on
-
Lot size
-
Tax
-
Days on Market
-
Year Built
-
Maintenance Fee
-

Description
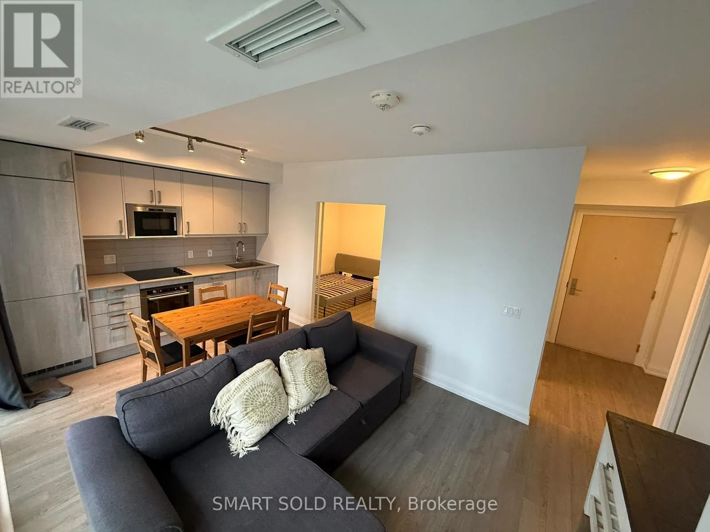
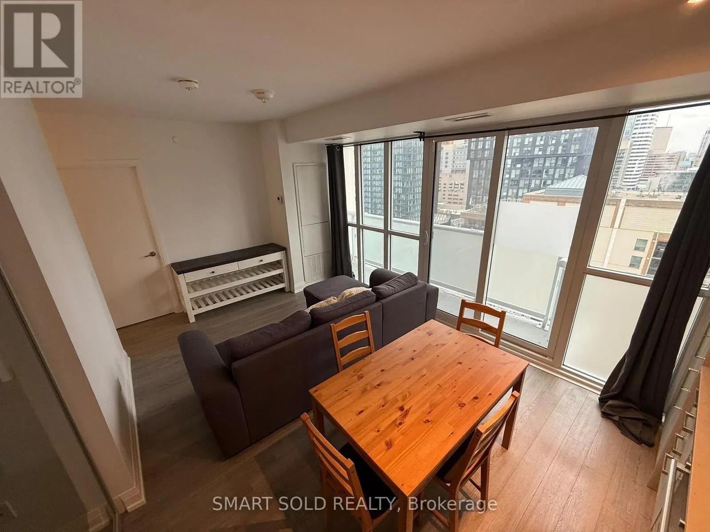
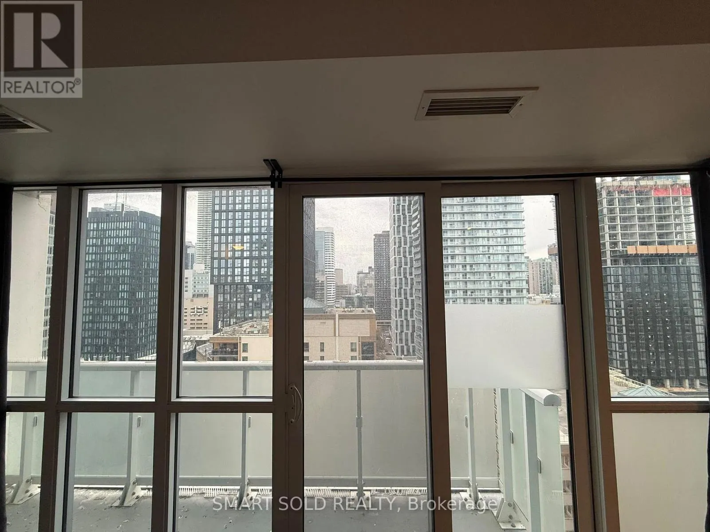
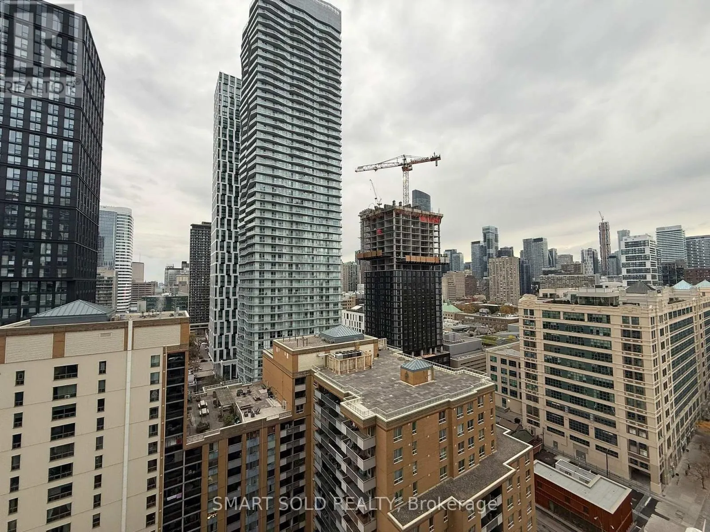
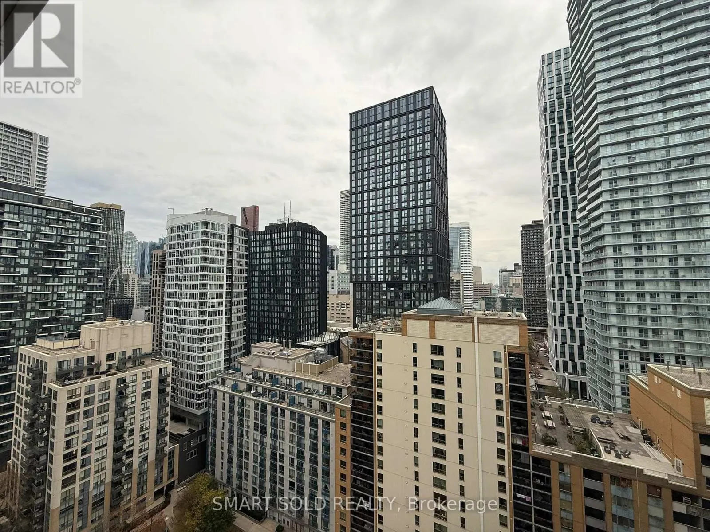
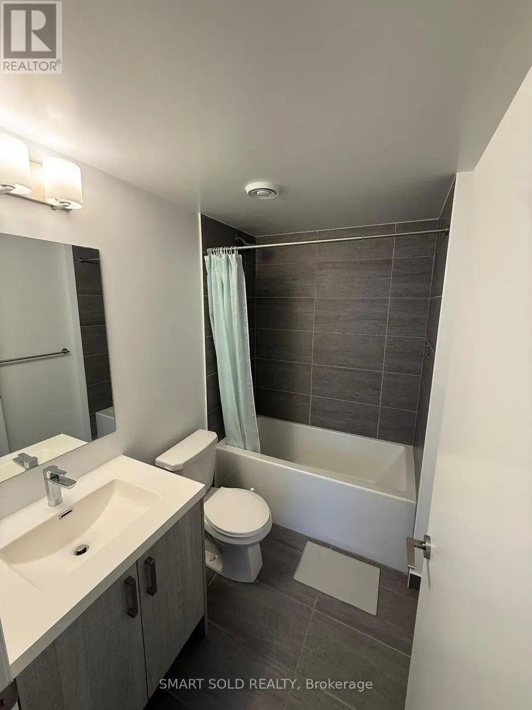
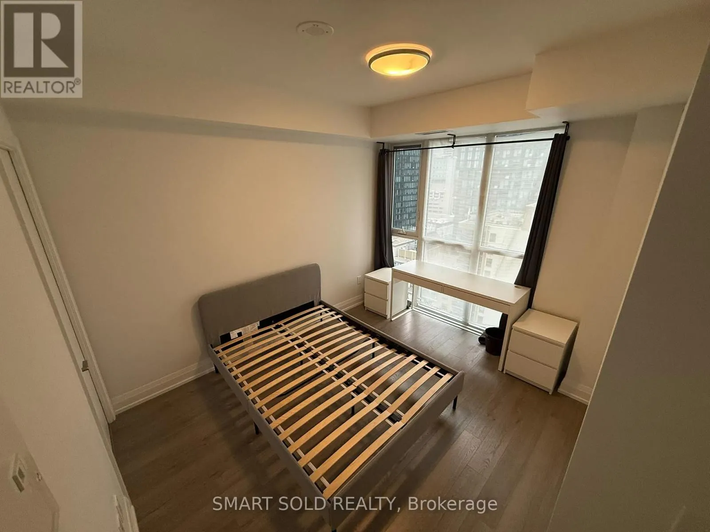
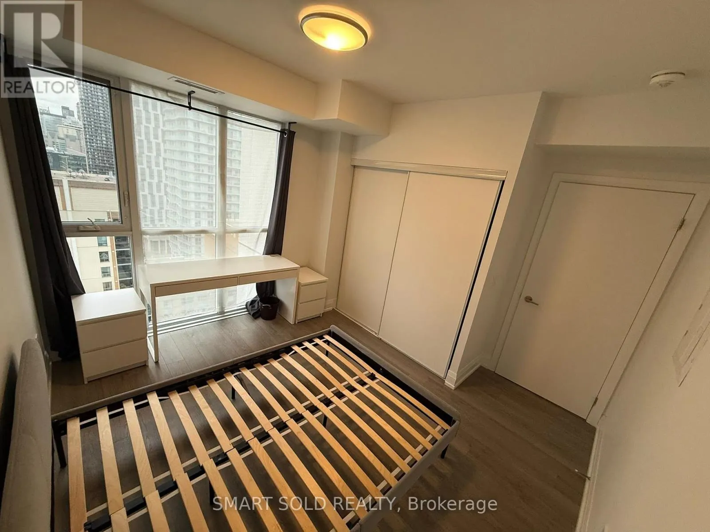
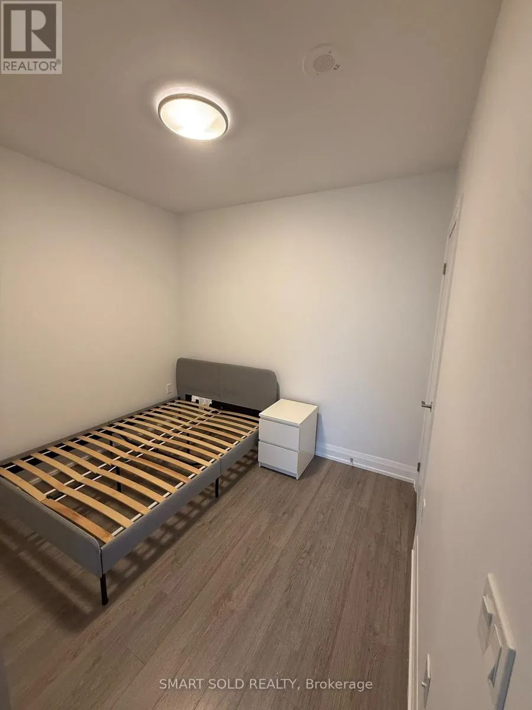
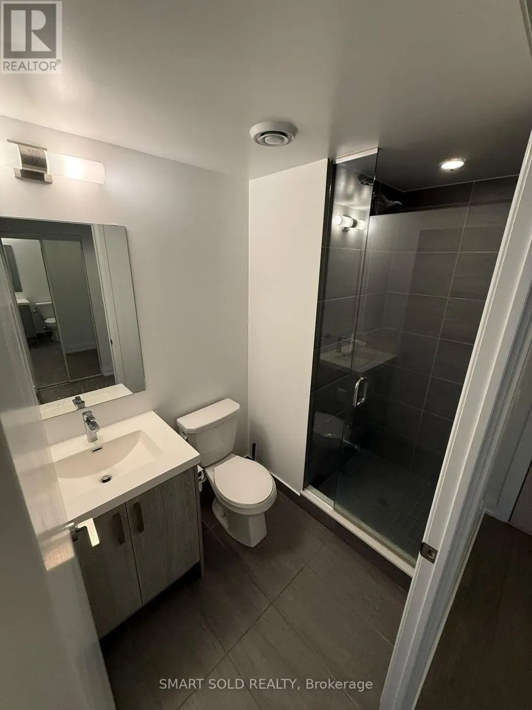
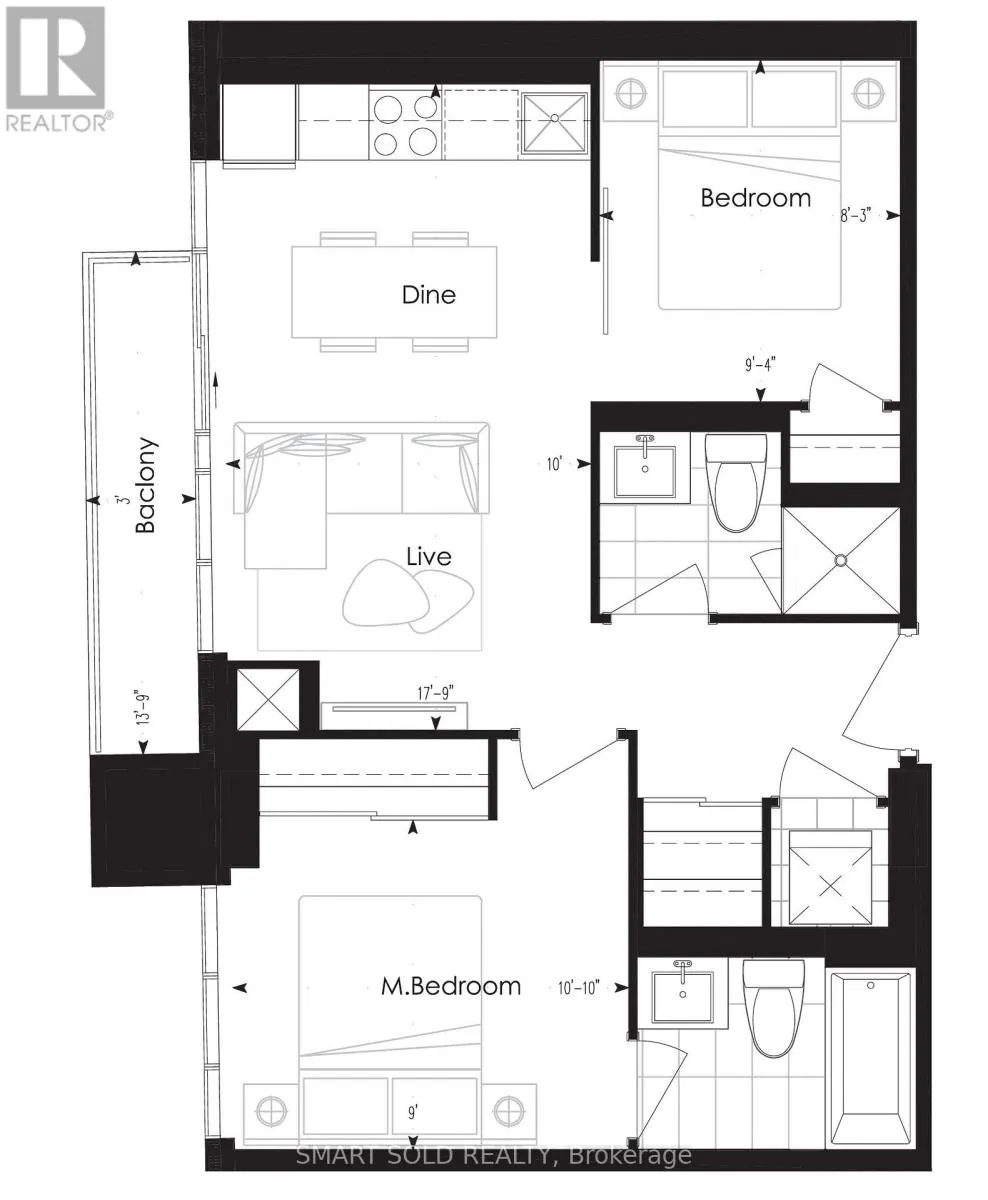
Welcome to Max Condos in the heart of downtown Toronto. This bright 2 bedroom, 2 bathroom suite offers approximately 610 sq. ft. with a functional split bedroom layout, 9 foot ceilings and floor to ceiling windows. Enjoy an open concept living and dining area, modern kitchen with built in appliances..., spacious west facing balcony and unobstructed city views. The primary bedroom features a large closet and 4-pcs ensuite. Offered furnished with existing furniture, plus ensuite laundry and 1 locker. Excellent building amenities include 24 hour concierge, gym, yoga studio, business lounge, party room, guest suites and outdoor terrace. Steps to Toronto Metropolitan University, Eaton Centre, Dundas subway station, St. Michael's Hospital, restaurants, shopping and everything downtown Toronto has to offer. (id:10452)
Room Types
Bedroom 2
-
Dimensions 2.52 m x 2.85 m
77.31 sqft
Dining room
-
Dimensions 5.42 m x 3.05 m
177.94 sqft
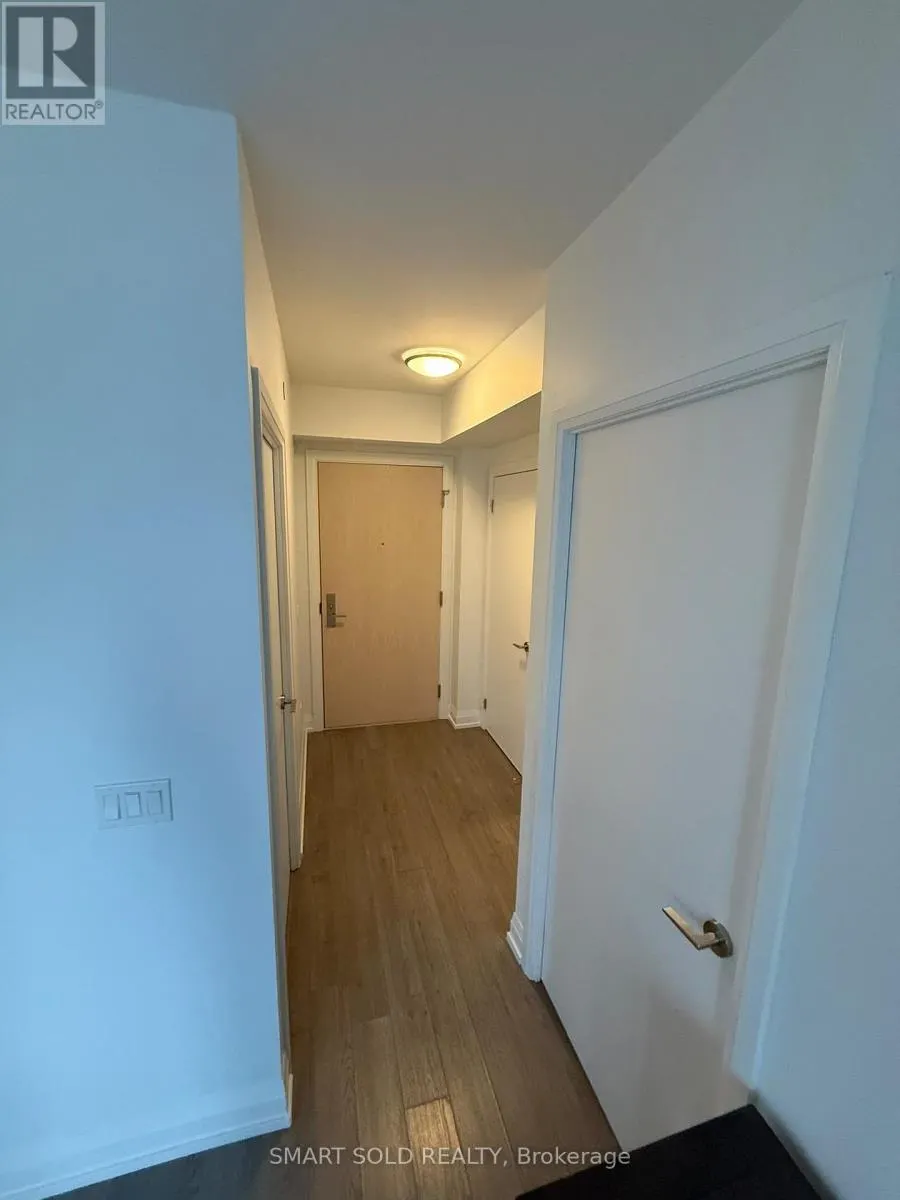
Foyer
-
Dimensions 2.44 m x 1.83 m
48.06 sqft
Similar Properties (No results)
Listing courtesy of: SMART SOLD REALTY
This REALTOR.ca listing content is owned and licensed by REALTOR® members of The Canadian Real Estate Association.