
26
$4,550 Rent
Listed 18 hours ago
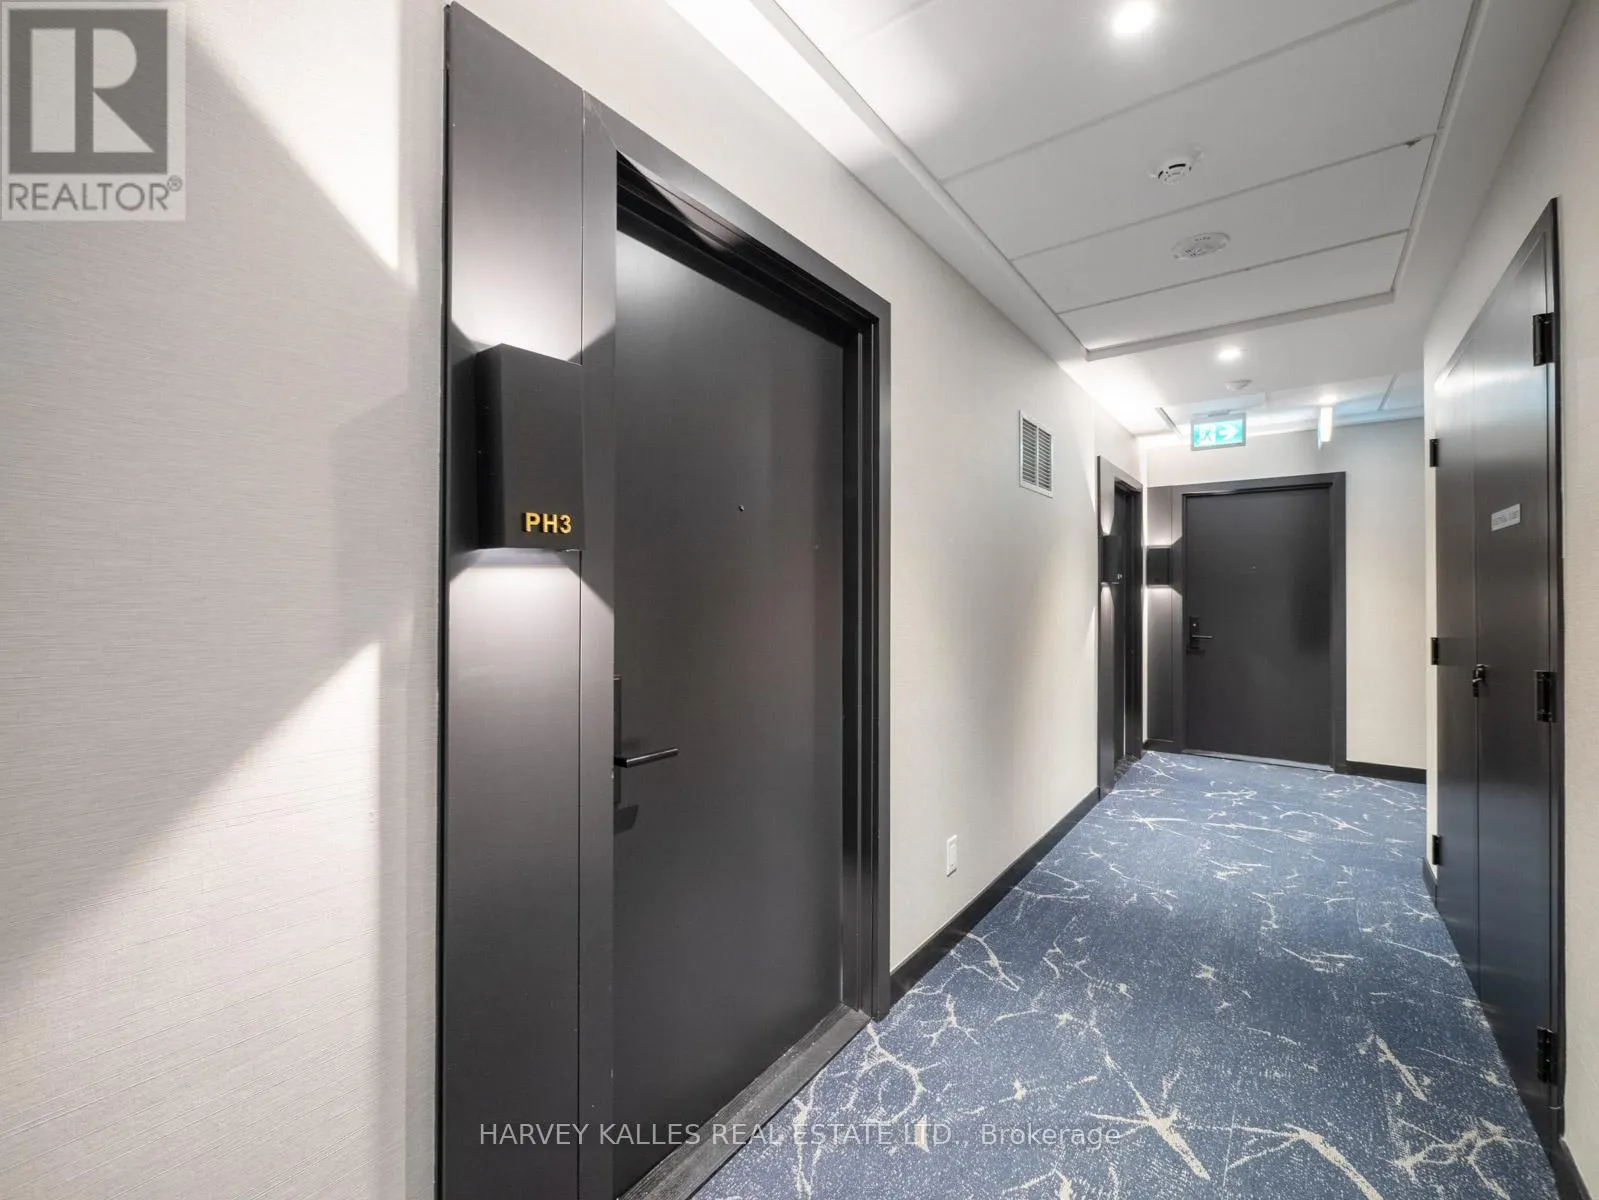
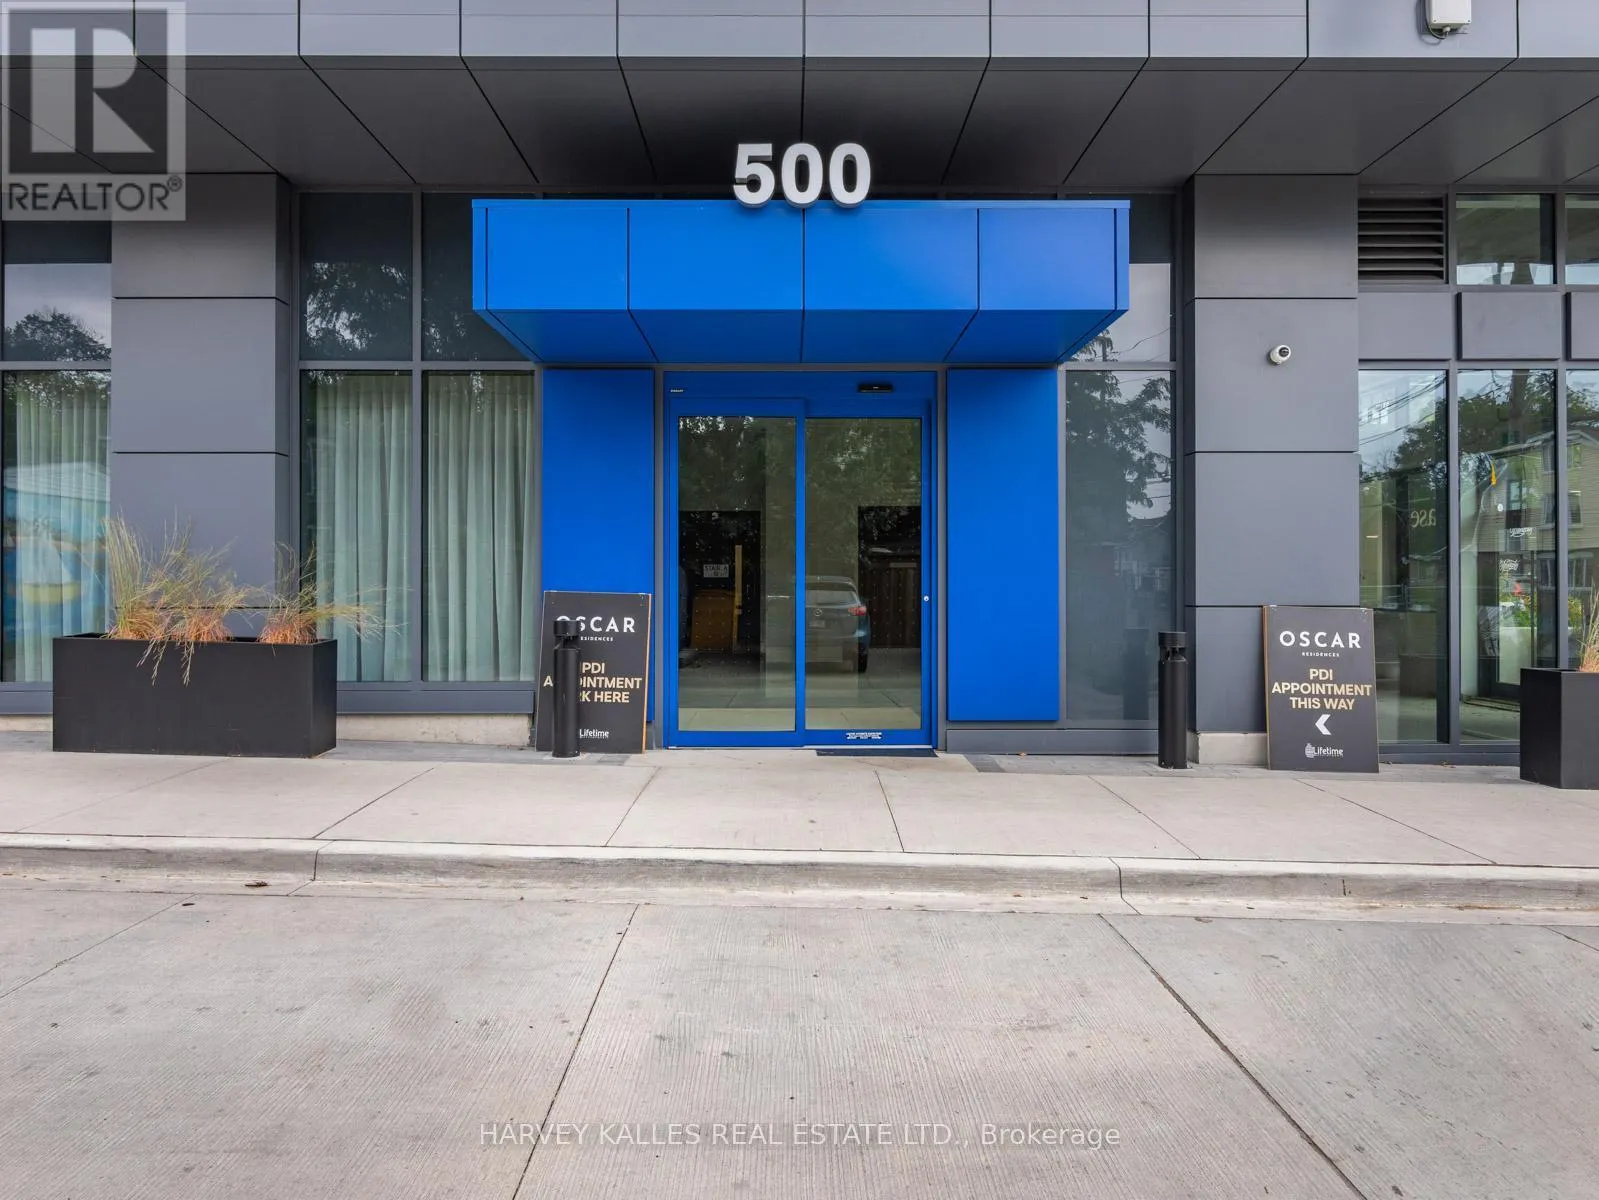
PH03 - 500 DUPONT STREET
· 2+1
· 2.0
· 1
· 1200 - 1399
Key Facts
Key facts for PH03 - 500 DUPONT STREET
Property Type
Condo
Parking
Garage: Yes, 1 parking
MLS #
C14149702
Size
1200 - 1399 sqft
Basement
None
Listed on
-
Lot size
-
Tax
-
Days on Market
-
Year Built
-
Maintenance Fee
-

Description
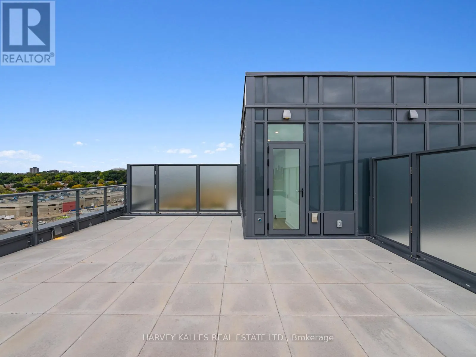
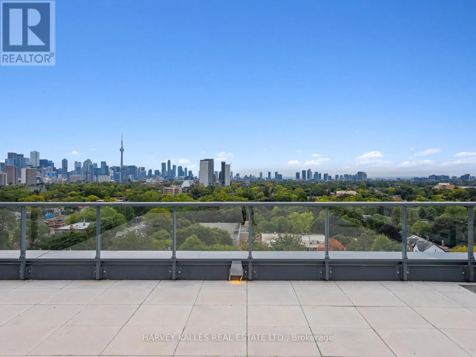
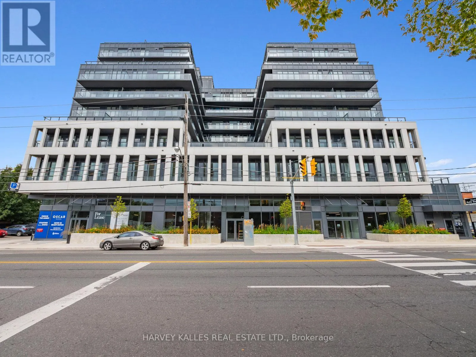
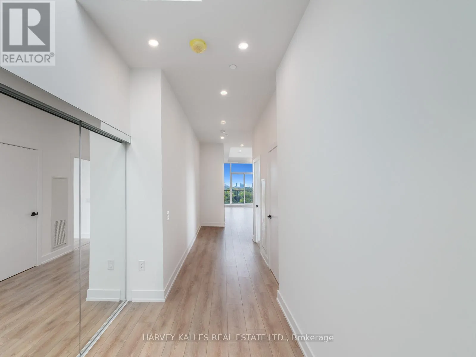
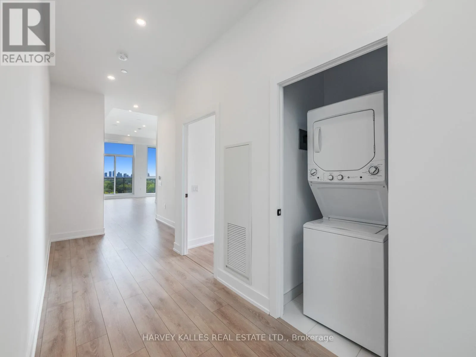
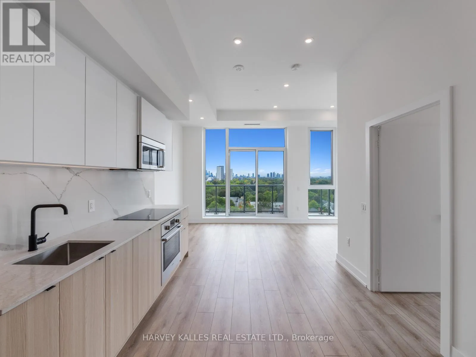
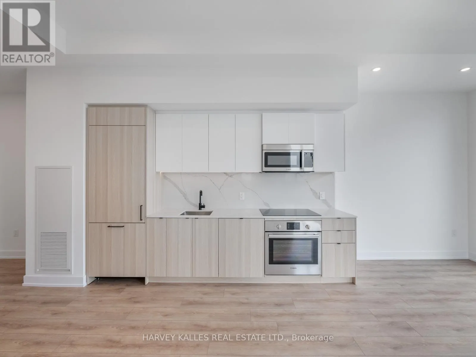
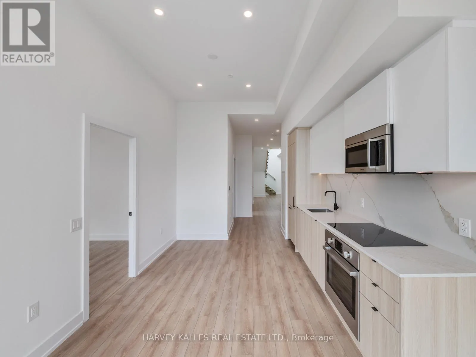
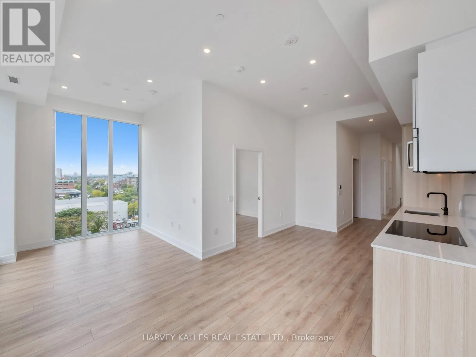
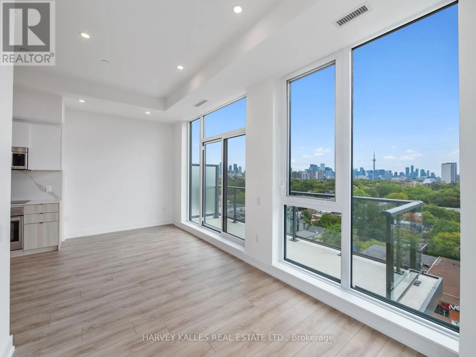
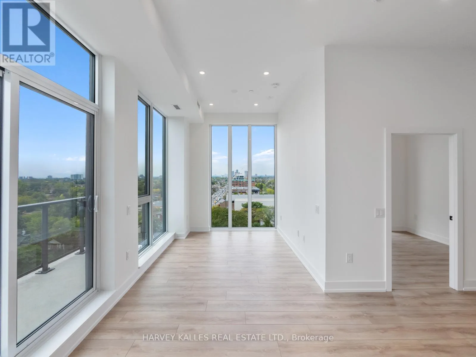
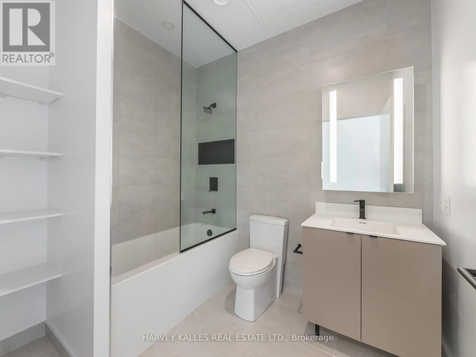
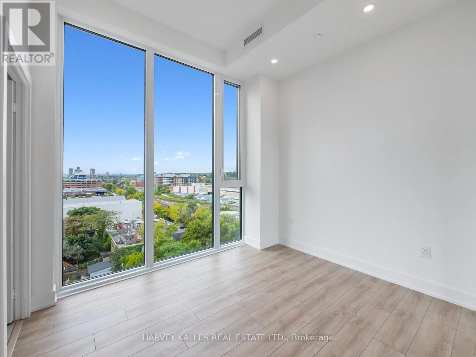
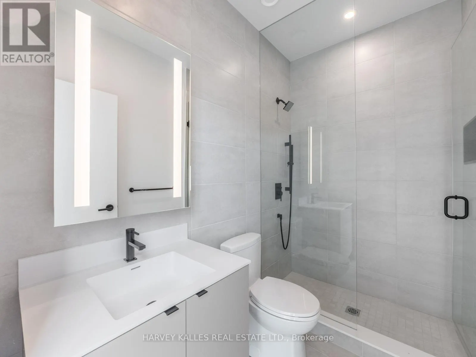
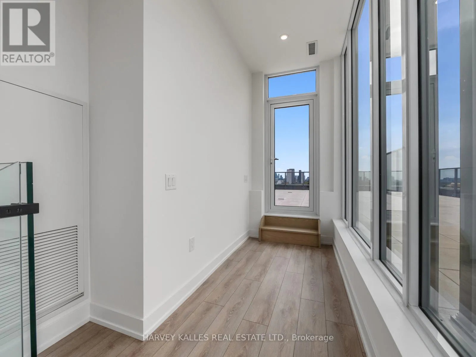
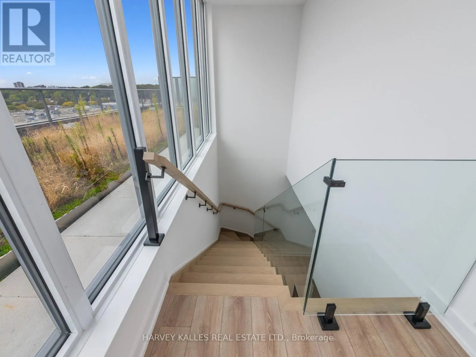
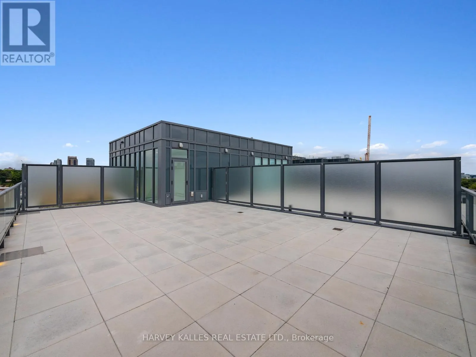
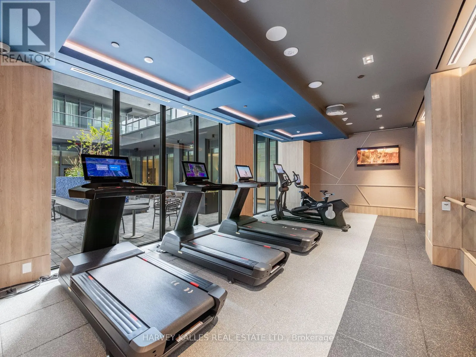
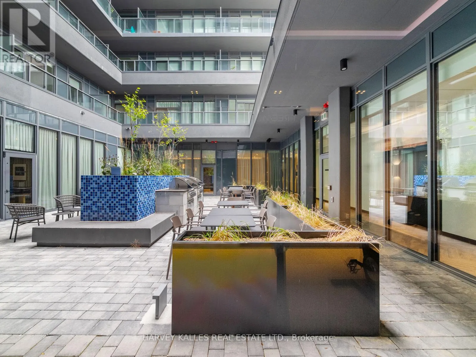
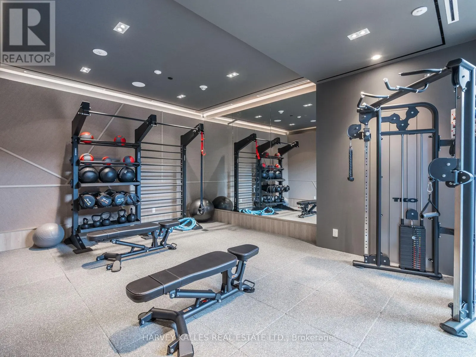
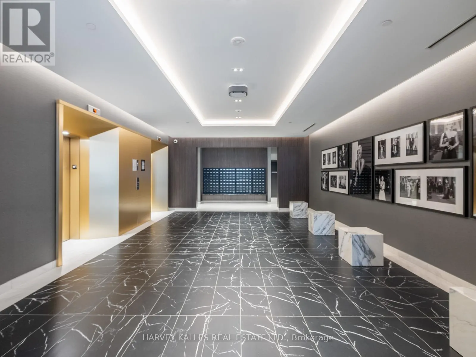
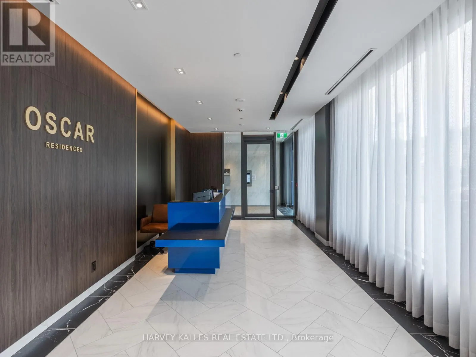
Experience the pinnacle of luxury living in this brand-new penthouse situated in the vibrant heart of The Annex. Offering unparalleled elegance and an unbeatable location, this spacious suite features top-tier finishes, an open-concept layout, and floor-to-ceiling windows that flood the space with n...atural light.Step outside to your very own private oasisthe show-stopping 1,030 sq ft terrace, perfect for entertaining, relaxing, or taking in breathtaking views of the city skyline. If thats not enough, the additional large wrap-around balcony provides even more outdoor space to enjoy your morning coffee or evening sunsets.The suite is located in a state-of-the-art building with premium amenities designed to enhance your lifestyle. Enjoy the expansive gym, modern co-working spaces, stylish lounge areas, and so much more. Whether youre working out, socializing, or unwinding, this building has everything you need at your fingertips.With all that this penthouse has to offer, youll be living in one of Torontos most desirable neighborhoods, close to world-class dining, boutique shopping, and cultural attractions. Dont miss the chance to lease this exceptional residence and elevate your living experience to new heights.This is a unique opportunity. Parking & Locker Included (id:10452)
Room Types
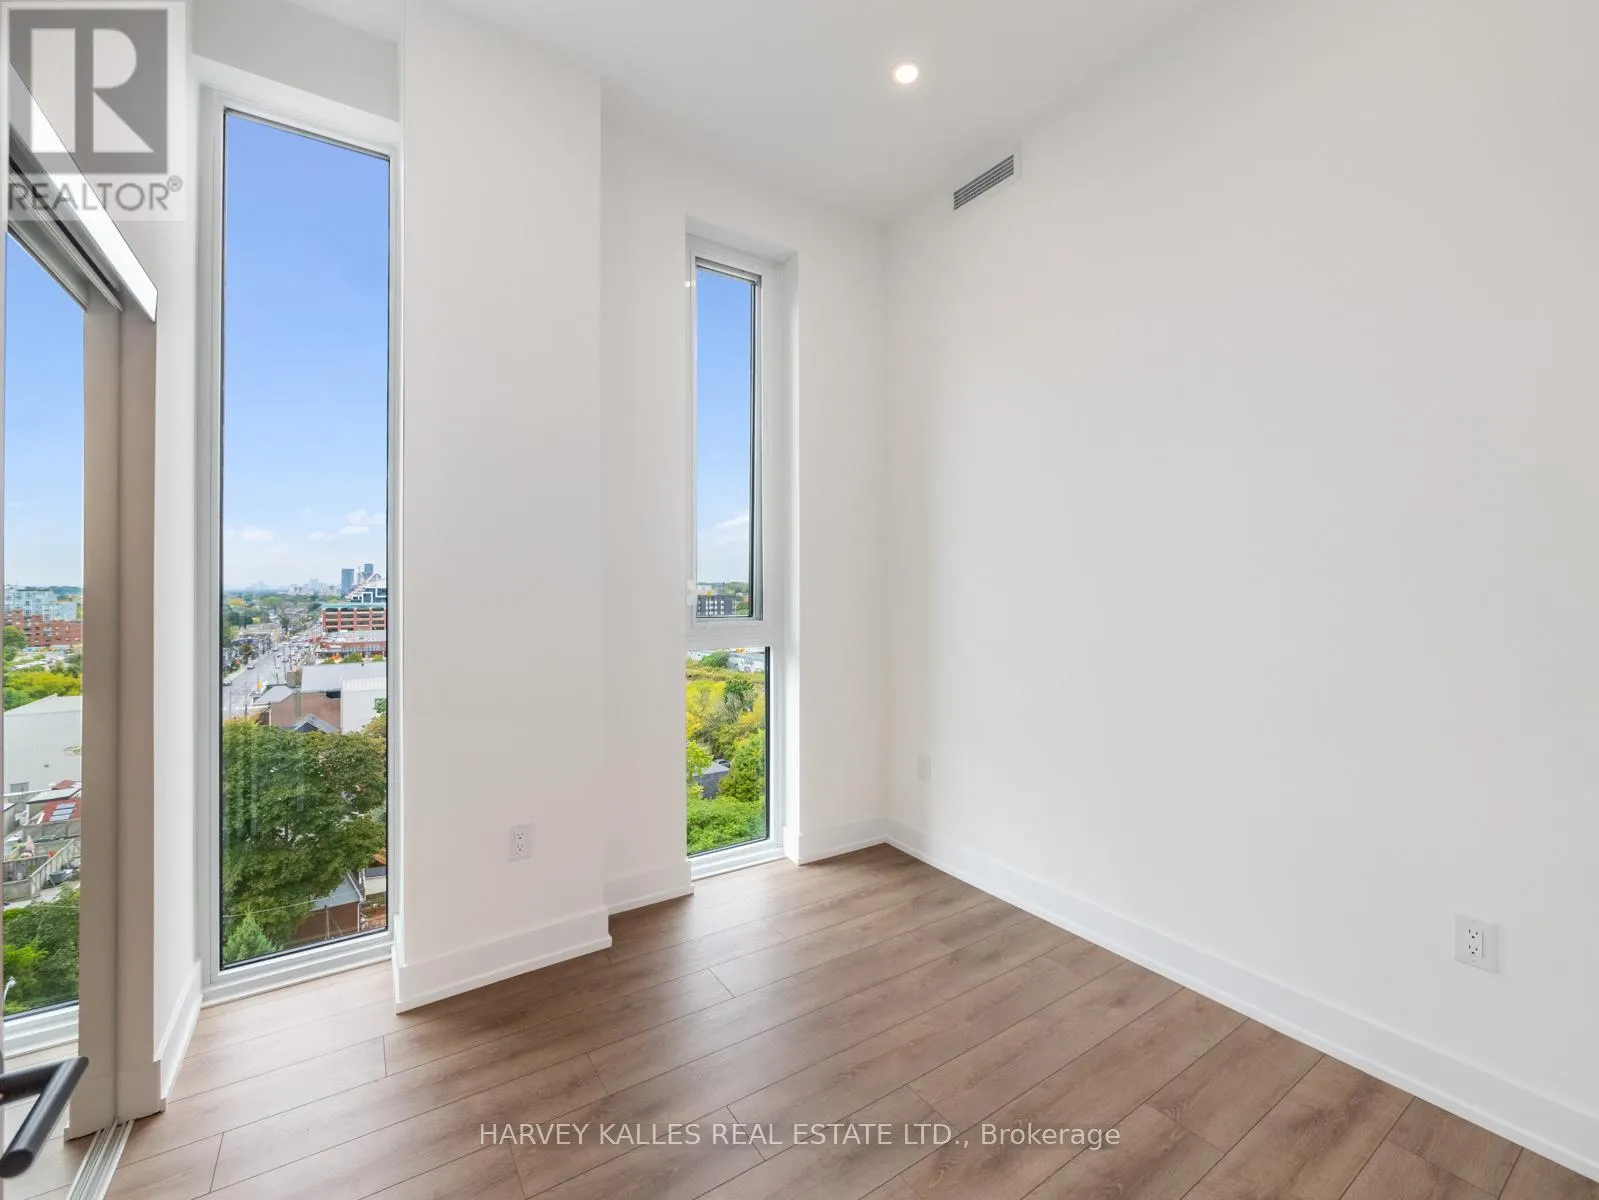
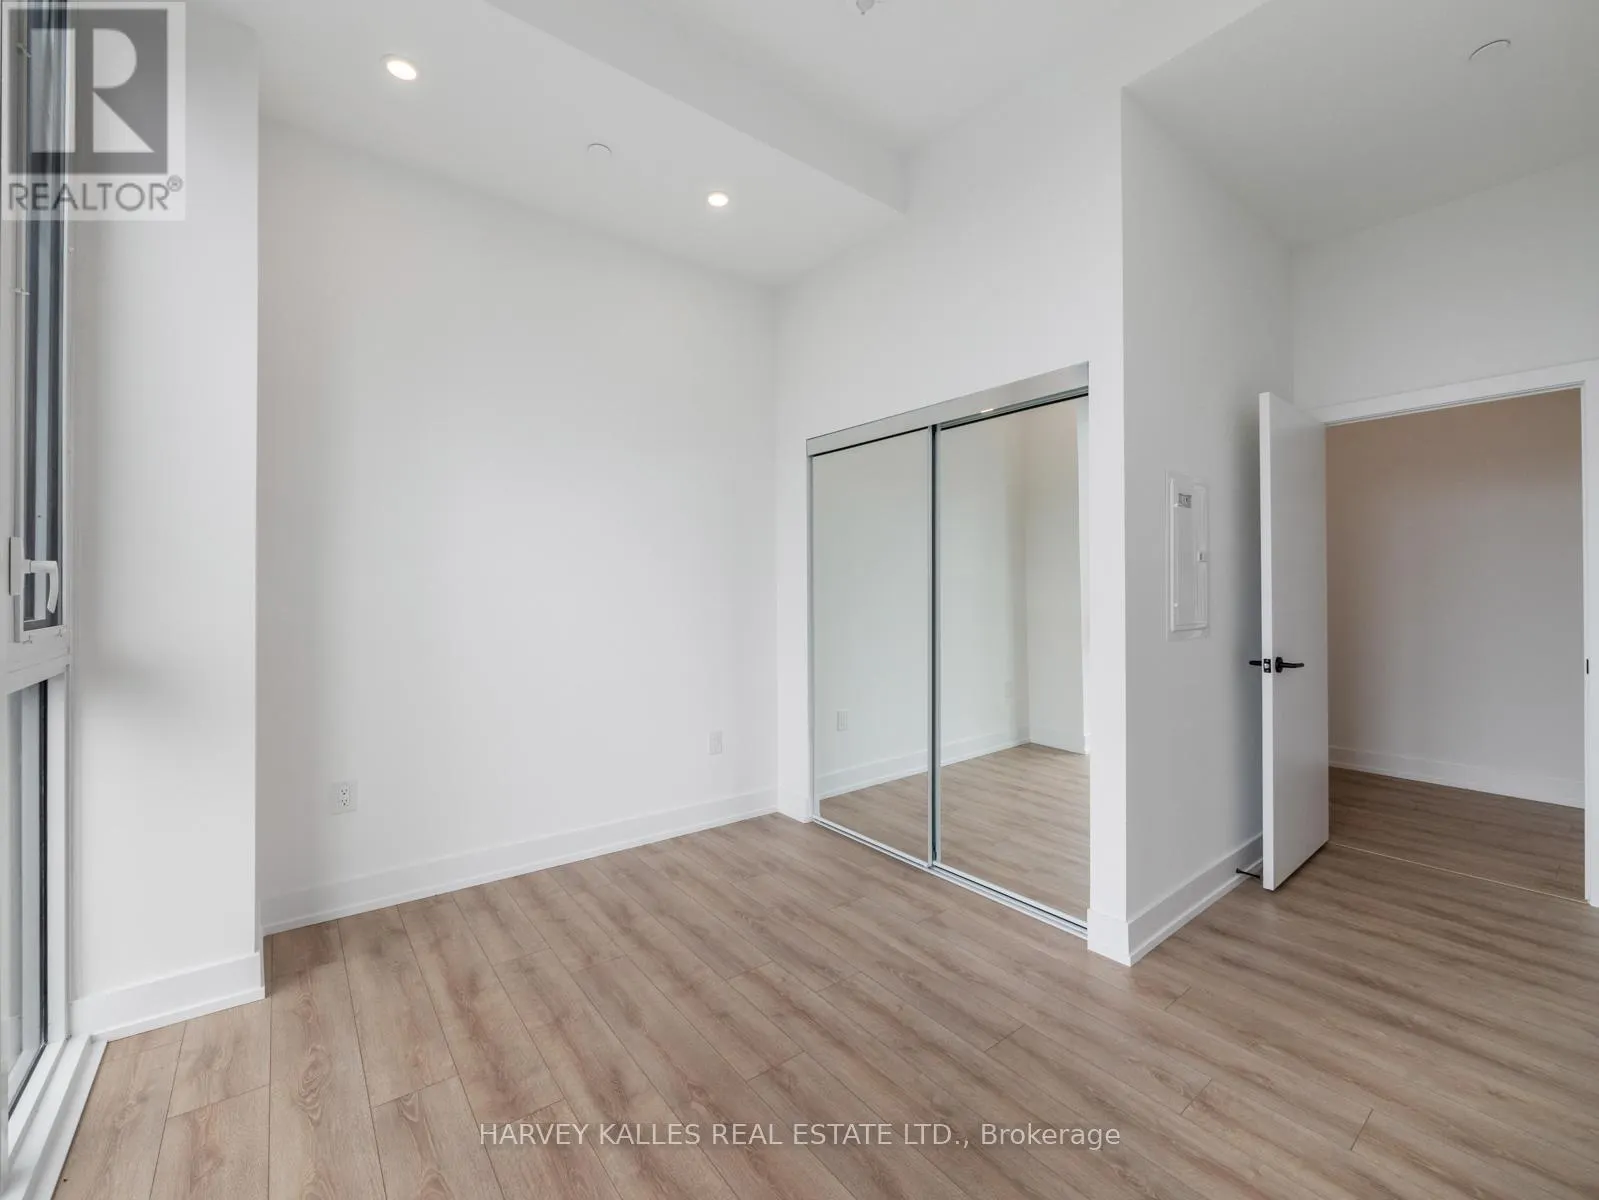
Bedroom 2
-
Dimensions 2.59 m x 2.74 m
76.39 sqft
Dining room
-
Dimensions 3.33 m x 6.22 m
222.95 sqft
Kitchen
-
Dimensions 3.33 m x 6.22 m
222.95 sqft
Similar Properties (No results)
Listing courtesy of: HARVEY KALLES REAL ESTATE LTD.
This REALTOR.ca listing content is owned and licensed by REALTOR® members of The Canadian Real Estate Association.