
32
$725,000 Sale
Listed 7 days ago
650 CHARLOTTEVILLE RD 7
· 2+1
· 3.0
· 6
· 1126
Key Facts
Key facts for 650 CHARLOTTEVILLE RD 7
Property Type
House, Bungalow
Parking
Garage: Yes, 6 parking
MLS #
40868569
Size
1126 sqft
Basement
Partially finished, Full (Partially finished)
Listed on
-
Lot size
-
Tax
-
Days on Market
-
Year Built
1996
Maintenance Fee
-

Description
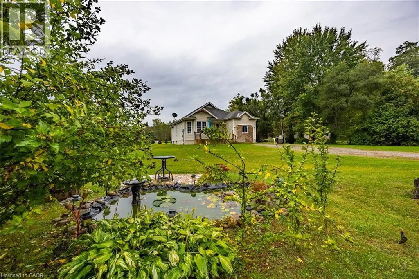
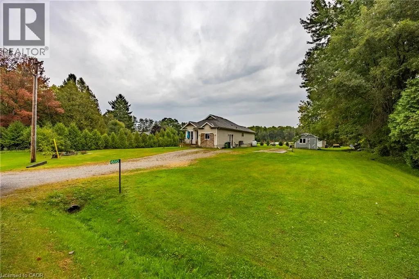
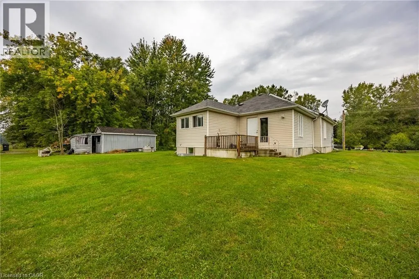
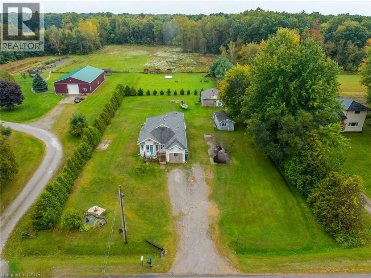
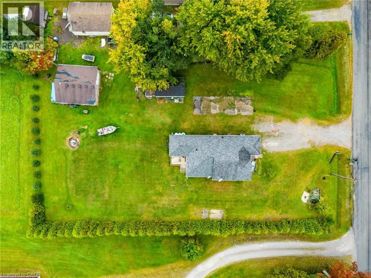
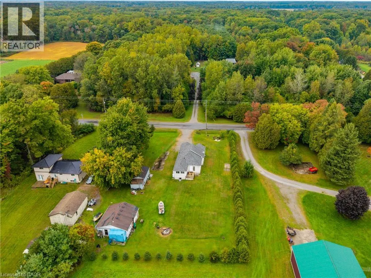
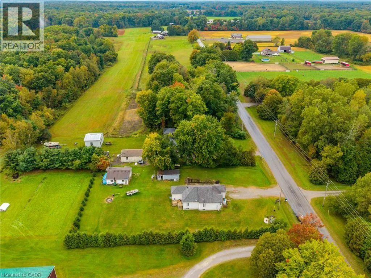
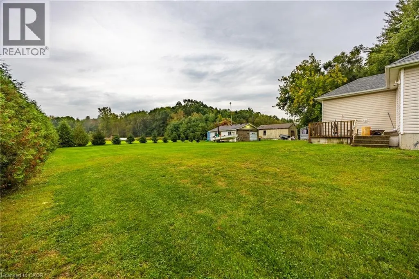
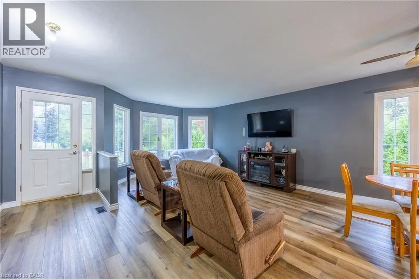
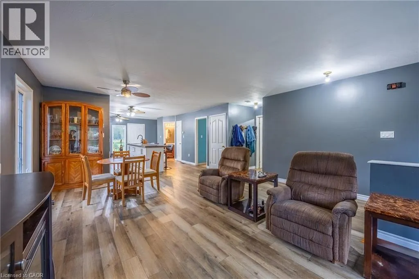
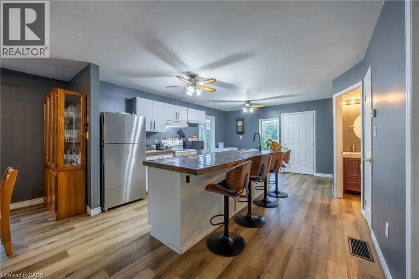
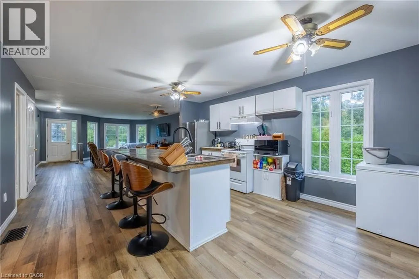
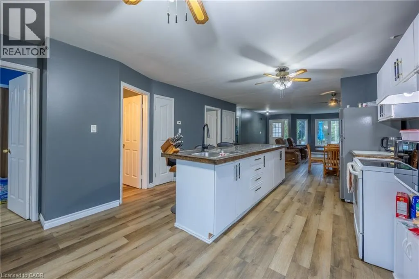
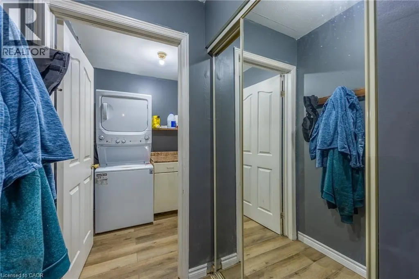
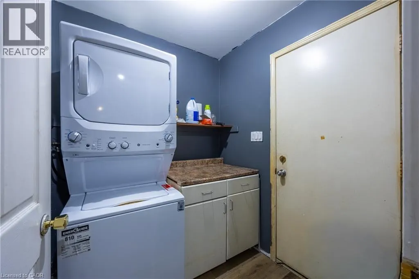
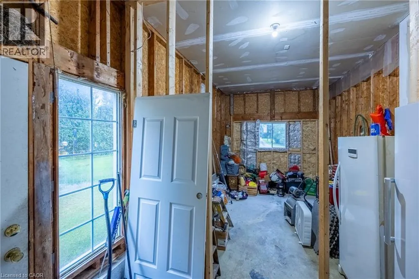
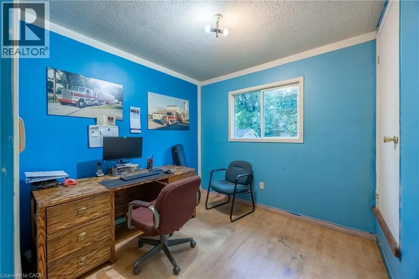
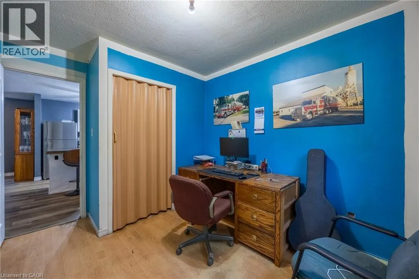
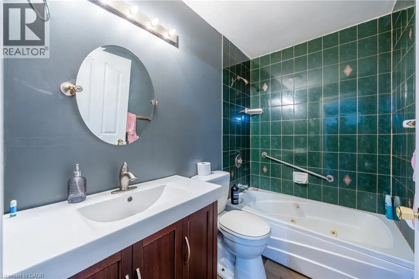
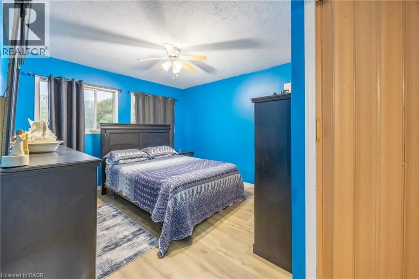
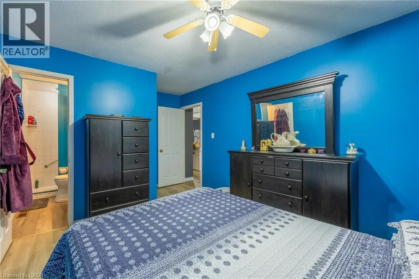
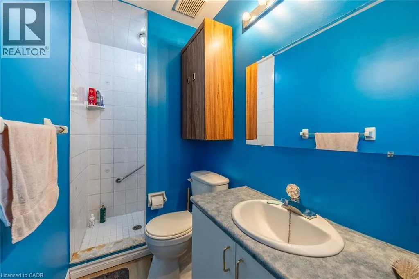
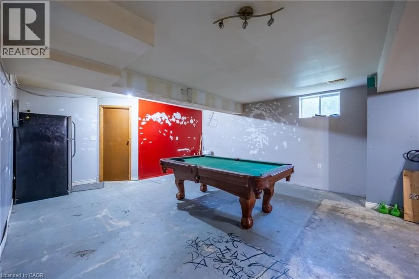
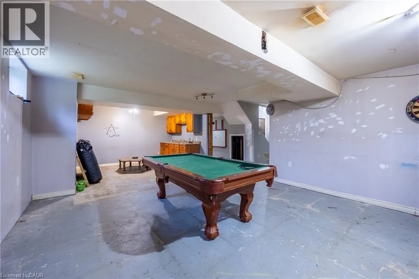
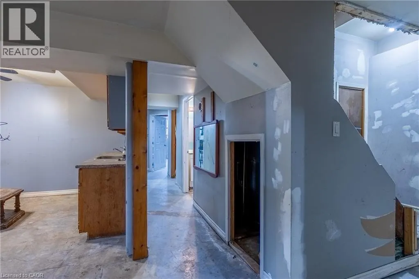
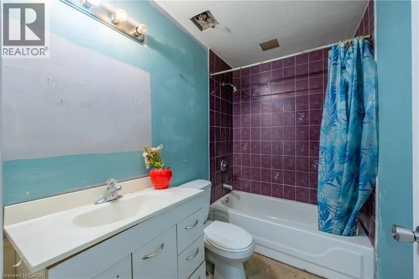
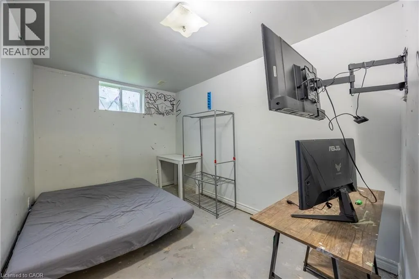
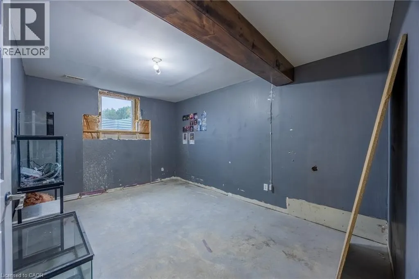
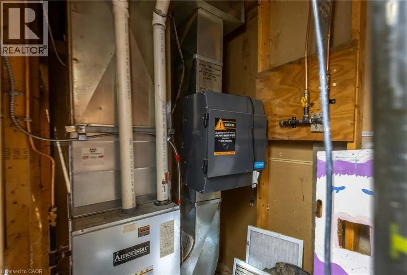
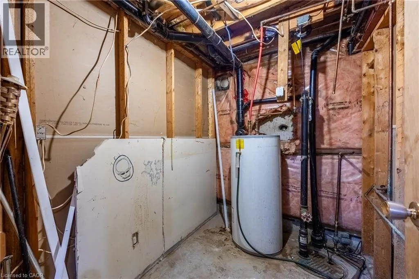
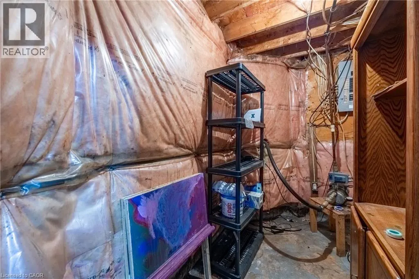
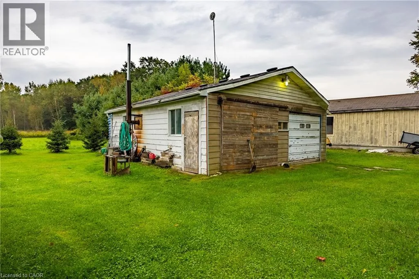
Welcome to 650 Charlotteville Road 7, a bright, spacious bungalow offering a great combination of comfortable one-level living, a mature rural setting, and plenty of room to make it your own. The main floor features a fantastic open layout with a large kitchen, dining and living area that gives the ...home a much bigger feel than you might expect. Large windows bring in plenty of natural light, while the kitchen offers generous counter space and flows naturally into both the dining and living areas. Two good-sized bedrooms; the primary has a 3-piece ensuite. Main floor laundry conveniently located to the bedrooms. Downstairs, the possibilities really open up. A large portion of the basement is ready for your ideas, including the possibility of an in-law suite with a kitchen rough-in and a three-piece bathroom; the bedroom also has a new egress window. Outside, the home sits on a half-acre lot with a 26x26-foot shop and a large shed. Forced-air propane heating and central air provide year-round comfort. Whether you're a first-time buyer, down-sizer, or simply looking for a solid detached home with space and flexibility, this is one you'll want to see in person. (id:10452)
Room Types
3pc Bathroom
-
Dimensions 4'0'' x 7'11''
31.67 sqft
3pc Bathroom
-
Dimensions 4'10'' x 7'11''
38.26 sqft
3pc Ensuite bath
-
Dimensions 4'0'' x 8'6''
34 sqft
Similar Properties (No results)
Listing courtesy of: RE/MAX Erie Shores Realty Inc. Brokerage
This REALTOR.ca listing content is owned and licensed by REALTOR® members of The Canadian Real Estate Association.
