
48
$739,000 Sale
Listed 0 hours ago
3 Shaw Street
· 3+1
· 2.5
· 2
· 3200
Key Facts
Key facts for 3 Shaw Street
Property Type
House, 2 Level
Parking
Garage: Yes, 2 parking
MLS #
1305123
Size
3200 sqft
Basement
-
Listed on
-
Lot size
-
Tax
-
Days on Market
-
Year Built
2002
Maintenance Fee
-

Description
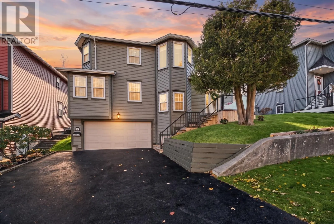
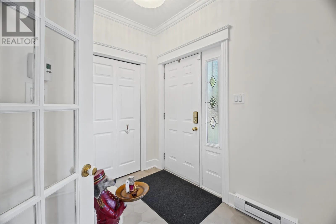
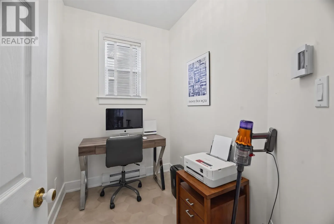
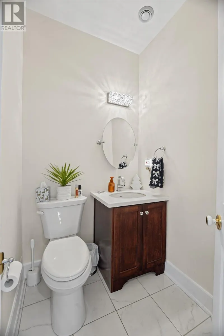
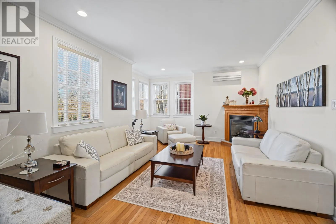
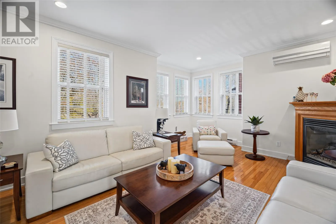
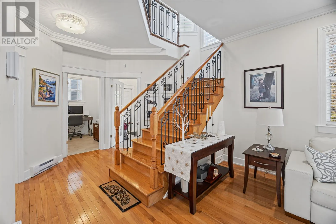
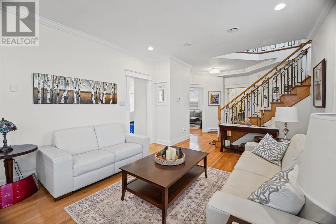
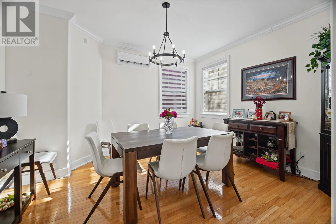
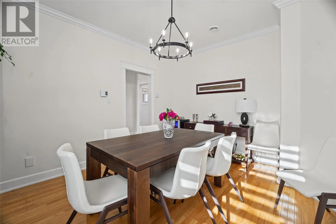
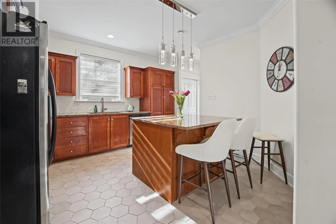
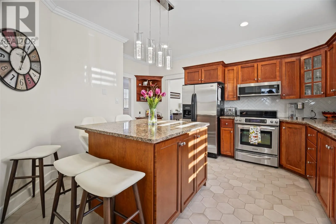
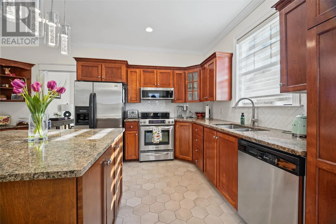
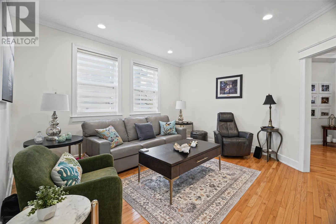
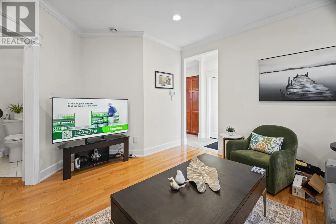
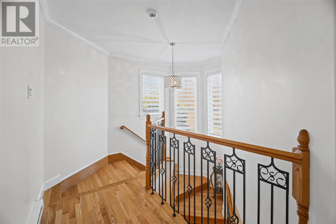
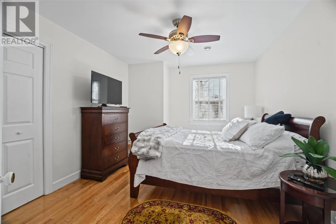
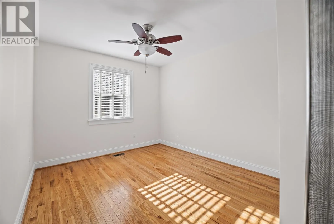
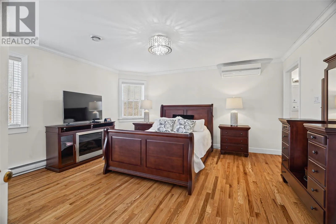
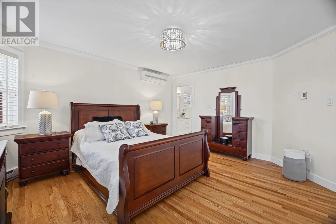
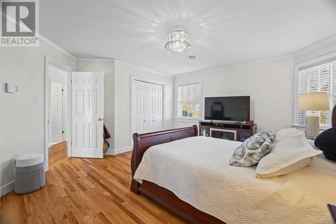
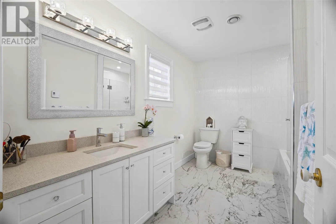
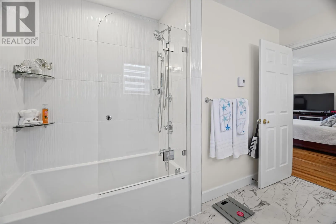
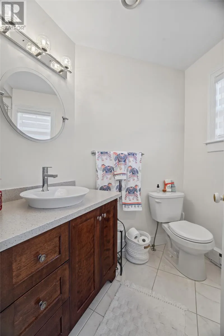
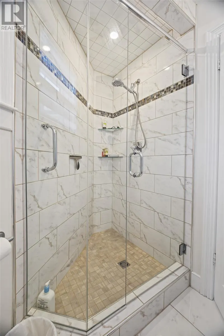
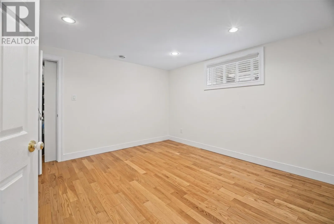
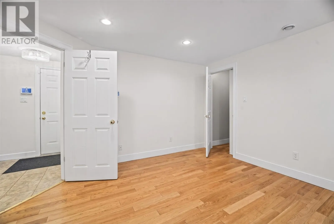
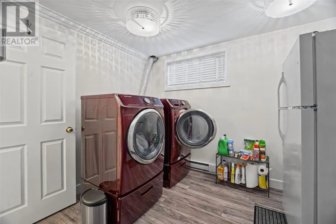
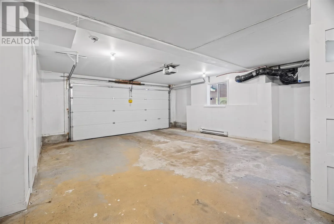
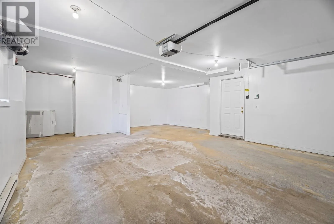
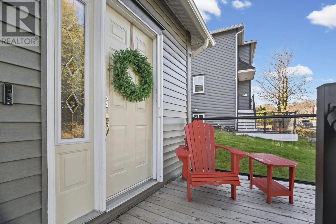
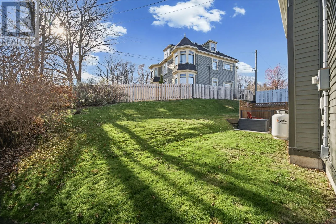
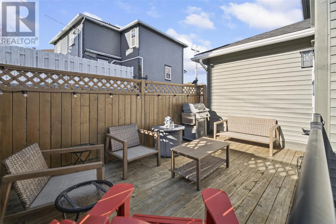
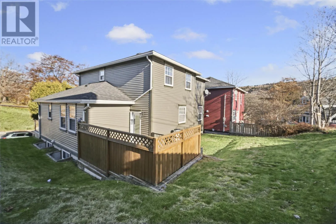
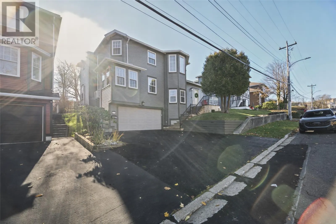
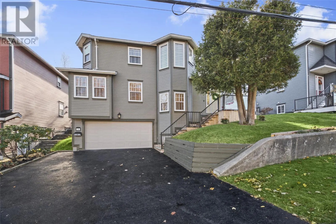
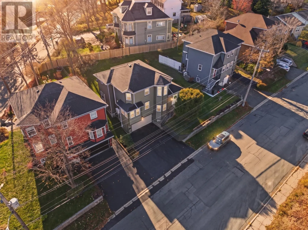
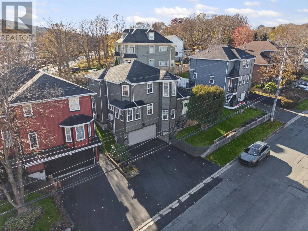
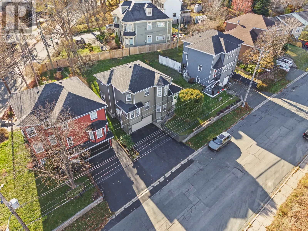
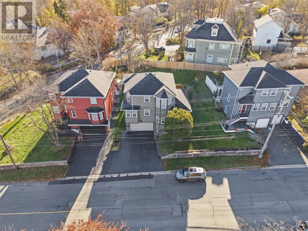
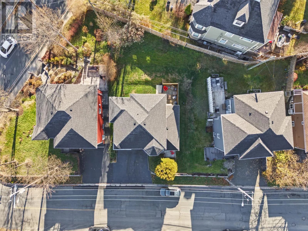
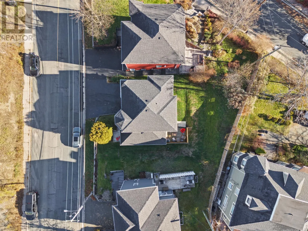
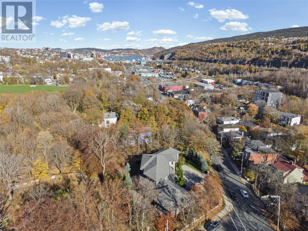
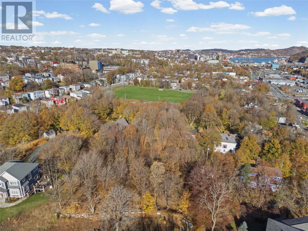
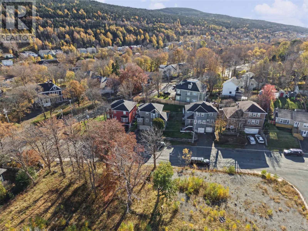
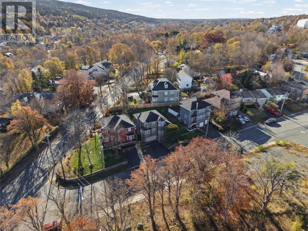
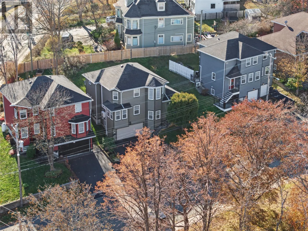
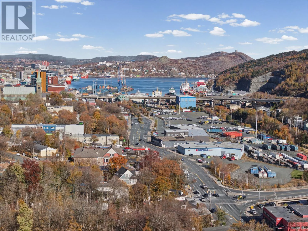
Welcome to this beautifully maintained, one-owner home in a highly desirable West End location, offering the convenience of downtown living with the added benefits of generous space, beautiful grounds and a double garage. Proudly owned by the same owner since construction in 2002, this exceptional p...roperty has been meticulously cared for, and the pride of ownership is evident throughout. Featuring 9-foot ceilings, beautiful hardwood flooring and a thoughtfully designed layout, the main floor offers a spacious living room with propane fireplace, separate family room, formal dining area and custom kitchen with granite countertops. A dedicated office and convenient half bath complete this level. Upstairs, you'll find three generously sized bedrooms, including a beautiful primary suite with ample closet space, renovated ensuite and views of Cabot Tower. A renovated main bathroom with custom tiled shower serves the additional bedrooms. The fully developed lower level offers a fourth bedroom, laundry area and an impressive 28 x 21 attached double garage. Additional features include a dual-head mini-split heat pump, tasteful finishes throughout and a spacious private deck overlooking the beautifully maintained grounds. Immaculately kept inside and out, this home is a true reflection of years of attentive ownership. Offering an exceptional combination of location, space and condition, this is a rare opportunity to own a move-in-ready home just minutes from downtown St. John's. (id:10452)
Room Types
Bath (# pieces 1-6)
-
Dimensions 2 PC x 2 PC
0 sqft
Bath (# pieces 1-6)
-
Dimensions 3 PC x 3 PC
0 sqft
Bedroom
-
Dimensions 10.8 x 11
118.8 sqft
Similar Properties (No results)
Listing courtesy of: Royal LePage Vision Realty
This REALTOR.ca listing content is owned and licensed by REALTOR® members of The Canadian Real Estate Association.